Skip main navigation
Closed
  • $675,000

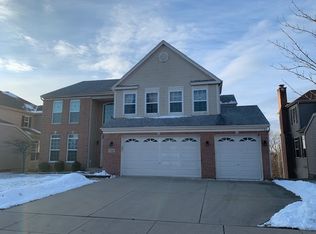
    308 Emerald Dr, Streamwood, IL 60107

    5beds
    3,106sqft
    Single Family Residence
    Built in 2004
    10,127.7 Square Feet Lot
    $678,400 Zestimate®
    $217/sqft
    $4,189 Estimated rent

    Home value

    $678,400

    $644,000 - $712,000

    $4,189/mo

    Zestimate® history
    Loading
    Loading...

    Owner options

    List your home for rent

    $4,189/mo

    Rent Zestimate®

    Find your next renter with Zillow Rental Manager. Plus, with online applications, you can quickly screen prospective tenants – for free.

    Learn more

    $4,189/mo

    Rent Zestimate®

    Refinance and save

    $5,296/mo

    Est. payment

    Refinancing to a lower rate could help reduce your monthly payments and save thousands over the life of the loan.

    See today's rates

    $5,296/mo

    Est. payment

    Explore your selling options

    Work with a Zillow partner agent

    Leverage their expertise and Zillow's premium Showcase listings to get your home seen by more buyers.

    Get started

    List with your own agent

    Get your home in front of millions of buyers by listing it on Zillow.

    Learn how to do it

    Sell it yourself

    Take full control of how buyers see your home on Zillow by listing For Sale by Owner (FSBO).

    List your home

    What's special

    Spa-like bathroomBrand-new mechanicalsLarge center islandLuxurious primary suiteExpansive composite deckPerennial gardensPeaceful water feature
    Welcome to Creekside, a premier community where luxury and tranquility meet. This stunning north-facing home sits on a premium lot offering privacy and over 3100 square feet of meticulously finished living space plus the finished walk out basement. As you enter the home, you're greeted by a grand two-story foyer with refinished hardwood flooring and cathedral ceilings, setting the tone for the timeless yet open-concept floor plan. Ideal for today's lifestyle, the main level includes a private office or optional bedroom, with a full main-level bath-perfect for guests or multi-generational living. The heart of the home is the brand-new white gourmet kitchen, featuring granite countertops, a large center island, on-trend backsplash, and high-end stainless steel appliances. An adjoining sunlit breakfast area flows effortlessly into the vaulted family room with a fireplace and dramatic two-story windows that overlook natural beauty. Step outside to the expansive composite deck and take in uninterrupted views of the golf course, peaceful water feature, and perennial gardens-an entertainer's dream and a nature lover's paradise. Upstairs, you'll find four spacious bedrooms, including a luxurious primary suite with a walk-in closet and a spa-like bathroom featuring floor-to-ceiling designer tile, dual vanities, and premium fixtures. The completely renovated walk-out basement provides even more space to unwind or entertain, boasting a new full bath and brand-new mechanicals, including a furnace, air conditioner, and water heater. Recent upgrades include: * New kitchen * New hardwood floors * Fresh interior paint * Updated HVAC system * Most windows and roof are newer. Perfectly located just minutes from major expressways and O'Hare International Airport, this home offers luxury living in a serene setting with unbeatable convenience.

    Zillow last checked:

    Listing updated:

    Listing courtesy of:

    Debra Baker 847-668-7006,

    Compass

    Bought with:

    Diana Ahlf

    RE/MAX All Pro

    Source: MRED as distributed by MLS GRID,MLS#: 12384712MLS Logo

    Facts & features

    Interior

    Bedrooms & bathrooms
    • Bedrooms: 5
    • Bathrooms: 4
    • Full bathrooms: 4
    Primary bedroom
    • Features: Flooring (Carpet), Bathroom (Full)
    • Level: Second
    • Area: 288 Square Feet
    • Dimensions: 18X16
    Bedroom 2
    • Features: Flooring (Carpet)
    • Level: Second
    • Area: 168 Square Feet
    • Dimensions: 14X12
    Bedroom 3
    • Features: Flooring (Carpet)
    • Level: Second
    • Area: 132 Square Feet
    • Dimensions: 12X11
    Bedroom 4
    • Features: Flooring (Carpet)
    • Level: Second
    • Area: 169 Square Feet
    • Dimensions: 13X13
    Bedroom 5
    • Level: Basement
    • Area: 130 Square Feet
    • Dimensions: 13X10
    Dining room
    • Features: Flooring (Hardwood)
    • Level: Main
    • Area: 192 Square Feet
    • Dimensions: 16X12
    Family room
    • Features: Flooring (Hardwood)
    • Level: Main
    • Area: 221 Square Feet
    • Dimensions: 17X13
    Kitchen
    • Features: Kitchen (Eating Area-Breakfast Bar, Eating Area-Table Space, Island, Pantry-Closet), Flooring (Hardwood)
    • Level: Main
    • Area: 247 Square Feet
    • Dimensions: 19X13
    Laundry
    • Features: Flooring (Vinyl)
    • Level: Second
    • Area: 120 Square Feet
    • Dimensions: 12X10
    Living room
    • Features: Flooring (Hardwood)
    • Level: Main
    • Area: 195 Square Feet
    • Dimensions: 15X13
    Heating
    • Natural Gas
    Cooling
    • Central Air
    Appliances
    • Included: Microwave, Dishwasher, Refrigerator
    • Laundry: Upper Level, Gas Dryer Hookup
    Features
    • Cathedral Ceiling(s), Walk-In Closet(s), Separate Dining Room
    • Flooring: Hardwood
    • Basement: Finished,Full,Walk-Out Access
    • Number of fireplaces: 2
    • Fireplace features: Gas Starter, Family Room, Basement
    Interior area
    • Total structure area: 0
    • Total interior livable area: 3,106 sqft

    Property

    Parking
    • Total spaces: 3
    • Parking features: Concrete, Garage Door Opener, On Site, Garage Owned, Attached, Garage
    • Attached garage spaces: 3
    • Has uncovered spaces: Yes
    Accessibility
    • Accessibility features: No Disability Access
    Features
    • Stories: 2
    • Patio & porch: Deck
    • Exterior features: Balcony
    Lot
    • Size: 10,127 sqft
    • Dimensions: 148X68
    • Features: Backs to Open Grnd
    Details
    • Parcel number: 06221090130000
    • Special conditions: None

    Construction

    Type & style
    • Home type: SingleFamily
    • Architectural style: Traditional
    • Property subtype: Single Family Residence
    Materials
    • Vinyl Siding, Brick
    • Foundation: Concrete Perimeter
    • Roof: Asphalt
    Condition
    • New construction: No
    • Year built: 2004

    Utilities & green energy

    • Electric: 200+ Amp Service
    • Sewer: Public Sewer
    • Water: Public

    Community & neighborhood

    Location
    • Region: Streamwood

    HOA & financial

    HOA
    • Has HOA: Yes
    • HOA fee: $549 annually
    • Services included: Other

    Other

    Other facts
    • Listing terms: Cash
    • Ownership: Fee Simple

    Price history

    DateEventPrice
    7/15/2025Sold$675,000$217/sqft
    Source: MRED as distributed by MLS GRID #12384712 Report a problem
    6/21/2025Contingent$675,000$217/sqft
    Source: MRED as distributed by MLS GRID #12384712 Report a problem
    6/19/2025Listed for sale$675,000+37.8%$217/sqft
    Source: MRED as distributed by MLS GRID #12384712 Report a problem
    4/15/2022Listing removed--
    Source: Realty Executives Broker of Record Report a problem
    11/24/2021Sold$490,000-1.8%$158/sqft
    Source: Public Record Report a problem
    9/15/2021Listed for sale$499,000$161/sqft
    Source: MRED as distributed by MLS GRID #11219303 Report a problem
    9/13/2021Listing removed--
    Source: MRED as distributed by MLS GRID #11211080 Report a problem
    9/7/2021Listed for sale$499,000-3.1%$161/sqft
    Source: MRED as distributed by MLS GRID #11211080 Report a problem
    9/7/2021Listing removed--
    Source: MRED as distributed by MLS GRID #11120459 Report a problem
    6/30/2021Listed for sale$515,000+3%$166/sqft
    Source: MRED as distributed by MLS GRID #11120459 Report a problem
    3/24/2021Listing removed--
    Source: Owner Report a problem
    7/15/2020Listing removed$499,999$161/sqft
    Source: Owner Report a problem
    4/24/2020Listed for sale$499,999+0.4%$161/sqft
    Source: Owner Report a problem
    8/1/2019Listing removed$498,000$160/sqft
    Source: Owner Report a problem
    5/1/2019Listed for sale$498,000-3.2%$160/sqft
    Source: Owner Report a problem
    4/13/2019Listing removed$3,250$1/sqft
    Source: RE/MAX Properties Northwest #10330127 Report a problem
    12/24/2018Listed for rent$3,250-7.1%$1/sqft
    Source: RE/MAX Properties Northwest #10159800 Report a problem
    8/2/2018Listing removed$3,500$1/sqft
    Source: RE/MAX Properties Northwest #09964260 Report a problem
    6/7/2018Price change$3,500-11.4%$1/sqft
    Source: RE/MAX Properties Northwest #09964260 Report a problem
    5/27/2018Listed for rent$3,950$1/sqft
    Source: RE/MAX Properties Northwest #09964260 Report a problem
    6/14/2004Sold$514,500$166/sqft
    Source: Public Record Report a problem

    Public tax history

    YearProperty taxesTax assessment
    2024-- $42,000 +0%
    2023$13,000 +2.7%$41,999
    2022$12,656 +7.8%$41,999 +31%
    2021$11,744 +12.6%$32,061
    2020$10,427 +1.2%$32,061 -10%
    2019$10,306 -12.1%$35,624 -2.9%
    2018$11,724 +1.2%$36,670
    2017$11,584 +4.5%$36,670
    2016$11,086 +2.8%$36,670 +11.2%
    2015$10,783 -7.6%$32,977 -8.2%
    2014$11,666 +3.4%$35,914
    2013$11,283 +3.9%$35,914 -5.7%
    2012$10,864 +8.4%$38,105
    2011$10,018 -0.4%$38,105
    2010$10,062 -3.6%$38,105 -13.4%
    2009$10,439 +3.7%$43,986 -7%
    2008$10,064 +1.3%$47,296
    2007$9,937 +6.8%$47,296 +8.1%
    2006$9,303 +13.6%$43,755
    2005$8,190 +41.7%$43,755 +67.2%
    2004$5,780 $26,165

    Find assessor info on the county website

    Neighborhood: 60107

    Nearby schools

    GreatSchools rating
    Schools provided by the listing agent
    • Elementary: Hanover Countryside Elementary S
    • Middle: Canton Middle School
    • High: Streamwood High School
    • District: 46

    Source: MRED as distributed by MLS GRID. This data may not be complete. We recommend contacting the local school district to confirm school assignments for this home.

    Get a cash offer in 3 minutes
    Find out how much your home could sell for in as little as 3 minutes with a no-obligation cash offer.
    Estimated market value
    $678,400
    Get a cash offer in 3 minutes
    Find out how much your home could sell for in as little as 3 minutes with a no-obligation cash offer.
    Estimated market value
    $678,400