Skip main navigation
Sold for $310,000
  • $310,000

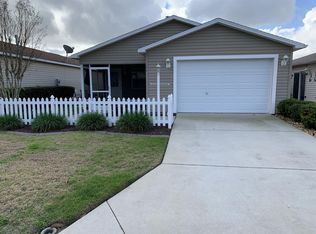
    308 Emmalee Pl, The Villages, FL 32162

    2beds
    1,156sqft
    Villa
    Built in 2006
    3,600 Square Feet Lot
    $303,100 Zestimate®
    $268/sqft
    $2,033 Estimated rent

    Home value

    $303,100

    $282,000 - $324,000

    $2,033/mo

    Zestimate® history
    Loading
    Loading...

    Owner options

    List your home for rent

    $2,033/mo

    Rent Zestimate®

    Find your next renter with Zillow Rental Manager. Plus, with online applications, you can quickly screen prospective tenants – for free.

    Learn more

    $2,033/mo

    Rent Zestimate®

    Refinance and save

    $2,139/mo

    Est. payment

    Refinancing to a lower rate could help reduce your monthly payments and save thousands over the life of the loan.

    See today's rates

    $2,139/mo

    Est. payment

    Explore your selling options

    Work with a Zillow partner agent

    Leverage their expertise and Zillow's premium Showcase listings to get your home seen by more buyers.

    Get started

    List with your own agent

    Get your home in front of millions of buyers by listing it on Zillow.

    Learn how to do it

    Sell it yourself

    Take full control of how buyers see your home on Zillow by listing For Sale by Owner (FSBO).

    List your home

    What's special

    Natural gas rangeCustom privacy shadesInside laundry closetHigh vaulted ceilingsVaulted ceilingsLamanite flooringHd laminate countertops
    LOCATION, LOCATION, LOCATION! This cute TURN-KEY PLUS GOLF CART, 2 bedroom, 2 bath COLONY PATIO VILLA IN A FABULOUS LOCATION IN THE VILLAGE OF MALLORY HILL in the EMMALEE VILLAS. Don’t miss your chance at this tastefully updated home. The front and side patio has ADDED CONCRETE that combines them together and is perfect for enjoyment at any time of the day. The front LANAI IS ENCLOSED AND VENTED & HAS CUSTOM PRIVACY SHADES FOR ALL-YEAR ROUND enjoyment. You will love the LAMANITE FLOORING that flows THROUGHOUT the main living areas and TILE in the kitchen and baths. The VAULTED CEILINGS make for a nice open space. The kitchen boasts ENHANCED CABINETS w/ PULL-OUT SCHELVES, HD LAMINATE COUNTERTOPS, UNDER CABINET LIGHTING, NEWER STAINLESS STEEL APPLIANCES WITH A NATURAL GAS RANGE. ADDED CABINETS for extra storage and a workspace or a coffee bar, and PANTRY CLOSET. INSIDE LAUNDRY CLOSET. Both bedrooms have HIGH VAULTED CEILINGS. The primary ensuite has a barn door to the bathroom for privacy, a WALK-IN SHOWER, and a LARGE WALK-IN CLOSET. The garage is big enough to fit your car and golf cart and a tub sink. DID I MENTION THAT THE BOND IS PAID? A/C & TANKLESS HOT WATER HEATER 2017. Don’t miss your opportunity for this fabulous starter home or investment property.

    Zillow last checked:

    Listing updated:

    Listed by:

    Melissa Huennekens 352-817-7975,

    REALTY EXECUTIVES IN THE VILLAGES 352-753-7500,

    Micki Wohl 954-839-5880,

    REALTY EXECUTIVES IN THE VILLAGES

    Bought with:

    Melissa Huennekens, 3388213

    REALTY EXECUTIVES IN THE VILLAGES

    Micki Wohl, 3365605

    REALTY EXECUTIVES IN THE VILLAGES

    Source: Stellar MLS,MLS#: G5092601MLS LogoOriginating MLS: Ocala - Marion

    Facts & features

    Interior

    Bedrooms & bathrooms
    • Bedrooms: 2
    • Bathrooms: 2
    • Full bathrooms: 2
    Primary bedroom
    • Features: Walk-In Closet(s)
    • Level: First
    • Dimensions: 16x12
    Bedroom 2
    • Features: Built-in Closet
    • Level: First
    • Dimensions: 12x12
    Dining room
    • Level: First
    • Dimensions: 12x9
    Kitchen
    • Level: First
    • Dimensions: 11x13
    Living room
    • Level: First
    • Dimensions: 12x13
    Heating
    • Natural Gas
    Cooling
    • Central Air
    Appliances
    • Included: Dishwasher, Disposal, Dryer, Ice Maker, Microwave, Range, Refrigerator, Tankless Water Heater, Washer
    • Laundry: Inside, Laundry Closet
    Features
    • Ceiling Fan(s), High Ceilings, Open Floorplan, Thermostat, Vaulted Ceiling(s), Walk-In Closet(s)
    • Flooring: Ceramic Tile, Laminate
    • Doors: Sliding Doors
    • Windows: Shades
    • Has fireplace: No
    Interior area
    • Total structure area: 1,625
    • Total interior livable area: 1,156 sqft

    Property

    Parking
    • Total spaces: 1
    • Parking features: Golf Cart Parking
    • Attached garage spaces: 1
    Features
    • Levels: One
    • Stories: 1
    • Exterior features: Irrigation System, Lighting, Rain Gutters
    Lot
    • Size: 3,600 Square Feet
    • Dimensions: 40 x 90
    Details
    • Parcel number: D25K064
    • Zoning: RES
    • Special conditions: None

    Construction

    Type & style
    • Home type: SingleFamily
    • Property subtype: Villa
    Materials
    • Vinyl Siding
    • Foundation: Slab
    • Roof: Shingle
    Condition
    • New construction: No
    • Year built: 2006
    Details
    • Builder model: COLONY

    Utilities & green energy

    • Sewer: Public Sewer
    • Water: Public
    • Utilities for property: Cable Available, Electricity Connected, Natural Gas Connected, Public, Underground Utilities, Water Connected

    Community & HOA

    Community
    • Features: Fishing, Community Mailbox, Deed Restrictions, Dog Park, Fitness Center, Gated Community - Guard, Golf Carts OK, Golf, Park, Pool, Racquetball, Sidewalks, Tennis Court(s)
    • Pet fee: $0 monthly
    • Senior community: Yes
    • Subdivision: THE VILLAGES
    HOA
    • Has HOA: No
    • HOA fee: $199 monthly
    Location
    • Region: The Villages

    Financial & listing details

    • Price per square foot: $268/sqft
    • Tax assessed value: $231,330
    • Annual tax amount: $2,268
    • Date on market: 2/7/2025
    • Cumulative days on market: 1 day
    • Listing terms: Cash,Conventional,FHA,VA Loan
    • Ownership: Fee Simple
    • Total actual rent: 0
    • Electric utility on property: Yes
    • Road surface type: Paved

    Price history

    DateEventPrice
    4/10/2025Sold$310,000-3.1%$268/sqft
    Source: Stellar MLS #G5092601 Report a problem
    2/10/2025Pending sale$319,900$277/sqft
    Source: Stellar MLS #G5092601 Report a problem
    2/7/2025Listed for sale$319,900+46.7%$277/sqft
    Source: Stellar MLS #G5092601 Report a problem
    5/31/2019Sold$218,000+22%$189/sqft
    Source: Public Record Report a problem
    3/26/2007Sold$178,700$155/sqft
    Source: Public Record Report a problem

    Public tax history

    YearProperty taxesTax assessment
    2025$2,902 +1.6%$231,330 +9.5%
    2024$2,855 +10.3%$211,310 +10%
    2023$2,589 +10.2%$192,100 +10%
    2022$2,350 +5.9%$174,640 +10%
    2021$2,218 -3.8%$158,770 -0.4%
    2020$2,305 $159,360 +255.9%
    2019$2,305 +266%$44,780 +1.9%
    2018$630 +5.7%$43,950 +2.1%
    2017$595 +0.5%$43,050 +2.1%
    2016$592 +9.2%$42,170 +0.7%
    2015$542 0%$41,880 +0.8%
    2014$542 -2.9%$41,550 +1.5%
    2013$558 $40,940 +1.7%
    2012-- $40,260 +3%
    2011-- $39,089 +1.5%
    2010-- $38,512 +2.7%
    2009-- $37,500 +0.1%
    2008-- $37,463 -68.1%
    2007-- $117,454
    Find assessor info on the county website

    Neighborhood: 32162

    Nearby schools

    GreatSchools rating
    Get a cash offer in 3 minutes
    Find out how much your home could sell for in as little as 3 minutes with a no-obligation cash offer.
    Estimated market value
    $303,100
    Get a cash offer in 3 minutes
    Find out how much your home could sell for in as little as 3 minutes with a no-obligation cash offer.
    Estimated market value
    $303,100