Skip main navigation
Sold for $255,000
  • $255,000

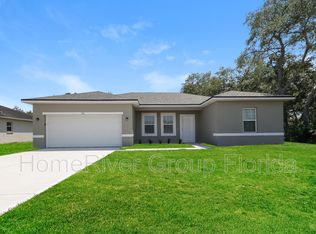
    308 ERIE DRIVE, POINCIANA, FL 34759

    3beds
    1,574sqft
    Single Family Residence
    Built in 2005
    9,099 Square Feet Lot
    $-- Zestimate®
    $162/sqft
    $1,801 Estimated rent

    Home value

    Not available

    Estimated sales range

    Not available

    $1,801/mo

    Zestimate® history
    Loading
    Loading...

    Owner options

    List your home for rent

    $1,801/mo

    Rent Zestimate®

    Find your next renter with Zillow Rental Manager. Plus, with online applications, you can quickly screen prospective tenants – for free.

    Learn more

    $1,801/mo

    Rent Zestimate®

    Refinance and save

    $1,811/mo

    Est. payment

    Refinancing to a lower rate could help reduce your monthly payments and save thousands over the life of the loan.

    See today's rates

    $1,811/mo

    Est. payment

    Explore your selling options

    Work with a Zillow partner agent

    Leverage their expertise and Zillow's premium Showcase listings to get your home seen by more buyers.

    Get started

    List with your own agent

    Get your home in front of millions of buyers by listing it on Zillow.

    Learn how to do it

    Sell it yourself

    Take full control of how buyers see your home on Zillow by listing For Sale by Owner (FSBO).

    List your home

    What's special

    Modern upgradesHuge backyardHigh ceilingsNew garage floor epoxyNew washer and dryerNew hot water heaterNew flooring
    **NEW ROOF just installed**Perfect for a rental or first-time homebuyers, this beautifully updated three-bedroom, two-bathroom home in Poinciana offers high ceilings and a range of modern upgrades. Recent improvements include fresh interior and exterior paint, NEW flooring, NEW range, a NEW hot water heater, NEW washer and dryer, NEW garage floor epoxy and updated ceiling fans and light fixtures. Huge backyard with no immediate rear neighbor! The low monthly association fee covers Spectrum cable and internet, adding extra value. Nearby amenities include a discount on: • Poinciana Community Center • Victory Pool • Community Playground • Anthony DePalma Event Center • APV Fitness Center • Community Lawn More info attached to the MLS. Nearby enjoy Lake Marion and the many trails in the 12,000-acre Disney Wilderness Preserve, home to more than 1,000 species of plants and animals.Located in the vibrant and growing community of Poinciana, this home is conveniently close to major retailers like Publix and Walmart Supercenter, as well as the APV Fitness Center, HCA Hospital, and more. Commuting is a breeze with the nearby Poinciana Parkway Extension/I-4 Connector Expressway and SunRail station.

    Zillow last checked:

    Listing updated:

    Listed by:

    Beverly Dodds 407-288-2265,

    KELLER WILLIAMS REALTY AT THE PARKS 407-629-4420

    Bought with:

    Belkis Tavarez, 3101511

    LA ROSA REALTY KISSIMMEE

    Source: Stellar MLS,MLS#: O6266332MLS LogoOriginating MLS: Orlando Regional

    Facts & features

    Interior

    Bedrooms & bathrooms
    • Bedrooms: 3
    • Bathrooms: 2
    • Full bathrooms: 2
    Rooms
    • Room types: Attic, Den/Library/Office, Utility Room
    Primary bedroom
    • Features: Ceiling Fan(s), En Suite Bathroom, Garden Bath, Walk-In Closet(s)
    • Level: First
    • Area: 120 Square Feet
    • Dimensions: 10x12
    Bedroom 2
    • Features: Ceiling Fan(s), Built-in Closet
    • Level: First
    • Area: 100 Square Feet
    • Dimensions: 10x10
    Bedroom 3
    • Features: Ceiling Fan(s), Built-in Closet
    • Level: First
    • Area: 100 Square Feet
    • Dimensions: 10x10
    Den
    • Features: Ceiling Fan(s)
    • Level: First
    • Area: 100 Square Feet
    • Dimensions: 10x10
    Dining room
    • Level: First
    • Area: 120 Square Feet
    • Dimensions: 12x10
    Kitchen
    • Level: First
    • Area: 70 Square Feet
    • Dimensions: 10x7
    Living room
    • Features: Ceiling Fan(s)
    • Level: First
    • Area: 210 Square Feet
    • Dimensions: 15x14
    Heating
    • Central
    Cooling
    • Central Air
    Appliances
    • Included: Dishwasher, Disposal, Dryer, Electric Water Heater, Microwave, Range, Refrigerator, Washer
    • Laundry: Electric Dryer Hookup, Inside, Laundry Room
    Features
    • Cathedral Ceiling(s), Ceiling Fan(s), High Ceilings, Open Floorplan, Primary Bedroom Main Floor, Split Bedroom
    • Flooring: Carpet, Ceramic Tile, Luxury Vinyl
    • Doors: French Doors
    • Windows: Blinds
    • Has fireplace: No
    Interior area
    • Total structure area: 2,006
    • Total interior livable area: 1,574 sqft

    Property

    Parking
    • Total spaces: 2
    • Parking features: Garage - Attached
    • Attached garage spaces: 2
    Features
    • Levels: One
    • Stories: 1
    • Patio & porch: Front Porch
    • Exterior features: Lighting
    • Has view: Yes
    • View description: Trees/Woods
    Lot
    • Size: 9,099 Square Feet
    • Dimensions: 70.0 x 130.0
    • Features: City Lot, In County
    • Residential vegetation: Trees/Landscaped
    Details
    • Parcel number: 282803934760004040
    • Zoning: 00
    • Special conditions: None

    Construction

    Type & style
    • Home type: SingleFamily
    • Property subtype: Single Family Residence
    Materials
    • Block, Stucco
    • Foundation: Slab
    • Roof: Shingle
    Condition
    • Completed
    • New construction: No
    • Year built: 2005

    Utilities & green energy

    • Sewer: Public Sewer
    • Water: Public
    • Utilities for property: BB/HS Internet Available, Cable Available

    Community & HOA

    Community
    • Features: Clubhouse, Dog Park, Fitness Center, Park, Playground, Pool
    • Pet fee: $0 monthly
    • Subdivision: POINCIANA NBRHD 5 VIL 7
    HOA
    • Has HOA: Yes
    • Amenities included: Clubhouse, Fitness Center, Park, Playground, Pool, Recreation Facilities, Tennis Court(s)
    • Services included: Reserve Fund, Internet, Manager
    • HOA fee: $90 monthly
    • HOA name: Poinciana Villages/Rosaida Morales
    Location
    • Region: Poinciana

    Financial & listing details

    • Price per square foot: $162/sqft
    • Tax assessed value: $209,113
    • Annual tax amount: $3,435
    • Date on market: 2/11/2025
    • Cumulative days on market: 47 days
    • Listing terms: Cash,Conventional,FHA
    • Ownership: Fee Simple
    • Total actual rent: 0
    • Road surface type: Paved

    Price history

    DateEventPrice
    4/29/2025Sold$255,000$162/sqft
    Source: Stellar MLS #O6266332 Report a problem
    3/31/2025Pending sale$255,000$162/sqft
    Source: Stellar MLS #O6266332 Report a problem
    3/24/2025Price change$255,000-5.6%$162/sqft
    Source: Stellar MLS #O6266332 Report a problem
    3/7/2025Price change$270,000-3.6%$172/sqft
    Source: Stellar MLS #O6266332 Report a problem
    2/11/2025Listed for sale$280,000+374.6%$178/sqft
    Source: Stellar MLS #O6266332 Report a problem
    12/15/2021Listing removed--
    Source: Zillow Rental Network Premium Report a problem
    12/10/2021Listed for rent$1,750$1/sqft
    Source: Zillow Rental Network Premium Report a problem
    8/16/2011Sold$59,000-62.7%$37/sqft
    Source: Public Record Report a problem
    11/2/2005Sold$158,000+587%$100/sqft
    Source: Public Record Report a problem
    12/7/2004Sold$23,000$15/sqft
    Source: Public Record Report a problem

    Public tax history

    YearProperty taxesTax assessment
    2025$2,713 -3.7%$209,113 -3.6%
    2024$2,817 -0.8%$216,990 +1.5%
    2023$2,840 +10%$213,857 +10%
    2022$2,583 +156.7%$194,415 +73.4%
    2021$1,006 +1.2%$112,094 +1.4%
    2020$994 +0.7%$110,546 +2.3%
    2019$988 -29%$108,061 +1.9%
    2018$1,391 +2.8%$106,046 +2.1%
    2017$1,353 -1.4%$103,865 +11.8%
    2016$1,373 +181.8%$92,872 +42.6%
    2015$487 -37.1%$65,130 +0.8%
    2014$775 +57.5%$64,613 +1.5%
    2013$492 -36.3%$63,658 +27.1%
    2012$772 -1%$50,088 +0.2%
    2011$780 -4.4%$49,998 -2.5%
    2010$816 -49.1%$51,297 -45.9%
    2009$1,604 -34.3%$94,777 -38.8%
    2008$2,442 $154,972
    2007-- --
    2006$2,462 --
    2005-- --
    2004$100 +50%--
    2003$67 -2.4%$4,000
    2002$69 -21.3%$4,000 -21.3%
    2001$87 $5,080
    Find assessor info on the county website

    Neighborhood: 34759

    Nearby schools

    GreatSchools rating
    Schools provided by the listing agent
    • Elementary: Laurel Elementary
    • Middle: Lake Marion Creek Middle

    Source: Stellar MLS. This data may not be complete. We recommend contacting the local school district to confirm school assignments for this home.

    Get pre-qualified for a loan
    At Zillow Home Loans, we can pre-qualify you in as little as 5 minutes with no impact to your credit score.

    An equal housing lender. NMLS #10287.