Skip main navigation
Closed
  • Price Unknown

    308 Escondido Dr, Georgetown, TX 78633

    3beds
    2,678sqft
    Single Family Residence
    Built in 2014
    1.05 Acres Lot
    $766,200 Zestimate®
    $--/sqft
    $2,651 Estimated rent

    Home value

    $766,200

    $720,000 - $812,000

    $2,651/mo

    Zestimate® history
    Loading
    Loading...

    Owner options

    List your home for rent

    $2,651/mo

    Rent Zestimate®

    Find your next renter with Zillow Rental Manager. Plus, with online applications, you can quickly screen prospective tenants – for free.

    Learn more

    $2,651/mo

    Rent Zestimate®

    Refinance and save

    $120/mo

    Est. payment

    Refinancing to a lower rate could help reduce your monthly payments and save thousands over the life of the loan.

    See today's rates

    $120/mo

    Est. payment

    Explore your selling options

    Work with a Zillow partner agent

    Leverage their expertise and Zillow's premium Showcase listings to get your home seen by more buyers.

    Get started

    List with your own agent

    Get your home in front of millions of buyers by listing it on Zillow.

    Learn how to do it

    Sell it yourself

    Take full control of how buyers see your home on Zillow by listing For Sale by Owner (FSBO).

    List your home

    What's special

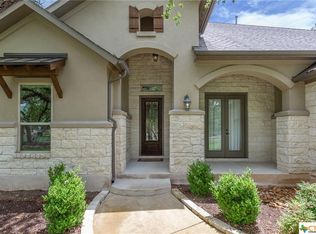
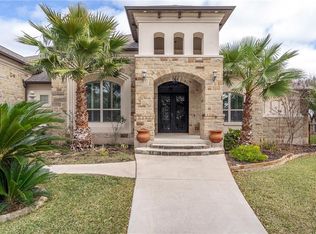
    Nestled within a serene meticulously landscaped 1+ acre lot neighborhood, this custom-built residence stands as a testament to refined living. This thoughtfully designed home offers an exquisite blend of comfort and sophistication. Upon entry, one is greeted by an aura of elegance, with a seamless flow guiding through the inviting interiors. The heart of the home lies in its expansive Gourmet Kitchen, boasting a center island, custom cabinets, and gorgeous granite countertops. A breakfast bar, generously accommodating up to 6 guests, invites lively conversations and casual dining experiences. There is an induction cooktop with gas plumbing should you want to make that change. Adjoining the kitchen is the living room with high, tray ceiling, stone, gas log fireplace and beautiful wood flooring. The spacious dining area with a backyard view is open to the kitchen and living room. The versatile Office/Study, provides the perfect sanctuary for productivity or relaxation. The Primary Suite features high ceiling, custom shutters, two walk-in closets, separate walk-in shower and a large soaking tub. The Flex Room is the epitome of versatility - the third bedroom, spanning an impressive 16 x 25 feet, crafted as a flexible space ideal for various pursuits. Whether hosting game nights with a full-sized pool table or serving as a deluxe guest suite, the possibilities are boundless. Throughout the home, attention to detail is evident, with fine craftsmanship and premium finishes adorning every corner. Outside, the expansive lot offers ample space for outdoor recreation and entertainment, presenting an idyllic backdrop for gatherings with family and friends. The backyard is fully fenced. With its impeccable design and prime location, this home epitomizes luxury living at its finest. Buyer or Buyers' agent responsible for verifying accuracy of measurements and tax information. The information provided is deemed reliable but not guaranteed and should be independently verified.

    Zillow last checked:

    Listing updated:

    Listed by:

    Marion L. Lamantia 254-218-5940,

    Magnolia Realty

    Bought with:

    NON-MEMBER AGENT

    Non Member Office

    Source: Central Texas MLS,MLS#: 536346MLS LogoOriginating MLS: Williamson County Association of REALTORS

    Facts & features

    Interior

    Bedrooms & bathrooms
    • Bedrooms: 3
    • Bathrooms: 2
    • Full bathrooms: 2
    Game room
    • Level: Main
    • Dimensions: 16'8" x 25'5"
    Kitchen
    • Level: Main
    Living room
    • Level: Main
    • Dimensions: 18'4" x 20'1"
    Office
    • Level: Main
    • Dimensions: 12'4" x 13'
    Heating
    • Central, Natural Gas
    Cooling
    • Central Air, 1 Unit
    Appliances
    • Included: Oven, Propane Water Heater, Range Hood, Water Heater, Built-In Oven, Cooktop, Microwave, Water Softener Owned
    • Laundry: Main Level, Laundry Room, Laundry Tub, Sink
    Features
    • All Bedrooms Down, Tray Ceiling(s), Ceiling Fan(s), Crown Molding, Double Vanity, Entrance Foyer, Garden Tub/Roman Tub, High Ceilings, His and Hers Closets, Home Office, In-Law Floorplan, Multiple Closets, Open Floorplan, Pull Down Attic Stairs, Recessed Lighting, Separate Shower, Walk-In Closet(s), Window Treatments, Breakfast Bar, Custom Cabinets, Granite Counters
    • Flooring: Carpet, Tile, Wood
    • Windows: Plantation Shutters
    • Attic: Pull Down Stairs
    • Number of fireplaces: 2
    • Fireplace features: Gas Log, Living Room, Masonry
    Interior area
    • Total interior livable area: 2,678 sqft

    Property

    Parking
    • Total spaces: 2
    • Parking features: Attached, Circular Driveway, Door-Single, Garage, Garage Door Opener, Garage Faces Side
    • Attached garage spaces: 2
    • Has uncovered spaces: Yes
    Features
    • Levels: One
    • Stories: 1
    • Patio & porch: Covered, Patio, Porch
    • Exterior features: Covered Patio, Fire Pit, In-Wall Pest Control System, Porch, Patio, Private Yard, Rain Gutters, Propane Tank - Owned
    • Pool features: None
    • Spa features: None
    • Fencing: Back Yard,Masonry,Wrought Iron
    • Has view: Yes
    • View description: None
    • Body of water: None
    Lot
    • Size: 1.05 Acres
    Details
    • Parcel number: R528635

    Construction

    Type & style
    • Home type: SingleFamily
    • Architectural style: Traditional
    • Property subtype: Single Family Residence
    Materials
    • Masonry, Stone Veneer
    • Foundation: Slab
    • Roof: Composition,Shingle
    Condition
    • Resale
    • Year built: 2014

    Utilities & green energy

    • Sewer: Not Connected (at lot), Public Sewer
    • Water: Public
    • Utilities for property: Electricity Available, High Speed Internet Available, Propane, Underground Utilities
    Green energy
    • Water conservation: Water-Smart Landscaping

    Community & neighborhood

    Security
    • Security features: Smoke Detector(s)
    Community
    • Community features: None
    Location
    • Region: Georgetown
    • Subdivision: Shady Oaks Estates

    HOA & financial

    HOA
    • Has HOA: Yes
    • HOA fee: $120 annually
    • Association name: Shady Oaks Estates Georgetown HOA

    Other

    Other facts
    • Listing agreement: Exclusive Right To Sell
    • Listing terms: Cash,Conventional,Texas Vet,VA Loan
    • Road surface type: Chip And Seal

    Price history

    DateEventPrice
    7/23/2024Sold--
    Source: Central Texas MLS #536346 Report a problem
    7/5/2024Pending sale$775,000$289/sqft
    Source: Central Texas MLS #536346 Report a problem
    6/24/2024Contingent$775,000$289/sqft
    Source: Central Texas MLS #536346 Report a problem
    5/22/2024Price change$775,000-3.1%$289/sqft
    Source: Unlock MLS #2092948 Report a problem
    5/16/2024Listed for sale$799,900$299/sqft
    Source: Central Texas MLS #536346 Report a problem
    5/15/2024Contingent$799,900$299/sqft
    Source: Unlock MLS #2092948 Report a problem
    4/18/2024Price change$799,900-3%$299/sqft
    Source: Central Texas MLS #536346 Report a problem
    3/7/2024Listed for sale$825,000$308/sqft
    Source: Unlock MLS #2092948 Report a problem

    Public tax history

    YearProperty taxesTax assessment
    2025$9,768 +38.7%$759,947 +8%
    2024$7,042 +5.9%$703,777 +10%
    2023$6,650 -28%$639,797 +10%
    2022$9,241 +0.1%$581,634 +10%
    2021$9,232 +3.5%$528,758 +10%
    2020$8,917 -9%$480,689 -8.1%
    2019$9,794 +5.5%$523,092 +3.1%
    2018$9,286 $507,261 +4.2%
    2017$9,286 +14.6%$486,915 +11.8%
    2016$8,100 $435,662 +37.7%
    2015-- $316,462

    Find assessor info on the county website

    Neighborhood: 78633

    Nearby schools

    GreatSchools rating
    Schools provided by the listing agent
    • Elementary: Jarrell Elementary School
    • Middle: Jarrell Middle School
    • High: Jarrell High School
    • District: Jarrell ISD

    Source: Central Texas MLS. This data may not be complete. We recommend contacting the local school district to confirm school assignments for this home.

    Get a cash offer in 3 minutes
    Find out how much your home could sell for in as little as 3 minutes with a no-obligation cash offer.
    Estimated market value
    $766,200
    Get a cash offer in 3 minutes
    Find out how much your home could sell for in as little as 3 minutes with a no-obligation cash offer.
    Estimated market value
    $766,200