***PROFESSIONAL PHOTOGRAPHY AND 3D TOUR COMING MONDAY. WELCOME TO THE MOST SOUGHT-AFTER NEIGHBORHOOD IN THE AREA! LOCATION IS EVERYTHING WITH THIS BRICK RANCH SITUATED ON A PRIME CUL-DE-SAC LOT IN THE DESIRABLE GOLFSIDE SUBDIVISION. BOASTING ONE OF THE PREMIER LOTS ON THE ST. CLAIR GOLF CLUB, THIS HOME OFFERS PRISTINE VIEWS AND DIRECTLY ON THE LOVELY 13TH FAIRWAY OF THIS RENOWNED DONALD ROSS DESIGNED COURSE. CUSTOM BUILT BY MIKE LAUTH OF PORT HURON BUILDING SUPPLY CO., THIS EXQUISITE RESIDENCE FEATURES 11-FOOT CEILINGS ON THE MAIN FLOOR, OVERSIZED DOORS, A COZY FIREPLACE, AND AN IMPRESSIVE OPEN FLOOR PLAN MADE FOR ENTERTAINING. THE DELUXE PRIMARY SUITE IS A TRUE RETREAT WITH A PAN CEILING, TWO WALK-IN CLOSETS, A SPACIOUS JETTED TUB, CERAMIC SHOWER, AND PRIVATE DOORWALL ACCESS TO THE PAVER PATIO. THE INCREDIBLY FINISHED LOWER LEVEL OFFERS A MASSIVE 48X35 RECREATION ROOM WITH A SECOND CHERRY KITCHEN, FIREPLACE, FULL BATH, AND TWO LARGE ADDITIONAL BEDROOMS PERFECT FOR GUESTS, AN OFFICE, OR AN EXERCISE SPACE. ALL MAJOR MECHANICALS, ROOF, GUTTERS, AND LANDSCAPING HAVE BEEN COMPLETELY UPDATED. DON'T MISS YOUR CHANCE TO OWN THIS FANTASTIC GOLF COURSE RESIDENCE! CALL TODAY FOR A PRIVATE SHOWING!
Sold for $750,000
$750,000
308 Fairway Ct, Saint Clair, MI 48079
4beds
5,600sqft
Single Family Residence
Built in 2000
0.8 Acres Lot
$753,500 Zestimate®
$134/sqft
$3,035 Estimated rent
Home value
$753,500
$686,000 - $821,000
$3,035/mo
Zestimate® history
Owner options
List your home for rent
$3,035/mo
Rent Zestimate®
Find your next renter with Zillow Rental Manager. Plus, with online applications, you can quickly screen prospective tenants – for free.
$3,035/mo
Rent Zestimate®
Refinance and save
$5,340/mo
Est. payment
Refinancing to a lower rate could help reduce your monthly payments and save thousands over the life of the loan.
$5,340/mo
Est. payment
Explore your selling options
Work with a Zillow partner agent
Leverage their expertise and Zillow's premium Showcase listings to get your home seen by more buyers.
Get startedList with your own agent
Get your home in front of millions of buyers by listing it on Zillow.
Learn how to do itSell it yourself
Take full control of how buyers see your home on Zillow by listing For Sale by Owner (FSBO).
List your homeWhat's special
Brick ranchCozy fireplaceIncredibly finished lower levelPaver patioPrime cul-de-sac lotPan ceilingCeramic shower
Zillow last checked:
Listing updated:
Listed by:
Jeff Kakos 810-434-8005,
Hanging Gardens Real Estate LLC
Bought with:
Jeff Kakos, 6501300355
Hanging Gardens Real Estate LLC
Source: Realcomp II,MLS#: 20261038108
Facts & features
Interior
Bedrooms & bathrooms
- Bedrooms: 4
- Bathrooms: 4
- Full bathrooms: 3
- 1/2 bathrooms: 1
Primary bedroom
- Level: Entry
- Area: 234
- Dimensions: 18 X 13
Bedroom
- Level: Basement
- Area: 280
- Dimensions: 20 X 14
Bedroom
- Level: Entry
- Area: 143
- Dimensions: 13 X 11
Bedroom
- Level: Entry
- Area: 130
- Dimensions: 13 X 10
Other
- Level: Entry
- Area: 187
- Dimensions: 17 X 11
Other
- Level: Entry
- Area: 45
- Dimensions: 9 X 5
Other
- Level: Basement
- Area: 72
- Dimensions: 9 X 8
Other
- Level: Entry
- Area: 36
- Dimensions: 6 X 6
Dining room
- Level: Entry
- Area: 140
- Dimensions: 14 X 10
Family room
- Level: Basement
- Area: 280
- Dimensions: 20 X 14
Flex room
- Level: Entry
- Area: 216
- Dimensions: 12 X 18
Flex room
- Level: Basement
- Area: 1680
- Dimensions: 48 X 35
Kitchen
- Level: Entry
- Area: 360
- Dimensions: 20 X 18
Laundry
- Level: Entry
- Area: 35
- Dimensions: 7 X 5
Library
- Level: Entry
- Area: 168
- Dimensions: 14 X 12
Living room
- Level: Entry
- Area: 304
- Dimensions: 19 X 16
Heating
- Forced Air, Natural Gas
Cooling
- Ceiling Fans, Central Air
Appliances
- Included: Built In Electric Range, Dishwasher, Disposal, Double Oven, Dryer, Free Standing Refrigerator, Washer
- Laundry: Laundry Room
Features
- Basement: Finished,Full
- Has fireplace: Yes
- Fireplace features: Living Room
Interior area
- Total interior livable area: 5,600 sqft
- Finished area above ground: 2,900
- Finished area below ground: 2,700
Property
Parking
- Total spaces: 3
- Parking features: Three Car Garage, Attached, Electricityin Garage, Side Entrance
- Garage spaces: 3
Features
- Levels: One
- Stories: 1
- Entry location: GroundLevel
- Patio & porch: Patio, Porch
- Pool features: None
Lot
- Size: 0.8 Acres
- Dimensions: 104 x 264
- Features: On Golf Course, Sprinklers
Details
- Parcel number: 74309530048000
- Special conditions: Short Sale No,Standard
Construction
Type & style
- Home type: SingleFamily
- Architectural style: Ranch
- Property subtype: Single Family Residence
Materials
- Brick
- Foundation: Basement, Poured
Condition
- New construction: No
- Year built: 2000
Utilities & green energy
- Sewer: Public Sewer
- Water: Public
Community & HOA
Community
- Subdivision: GOLFSIDE CONDO
HOA
- Has HOA: Yes
- HOA fee: $680 annually
- HOA phone: 810-987-2727
Location
- Region: Saint Clair
Financial & listing details
- Price per square foot: $134/sqft
- Tax assessed value: $279,300
- Annual tax amount: $7,031
- Date on market: 5/26/2026
- Cumulative days on market: 2 days
- Listing agreement: Exclusive Right To Sell
- Listing terms: Cash,Conventional,FHA,Va Loan
Price history
| Date | Event | Price |
|---|---|---|
| 6/16/2026 | Sold | $750,000$134/sqft |
Source:  Realcomp II #20261038108 Report a problem Realcomp II #20261038108 Report a problem | ||
| 5/29/2026 | Pending sale | $750,000$134/sqft |
Source: Realcomp II #20261038108 Report a problem | ||
| 5/26/2026 | Listed for sale | $750,000+22%$134/sqft |
Source: Realcomp II #20261038108 Report a problem | ||
| 5/5/2025 | Sold | $615,000+48.2%$110/sqft |
Source: Public Record Report a problem | ||
| 7/19/2019 | Sold | $415,000$74/sqft |
Source: Public Record Report a problem | ||
Public tax history
| Year | Property taxes | Tax assessment |
|---|---|---|
| 2025 | $6,893 +9.3% | $279,300 -0.7% |
| 2024 | $6,307 -1.3% | $281,200 -5% |
| 2023 | $6,389 -9.1% | $296,000 +18.3% |
| 2022 | $7,029 | $250,300 -2.5% |
| 2021 | -- | $256,600 -3.1% |
| 2020 | -- | $264,700 +28.2% |
| 2019 | $7,270 | $206,400 +20.6% |
| 2018 | -- | $171,100 +1.2% |
| 2017 | -- | $169,100 |
| 2016 | -- | $169,100 +3.6% |
| 2015 | -- | $163,200 +1.6% |
| 2014 | -- | $160,700 +5.6% |
| 2013 | -- | $152,200 +6.1% |
| 2012 | -- | $143,500 -14.3% |
| 2011 | -- | $167,400 |
| 2010 | -- | $167,400 -10% |
| 2009 | -- | $186,000 -22.9% |
| 2008 | -- | $241,200 +0.3% |
| 2007 | -- | $240,452 |
| 2006 | -- | -- |
| 2002 | -- | $180,201 +21.9% |
| 2001 | -- | $147,834 +3.9% |
| 2000 | -- | $142,267 |
Find assessor info on the county website
Neighborhood: 48079
Nearby homes
- $615,0004 bd4 ba5.6k sqft308 Fairway Ct #48, Saint Clair, MI 48079Sold
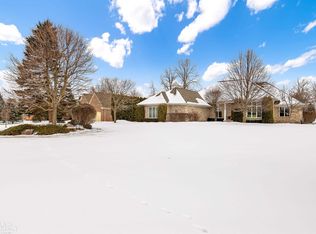
- $594,2002 bd3 ba3.4k sqft310 Fairway Ct, Saint Clair, MI 48079Off Market
- $555,6003 bd2 ba2.3k sqft306 Fairway Ct, Saint Clair, MI 48079Off Market
- $526,0004 bd4 ba2.7k sqft312 Fairway Ct, Saint Clair, MI 48079Sold

- $785,1004 bd3 ba4.1k sqft304 Fairway Ct, Saint Clair, MI 48079Off Market
- $659,9004 bd4 ba4.3k sqft307 Fairway Ct, Saint Clair, MI 48079Off Market
- $895,9004 bd4 ba3k sqft305 Fairway Ct, Saint Clair, MI 48079Off Market
- $682,3004 bd4 ba3.7k sqft314 Fairway Ct, Saint Clair, MI 48079Off Market
Nearby schools
GreatSchools rating
- 6/10St. Clair Middle SchoolGrades: 5-8Distance: 0.6 mi
- 7/10St. Clair High SchoolGrades: 9-12Distance: 2.5 mi
Get a cash offer in 3 minutes
Find out how much your home could sell for in as little as 3 minutes with a no-obligation cash offer.
Estimated market value
$753,500
Get a cash offer in 3 minutes
Find out how much your home could sell for in as little as 3 minutes with a no-obligation cash offer.
Estimated market value
$753,500
- Michigan
- Saint Clair County
- Saint Clair
- 48079
- 308 Fairway Ct
Nearby cities
Nearby zip codes
Other Saint Clair Topics
