Price REDUCED on this Highly sought-after Manors of Forest Lakes family home with oversize backyard, pool, loaded with new features. Outfitted with a new front glass hurricane door and all new energy efficient, hurricane resistant windows and sliding glass doors, this spacious home includes a kitchen recently remodeled from top-to-bottom, including all new appliances in 2018, an updated primary bathroom with double sinks, two closets and a tiled shower stall. The primary bedroom features two more closets plus space for a separate reading, TV or small office area. The two and a half car garage was recently refinished with an epoxy floor, new ceiling and upgraded lighting. Washer, dryer and state-of-the-art digitally controlled water heater complete the garage package. The pool was resurfaced in 2017 with a 10 year-plus surface and the pavers recently cleaned and resealed. A solar pool heater was added for cool weather comfort in January 2018. Plenty of covered deck space that includes an outdoor kitchen. Ensuring privacy, the entire perimeter of the large backyard has new PVC fencing installed in May 2017, with a storage shed tucked in the corner. Plenty of space for a playground! The exterior was painted in January 2017, and new roof in July 2017, this entire home can be powered through a 22kw generator fueled by a 500-gallon buried propane tank. With the installed transfer switch and all necessary electrical work completed, the system automatically switches on when the main electrical power goes out. Also included is a full surveillance system routed to a wide screen TV inside plus motion sensing exterior lights around the outside. Recent survey supplied upon request. HOA fees are only $35 per month and include many amenities, including a large pool, tennis court, basketball court, racquetball, playground, and fishing dock. Don’t miss this opportunity to own a home in the heart of Oldsmar close to top rated schools, Florida famous beaches, shopping and restaurants.
Sold for $550,000
$550,000
308 FAIRWOOD COURT, OLDSMAR, FL 34677
3beds
1,924sqft
Single Family Residence
Built in 1981
0.33 Acres Lot
$546,400 Zestimate®
$286/sqft
$3,266 Estimated rent
Home value
$546,400
$503,000 - $596,000
$3,266/mo
Zestimate® history
Owner options
List your home for rent
$3,266/mo
Rent Zestimate®
Find your next renter with Zillow Rental Manager. Plus, with online applications, you can quickly screen prospective tenants – for free.
$3,266/mo
Rent Zestimate®
Refinance and save
$3,841/mo
Est. payment
Refinancing to a lower rate could help reduce your monthly payments and save thousands over the life of the loan.
$3,841/mo
Est. payment
Explore your selling options
Work with a Zillow partner agent
Leverage their expertise and Zillow's premium Showcase listings to get your home seen by more buyers.
Get startedList with your own agent
Get your home in front of millions of buyers by listing it on Zillow.
Learn how to do itSell it yourself
Take full control of how buyers see your home on Zillow by listing For Sale by Owner (FSBO).
List your homeWhat's special
Outdoor kitchenNew roofOversize backyardSolar pool heaterNew appliancesCovered deck spaceEpoxy floor
Zillow last checked:
Listing updated:
Listed by:
Robert McCaffery 727-364-8530,
BHHS FLORIDA PROPERTIES GROUP 727-847-4444,
Frank Oliveto 727-741-9445,
BHHS FLORIDA PROPERTIES GROUP
Bought with:
Katrina Noto, 3336470
FUTURE HOME REALTY INC
Source: Stellar MLS,MLS#: U8255809 Originating MLS: West Pasco
Originating MLS: West Pasco
Facts & features
Interior
Bedrooms & bathrooms
- Bedrooms: 3
- Bathrooms: 2
- Full bathrooms: 2
Primary bedroom
- Features: Walk-In Closet(s)
- Level: First
- Area: 192 Square Feet
- Dimensions: 12x16
Bedroom 2
- Features: Built-in Closet
- Level: First
- Area: 132 Square Feet
- Dimensions: 12x11
Bedroom 3
- Features: Built-in Closet
- Level: First
- Area: 110 Square Feet
- Dimensions: 10x11
Family room
- Level: First
- Area: 252 Square Feet
- Dimensions: 18x14
Kitchen
- Level: First
- Area: 120 Square Feet
- Dimensions: 12x10
Living room
- Level: First
- Area: 154 Square Feet
- Dimensions: 14x11
Heating
- Central, Electric
Cooling
- Central Air
Appliances
- Included: Dishwasher, Disposal, Dryer, Electric Water Heater, Microwave, Range, Refrigerator, Washer
- Laundry: In Garage
Features
- Ceiling Fan(s), Primary Bedroom Main Floor, Split Bedroom, Walk-In Closet(s)
- Flooring: Carpet
- Doors: Outdoor Grill, Sliding Doors
- Has fireplace: No
Interior area
- Total structure area: 1,924
- Total interior livable area: 1,924 sqft
Property
Parking
- Total spaces: 2
- Parking features: Garage - Attached
- Attached garage spaces: 2
Features
- Levels: One
- Stories: 1
- Exterior features: Irrigation System, Lighting, Outdoor Grill, Sidewalk, Storage
- Has private pool: Yes
- Pool features: Gunite, Screen Enclosure, Solar Heat
- Spa features: In Ground
Lot
- Size: 0.33 Acres
- Dimensions: 97 x 156
Details
- Parcel number: 142816549400000090
- Special conditions: None
Construction
Type & style
- Home type: SingleFamily
- Property subtype: Single Family Residence
Materials
- Block, Stucco, Wood Frame
- Foundation: Slab
- Roof: Shingle
Condition
- New construction: No
- Year built: 1981
Utilities & green energy
- Sewer: Public Sewer
- Water: Public
- Utilities for property: Cable Connected, Electricity Connected, Public, Sewer Connected, Street Lights, Water Connected
Community & HOA
Community
- Features: Deed Restrictions
- Pet fee: $0 monthly
- Subdivision: MANORS OF FOREST LAKES THE
HOA
- Has HOA: Yes
- Amenities included: Basketball Court, Playground, Pool, Tennis Court(s)
- HOA fee: $35 monthly
- HOA name: Real Manage
- HOA phone: 866-473-2573
Location
- Region: Oldsmar
Financial & listing details
- Price per square foot: $286/sqft
- Tax assessed value: $487,711
- Annual tax amount: $3,233
- Date on market: 9/19/2024
- Cumulative days on market: 55 days
- Ownership: Fee Simple
- Total actual rent: 0
- Electric utility on property: Yes
- Road surface type: Paved
Price history
| Date | Event | Price |
|---|---|---|
| 12/13/2024 | Sold | $550,000-4.3%$286/sqft |
Source:  Stellar MLS #U8255809 Report a problem Stellar MLS #U8255809 Report a problem | ||
| 11/13/2024 | Pending sale | $575,000$299/sqft |
Source: Stellar MLS #U8255809 Report a problem | ||
| 10/21/2024 | Price change | $575,000-4.2%$299/sqft |
Source: Stellar MLS #U8255809 Report a problem | ||
| 9/19/2024 | Listed for sale | $600,000+144.9%$312/sqft |
Source: Stellar MLS #U8255809 Report a problem | ||
| 10/24/2016 | Sold | $245,000-2%$127/sqft |
Source: Public Record Report a problem | ||
| 9/13/2016 | Pending sale | $249,900$130/sqft |
Source: ROE REALTY #U7789808 Report a problem | ||
| 8/27/2016 | Listed for sale | $249,900+130.3%$130/sqft |
Source: ROE REALTY #U7789808 Report a problem | ||
| 5/27/2016 | Listing removed | -- |
Source: Auction.com Report a problem | ||
| 5/6/2016 | Listed for sale | -- |
Source: Auction.com Report a problem | ||
| 1/5/2016 | Listing removed | -- |
Source: Auction.com Report a problem | ||
| 12/16/2015 | Listed for sale | -- |
Source: Auction.com Report a problem | ||
| 11/22/1994 | Sold | $108,500$56/sqft |
Source: Public Record Report a problem | ||
Public tax history
| Year | Property taxes | Tax assessment |
|---|---|---|
| 2025 | $5,200 +62.3% | $338,352 +44.8% |
| 2024 | $3,204 -0.9% | $233,697 +3% |
| 2023 | $3,234 +3% | $226,890 +3% |
| 2022 | $3,139 -1.2% | $220,282 +3% |
| 2021 | $3,176 +0.3% | $213,866 +1.4% |
| 2020 | $3,167 +1.9% | $210,913 +2.3% |
| 2019 | $3,109 | $206,171 +1.9% |
| 2018 | $3,109 +1.5% | $202,327 +2.1% |
| 2017 | $3,064 +62.9% | $198,166 +45.1% |
| 2016 | $1,881 -1.6% | $136,538 +0.7% |
| 2015 | $1,912 +0.7% | $135,589 +0.8% |
| 2014 | $1,899 +0.8% | $134,513 +1.5% |
| 2013 | $1,884 +2.2% | $132,525 +1.7% |
| 2012 | $1,844 | $130,310 +3% |
| 2011 | -- | $126,515 +1.5% |
| 2010 | -- | $124,645 +2.7% |
| 2009 | -- | $121,368 +0.1% |
| 2008 | $1,604 | $121,247 +3% |
| 2007 | -- | $117,716 -35.3% |
| 2005 | -- | $181,900 +8.1% |
| 2004 | $1,821 +1.9% | $168,200 +8.7% |
| 2003 | $1,787 +4.1% | $154,700 +16.2% |
| 2002 | $1,717 | $133,100 +13.6% |
| 2001 | $1,717 +4.4% | $117,200 +6.9% |
| 2000 | $1,645 | $109,600 |
Find assessor info on the county website
Neighborhood: 34677
Nearby homes
- $452,300-- bd2 ba2k sqft304 Fairwood Ct, Oldsmar, FL 34677Off Market
- $441,8003 bd2 ba1.5k sqft312 Fairwood Ct, Oldsmar, FL 34677Off Market
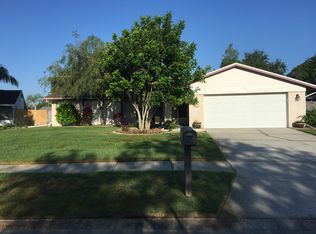
- $471,1003 bd2 ba1k sqft301 Lakeview Dr, Oldsmar, FL 34677Off Market
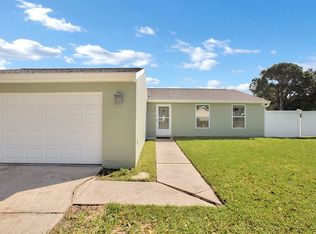
- $308,5003 bd2 ba1k sqft301 Lakeview Ave N, Tampa, FL 34677Off Market
- $449,0003 bd2 ba1.7k sqft309 Lakeview Dr, Oldsmar, FL 34677Sold
- $167,7002 bd2 ba900 sqft409 Cedar Ridge Ct, Oldsmar, FL 34677Off Market
- $193,6002 bd2 ba900 sqft407 Cedar Ridge Ct, Oldsmar, FL 34677Off Market
- $453,500-- bd2 ba1.2k sqft316 Fairwood Ct, Oldsmar, FL 34677Off Market
Nearby schools
GreatSchools rating
- 7/10Forest Lakes Elementary SchoolGrades: PK-5Distance: 0.6 mi
- 7/10Joseph L. Carwise Middle SchoolGrades: 6-8Distance: 4.1 mi
- 7/10East Lake High SchoolGrades: PK,9-12Distance: 5.5 mi
Schools provided by the listing agent
- Elementary: Forest Lakes Elementary-PN
- Middle: Carwise Middle-PN
- High: East Lake High-PN
Source: Stellar MLS. This data may not be complete. We recommend contacting the local school district to confirm school assignments for this home.
Get a cash offer in 3 minutes
Find out how much your home could sell for in as little as 3 minutes with a no-obligation cash offer.
Estimated market value
$546,400
Get a cash offer in 3 minutes
Find out how much your home could sell for in as little as 3 minutes with a no-obligation cash offer.
Estimated market value
$546,400
- Florida
- Pinellas County
- Oldsmar
- 34677
- 308 FAIRWOOD COURT
Nearby cities
Nearby zip codes
Other Oldsmar Topics
