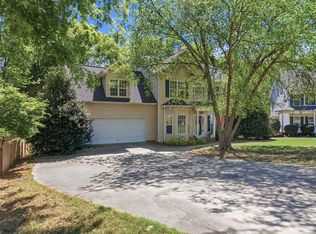
Nestled within the highly sought-after Neely Farm community, this beautifully maintained traditional two-story home offers the perfect combination of timeless design, thoughtful updates, and an exceptional lifestyle. Featuring 4 bedrooms, 2.5 baths, and a private, mature homesite, this residence is ready to welcome its next owners. The main level is designed for both everyday living and effortless entertaining, offering a formal dining room, spacious living area, an open kitchen with adjoining breakfast area, and a comfortable family room that naturally becomes the heart of the home. Just beyond, the inviting all-seasons room provides the perfect space to enjoy morning coffee, unwind with a good book, or entertain guests while overlooking the peaceful backyard. Upstairs, all four bedrooms provide privacy and functionality. Recent improvements include beautiful new flooring throughout the second level, elegant hardwood stair treads, and updated railings that add a fresh, modern touch. The primary suite is further enhanced by the primary bathroom, which is currently under construction and scheduled for completion prior to closing. Bathroom selections are modern and clean selections that will not go out of style. The listing agent can provide a rendering of the completed bathroom and the quote. Outside, mature landscaping frames the home, while the fully fenced backyard offers exceptional privacy with no homes directly behind the property. The deep lot provides plenty of space for outdoor entertaining, gardening, pets, or simply enjoying the tranquility of the natural setting. Life in Neely Farm is about more than just a beautiful home. Residents enjoy an active and welcoming community with exceptional amenities including a clubhouse, swimming pool, tennis courts, playground, and picturesque tree-lined streets. Located in the heart of Simpsonville, you're just minutes from shopping, restaurants, medical facilities, and convenient access to I-385, placing Downtown Greenville approximately 20 minutes away. Enjoy the charm of downtown Simpsonville and take advantage of the expanding Swamp Rabbit Trail, which continues to connect Simpsonville with Fountain Inn and beyond for walking, running, and cycling. Offering timeless appeal, meaningful updates, outstanding neighborhood amenities, and one of the area's most convenient locations, this is an exceptional opportunity to call Neely Farm home.
For sale
$535,000
308 Farming Creek Dr, Simpsonville, SC 29680
4beds
2,705sqft
Single Family Residence, Residential
Built in 1993
0.4 Acres Lot
$518,400 Zestimate®
$198/sqft
$-- HOA
What's special
Private mature homesiteOverlooking the peaceful backyardInviting all-seasons roomComfortable family roomPrimary suiteFormal dining roomElegant hardwood stair treads
- 1 day |
- 523 |
- 53 |
Zillow last checked:
Listing updated:
Listed by:
Marci Masitto 864-360-1387,
Wilson Associates
Source: Greater Greenville AOR,MLS#: 1598351
Facts & features
Interior
Bedrooms & bathrooms
- Bedrooms: 4
- Bathrooms: 3
- Full bathrooms: 2
- 1/2 bathrooms: 1
Rooms
- Room types: Laundry, Other/See Remarks, Breakfast Area
Primary bedroom
- Area: 204
- Dimensions: 17 x 12
Bedroom 2
- Area: 143
- Dimensions: 13 x 11
Bedroom 3
- Area: 144
- Dimensions: 12 x 12
Bedroom 4
- Area: 380
- Dimensions: 20 x 19
Primary bathroom
- Features: Double Sink, Full Bath, Shower Only, Walk-In Closet(s)
- Level: Second
Dining room
- Area: 132
- Dimensions: 12 x 11
Family room
- Area: 240
- Dimensions: 16 x 15
Kitchen
- Area: 180
- Dimensions: 15 x 12
Living room
- Area: 121
- Dimensions: 11 x 11
Heating
- Multi-Units, Natural Gas
Cooling
- Central Air, Electric, Multi Units
Appliances
- Included: Electric Oven, Free-Standing Electric Range, Microwave, Electric Water Heater
- Laundry: 1st Floor, Walk-in, Laundry Room
Features
- Ceiling Fan(s), Ceiling Smooth, Granite Counters, Open Floorplan, Soaking Tub, Walk-In Closet(s)
- Flooring: Ceramic Tile, Wood, Laminate, Vinyl, Luxury Vinyl
- Doors: Storm Door(s)
- Windows: Storm Window(s), Tilt Out Windows, Vinyl/Aluminum Trim
- Basement: None
- Attic: Storage
- Number of fireplaces: 1
- Fireplace features: Gas Log, Masonry
Interior area
- Total interior livable area: 2,705 sqft
Property
Parking
- Total spaces: 2
- Parking features: Attached, Garage Door Opener, Concrete
- Attached garage spaces: 2
- Has uncovered spaces: Yes
Features
- Levels: Two
- Stories: 2
- Patio & porch: Deck, Enclosed
- Fencing: Fenced
Lot
- Size: 0.4 Acres
- Dimensions: 90 x 192 x 90 x 198
- Features: Pasture, Few Trees, 1/2 Acre or Less
- Topography: Level
Details
- Parcel number: 0575.0601107.00
Construction
Type & style
- Home type: SingleFamily
- Architectural style: Traditional
- Property subtype: Single Family Residence, Residential
Materials
- Vinyl Siding
- Foundation: Crawl Space
- Roof: Architectural
Condition
- Year built: 1993
Details
- Builder model: n/a
Utilities & green energy
- Sewer: Public Sewer
- Water: Public
- Utilities for property: Underground Utilities
Community & HOA
Community
- Features: Athletic Facilities Field, Clubhouse, Common Areas, Street Lights, Playground, Pool, Tennis Court(s), Neighborhood Lake/Pond, Walking Trails
- Security: Smoke Detector(s)
- Subdivision: Neely Farm
HOA
- Has HOA: Yes
- Services included: None
Location
- Region: Simpsonville
Financial & listing details
- Price per square foot: $198/sqft
- Tax assessed value: $259,760
- Annual tax amount: $1,634
- Date on market: 7/21/2026
Estimated market value
$518,400
$492,000 - $544,000
$2,477/mo
Price history
| Date | Event | Price |
|---|---|---|
| 7/21/2026 | Listed for sale | $535,000+93.2%$198/sqft |
Source:  Greater Greenville AOR #1598351 Report a problem Greater Greenville AOR #1598351 Report a problem | ||
| 2/15/2019 | Sold | $276,900+0.7%$102/sqft |
Source: Greater Greenville AOR #1381197 Report a problem | ||
| 1/18/2019 | Pending sale | $274,900$102/sqft |
Source: Allen Tate Company - Greenvill #1381197 Report a problem | ||
| 1/10/2019 | Price change | $274,900-5.2%$102/sqft |
Source: Allen Tate Company - Greenvill #1381197 Report a problem | ||
| 11/29/2018 | Listed for sale | $289,900+43.5%$107/sqft |
Source: Allen Tate Company - Greenvill #1381197 Report a problem | ||
| 1/4/2002 | Sold | $202,000$75/sqft |
Source: Public Record Report a problem | ||
Public tax history
| Year | Property taxes | Tax assessment |
|---|---|---|
| 2024 | $1,634 -1.9% | $259,760 |
| 2023 | $1,665 +4.6% | $259,760 |
| 2022 | $1,592 -0.1% | $259,760 |
| 2021 | $1,594 -4.6% | $259,760 |
| 2020 | $1,671 +11.9% | $259,760 +12.2% |
| 2019 | $1,493 -3.4% | $231,520 |
| 2018 | $1,546 | $231,520 +2400.2% |
| 2017 | $1,546 -0.1% | $9,260 -96% |
| 2016 | $1,548 +3.7% | $231,520 |
| 2015 | $1,492 -0.2% | $231,520 +0.8% |
| 2014 | $1,495 +5.9% | $229,780 |
| 2013 | $1,411 +2.3% | $229,780 |
| 2012 | $1,380 | -- |
| 2011 | $1,380 -0.4% | -- |
| 2010 | $1,386 | -- |
| 2009 | -- | -- |
| 2008 | -- | -- |
| 2007 | -- | -- |
| 2006 | -- | -- |
| 2005 | -- | -- |
| 2004 | -- | -- |
| 2003 | -- | -- |
| 2002 | -- | -- |
| 2001 | -- | -- |
| 2000 | -- | -- |
Find assessor info on the county website
Monthly payment
Est. payment
Payment breakdown
Explore the cost of this home by adjusting the details. Changes won't be saved.Climate risks
Neighborhood: 29680
Nearby schools
GreatSchools rating
- 7/10Plain Elementary SchoolGrades: K-5Distance: 1.9 mi
- 7/10Ralph Chandler Middle SchoolGrades: 6-8Distance: 4.6 mi
- 7/10Woodmont High SchoolGrades: 9-12Distance: 4.2 mi
Schools provided by the listing agent
- Elementary: Plain
- Middle: Ralph Chandler
- High: Woodmont
Source: Greater Greenville AOR. This data may not be complete. We recommend contacting the local school district to confirm school assignments for this home.
- $479,2004 bd3 ba2.8k sqft306 Farming Creek Dr, Simpsonville, SC 29680Off Market
- $376,4004 bd2 ba2.7k sqft310 Farming Creek Dr, Simpsonville, SC 29680Off Market
- $485,7004 bd3 ba2.5k sqft304 Farming Creek Dr, Simpsonville, SC 29680Off Market
- $345,0003 bd3 ba2k sqft312 Farming Creek Dr, Simpsonville, SC 29680Sold

- $419,8003 bd3 ba2.4k sqft307 Farming Creek Dr, Simpsonville, SC 29680Off Market
- $489,5005 bd4 ba2.9k sqft311 Farming Creek Dr, Simpsonville, SC 29680Off Market
- $408,9004 bd2 ba2.6k sqft302 Farming Creek Dr, Simpsonville, SC 29680Off Market
- $399,2002 bd-- ba2.4k sqft609 Neely Farm Dr, Simpsonville, SC 29680Off Market
A local agent can set up tours, give advice and negotiate with sellers.
A local lender can help you make sure your offer is ready when you are.
Similar homes
- $499,9004 bd3 ba2.8k sqft3 Chestnut Hill Pl, Simpsonville, SC 29680For Sale
 MLS ID #1587848, Angela Bauer, Abercrombie and Associates. Greater Greenville AOR
 - $469,0004 bd3 ba2.2k sqft109 Chase Woods Ct, Simpsonville, SC 29680For Sale
 MLS ID #1593783, Bill Rhodes, BHHS C Dan Joyner - Midtown. Greater Greenville AOR
 - $529,9004 bd4 ba3.2k sqft112 Verdana Ct, Simpsonville, SC 29680For Sale
 MLS ID #1594802, Joshua Hoover-Dempsey, RE/MAX EXECUTIVE. Greater Greenville AOR
 - $559,9994 bd4 ba2.9k sqft106 Kettle Oak Way, Simpsonville, SC 29680For Sale
 MLS ID #1595769, Brent Boling, Keller Williams Grv Upst. Greater Greenville AOR
 - $725,0004 bd3 ba3.7k sqft4 Radford Ct, Simpsonville, SC 29680For SaleMLS ID #1598022, Kelli Lawrence, Palmetto Home Real Estate. Greater Greenville AOR
- $499,9004 bd3 ba2.2k sqft2 Winding Rock Rd, Simpsonville, SC 29680For SaleMLS ID #1592073, Liz Nunnally, Wilson Associates. Greater Greenville AOR
- $625,0004 bd4 ba2.9k sqft350 Laguna Ln, Simpsonville, SC 29680For SaleMLS ID #339151, Salvatore Busacca, KELLER WILLIAMS GREENVILLE CENTRAL. SAR as distributed by MLS GRID
- $624,9004 bd4 ba3k sqft201 Deerview Trl, Simpsonville, SC 29680For SaleMLS ID #20302740, Missy Rick, Howard Hanna Allen Tate - Easley Powdersville. WUMLS
- $425,0004 bd2 ba1.9k sqft219 McCall Rd, Simpsonville, SC 29680For SaleMLS ID #1596039, Heather Leckie, Keller Williams Greenville Central. Greater Greenville AOR
- $475,0004 bd4 ba2.7k sqft15 Valcourt Cir, Simpsonville, SC 29680For SaleMLS ID #1589659, John Bowen, Keller Williams Greenville Central. Greater Greenville AOR
- $459,0004 bd3 ba2.5k sqft832 Brielle Ct, Simpsonville, SC 29681For SaleMLS ID #1585473, Brian Morris, Cynosure Realty LLC. Greater Greenville AOR
- $584,9004 bd3 ba2.5k sqft126 Chessington Ln, Simpsonville, SC 29681For SaleMLS ID #1593650, Joshua Moore, BHHS C Dan Joyner - Midtown. Greater Greenville AOR
- $570,0004 bd3 ba2.6k sqft221 Montalcino Way, Simpsonville, SC 29681For SaleMLS ID #1595383, Kimberly Guest, Guest Group, LLC. Greater Greenville AOR
- $484,9004 bd3 ba2.3k sqft13016 Highway 20, Belton, SC 29627For SaleMLS ID #20304040, Carolann Newton, Jackson Stanley, REALTORS. WUMLS
- $639,0004 bd3 ba2.5k sqft6 Gladesworth Dr, Greenville, SC 29615For SaleMLS ID #1598406, Terri Warner, Hive Realty, LLC. Greater Greenville AOR
- $419,9004 bd3 ba2k sqft707 Reid School Rd, Taylors, SC 29687For SaleMLS ID #1598399, Eliana Pizarro, Bluefield Realty Group. Greater Greenville AOR
- $465,0004 bd3 ba2.3k sqft102 Greenapple Way, Simpsonville, SC 29681For SaleMLS ID #1582542, Amanda Braghirol, Upstate Experts Realty. Greater Greenville AOR
- $325,0004 bd3 ba2.2k sqft8 Garden Hill Rd, Simpsonville, SC 29680For SaleMLS ID #1593924, Salvatore Busacca, Keller Williams Greenville Central. Greater Greenville AOR
- $547,0004 bd3 ba2.8k sqft303 Durness Dr, Simpsonville, SC 29681For SaleMLS ID #335763, Michael Royal, Realty ONE Group Coastal. SAR as distributed by MLS GRID
- $525,0004 bd3 ba2.3k sqft109 E Hypericum Ln, Greenville, SC 29615For SaleMLS ID #1594931, Laurie Greenway, BHHS C Dan Joyner - Midtown. Greater Greenville AOR
