Skip main navigation
Closed
  • $784,900

    308 Fawns Pass, Lebanon, TN 37087

    4beds
    3,125sqft
    Single Family Residence, Residential
    Built in 2019
    0.33 Acres Lot
    $761,100 Zestimate®
    $251/sqft
    $2,916 Estimated rent

    Home value

    $761,100

    $708,000 - $814,000

    $2,916/mo

    Zestimate® history
    Loading
    Loading...

    Owner options

    List your home for rent

    $2,916/mo

    Rent Zestimate®

    Find your next renter with Zillow Rental Manager. Plus, with online applications, you can quickly screen prospective tenants – for free.

    Learn more

    $2,916/mo

    Rent Zestimate®

    Refinance and save

    $4,523/mo

    Est. payment

    Refinancing to a lower rate could help reduce your monthly payments and save thousands over the life of the loan.

    See today's rates

    $4,523/mo

    Est. payment

    Explore your selling options

    Work with a Zillow partner agent

    Leverage their expertise and Zillow's premium Showcase listings to get your home seen by more buyers.

    Get started

    List with your own agent

    Get your home in front of millions of buyers by listing it on Zillow.

    Learn how to do it

    Sell it yourself

    Take full control of how buyers see your home on Zillow by listing For Sale by Owner (FSBO).

    List your home

    What's special

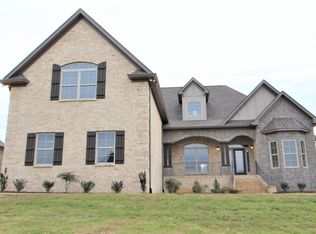
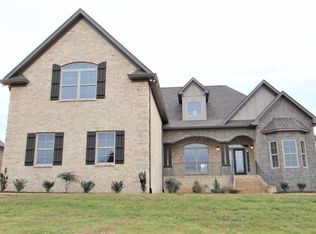
    Get ready to enjoy cooler fall temperatures and roast marshmallows while relaxing by your outdoor, wood-burning stone fireplace! If you are looking for a home that is over 3,000 sqft with 3 bedrooms on the main floor and a 3-car garage near the lake and 3 of the most popular cities in the Greater Nashville area, this is THE one! This exquisite Eastland / Cornerstone Construction 4-bed, 3-bath, rare Silverstar plan is on a cul-de-sac road in Blackberry Trace, a coveted 64-home quiet, country-living community in Wilson County. Features include custom-built outdoor stone fireplace and grill; covered, screened-in deck with roller shades; 3/4-inch oak hardwood flooring throughout most of the main floor and tile in all wet areas; plantation shutters; tulip poplar millwork, including crown molding, baseboards, and wainscoting; custom maple cabinets in kitchen; encapsulated and conditioned crawl space; three-car side-entry garage; propane gas fireplace; walk-in closets; extra-large bonus room wired for surround sound; private guest suite off bonus room with extra storage; stainless steel appliances; large laundry room with plenty of space for additional pantry items right off kitchen; granite tops in kitchen and primary suite; picket fencing in backyard; level lot with established yard and mature trees; uplighting on landscaping; architectural shingle roof; and zoned for Wilson County schools! Just 20 min or less to Lebanon, Mt. Juliet, and Gallatin and 15 min to multiple grocery stores, restaurants, and other shopping. SUPER LOW 3% assumable VA mortgage is also available. This home qualifies for a limited-time lender-paid 2-1 BUYDOWN—reduced monthly payments for the first 2 years at no cost to the buyer or seller. Ask listing agent for details! Check out the included property video.

    Zillow last checked:

    Listing updated:

    Listed by:

    William (Bill) M Grady 615-450-8128,

    RE/MAX Exceptional Properties,

    Rikki A Finch,

    RE/MAX Exceptional Properties

    Bought with:

    Ronald Delozier, 320508

    Tennessee Real Estate Pros

    Source: RealTracs MLS as distributed by MLS GRID,MLS#: 2991865MLS Logo

    Facts & features

    Interior

    Bedrooms & bathrooms
    • Bedrooms: 4
    • Bathrooms: 3
    • Full bathrooms: 3
    • Main level bedrooms: 3
    Bedroom 4
    • Features: Walk-In Closet(s)
    • Level: Walk-In Closet(s)
    • Area: 182 Square Feet
    • Dimensions: 14x13
    Heating
    • Central, Electric, Heat Pump
    Cooling
    • Central Air, Electric
    Appliances
    • Included: Electric Oven, Cooktop, Dishwasher, Microwave, Refrigerator, Stainless Steel Appliance(s)
    • Laundry: Electric Dryer Hookup, Washer Hookup
    Features
    • Ceiling Fan(s), Entrance Foyer, Open Floorplan, Pantry, Walk-In Closet(s), High Speed Internet
    • Flooring: Carpet, Wood, Tile
    • Basement: Crawl Space
    • Number of fireplaces: 2
    • Fireplace features: Gas, Living Room
    Interior area
    • Total structure area: 3,125
    • Total interior livable area: 3,125 sqft
    • Finished area above ground: 3,125

    Property

    Parking
    • Total spaces: 3
    • Parking features: Garage Door Opener, Garage Faces Side, Aggregate
    • Garage spaces: 3
    Features
    • Levels: Two
    • Stories: 2
    • Patio & porch: Patio, Covered, Porch, Screened
    • Exterior features: Gas Grill
    • Fencing: Back Yard
    Lot
    • Size: 0.33 Acres
    • Dimensions: 95 x 150
    • Features: Level
    • Topography: Level
    Details
    • Parcel number: 026E A 00500 000
    • Special conditions: Standard

    Construction

    Type & style
    • Home type: SingleFamily
    • Architectural style: Traditional
    • Property subtype: Single Family Residence, Residential
    Materials
    • Brick, Fiber Cement, Stone
    • Roof: Asphalt
    Condition
    • New construction: No
    • Year built: 2019

    Utilities & green energy

    • Sewer: STEP System
    • Water: Private
    • Utilities for property: Electricity Available, Water Available

    Community & HOA

    Community
    • Security: Carbon Monoxide Detector(s), Smoke Detector(s)
    • Subdivision: Blackberry Trace Ph3
    HOA
    • Has HOA: Yes
    • HOA fee: $25 monthly
    • Second HOA fee: $100 one time
    Location
    • Region: Lebanon

    Financial & listing details

    • Price per square foot: $251/sqft
    • Tax assessed value: $430,200
    • Annual tax amount: $2,053
    • Date on market: 9/9/2025
    • Electric utility on property: Yes

    Price history

    DateEventPrice
    10/30/2025Sold$784,900$251/sqft
    Source: RealTracs MLS as distributed by MLS GRID #2991865 Report a problem
    9/23/2025Pending sale$784,900$251/sqft
    Source: RealTracs MLS as distributed by MLS GRID #2991865 Report a problem
    9/11/2025Contingent$784,900$251/sqft
    Source: RealTracs MLS as distributed by MLS GRID #2991865 Report a problem
    9/9/2025Price change$784,900-0.6%$251/sqft
    Source: RealTracs MLS as distributed by MLS GRID #2991865 Report a problem
    7/24/2025Price change$789,900-0.5%$253/sqft
    Source: RealTracs MLS as distributed by MLS GRID #2946857 Report a problem
    6/21/2025Listed for sale$793,900+25%$254/sqft
    Source: RealTracs MLS as distributed by MLS GRID #2915296 Report a problem
    12/3/2021Sold$635,000+0.8%$203/sqft
    Source: RealTracs MLS as distributed by MLS GRID #2301655 Report a problem
    10/27/2021Pending sale$630,000$202/sqft
    Source: RealTracs MLS as distributed by MLS GRID #2301655 Report a problem
    10/22/2021Listed for sale$630,000+37%$202/sqft
    Source: RealTracs MLS as distributed by MLS GRID #2301655 Report a problem
    8/2/2019Sold$459,900$147/sqft
    Source: Public Record Report a problem

    Public tax history

    YearProperty taxesTax assessment
    2025$2,053 $107,550
    2024$2,053 $107,550
    2023$2,053 $107,550
    2022$2,053 $107,550
    2021-- $107,550 +16%
    2020$2,336 $92,725
    2019$2,336 +498.2%$92,725 +498.2%
    2018$390 +0.1%$15,500
    2017$390 $15,500
    Find assessor info on the county website

    Neighborhood: 37087

    Nearby schools

    GreatSchools rating
    Schools provided by the listing agent
    • Elementary: Carroll Oakland Elementary
    • Middle: Carroll Oakland Elementary
    • High: Lebanon High School

    Source: RealTracs MLS as distributed by MLS GRID. This data may not be complete. We recommend contacting the local school district to confirm school assignments for this home.

    Get a cash offer in 3 minutes
    Find out how much your home could sell for in as little as 3 minutes with a no-obligation cash offer.
    Estimated market value
    $761,100
    Get a cash offer in 3 minutes
    Find out how much your home could sell for in as little as 3 minutes with a no-obligation cash offer.
    Estimated market value
    $761,100