Skip main navigation
Sold
  • $955,000

    308 Fisher Ct, Berrien Springs, MI 49103

    5beds
    4,469sqft
    Single Family Residence
    Built in 2016
    0.44 Acres Lot
    $969,800 Zestimate®
    $214/sqft
    $4,308 Estimated rent

    Home value

    $969,800

    $805,000 - $1.17M

    $4,308/mo

    Zestimate® history
    Loading
    Loading...

    Owner options

    List your home for rent

    $4,308/mo

    Rent Zestimate®

    Find your next renter with Zillow Rental Manager. Plus, with online applications, you can quickly screen prospective tenants – for free.

    Learn more

    $4,308/mo

    Rent Zestimate®

    Refinance and save

    $6,001/mo

    Est. payment

    Refinancing to a lower rate could help reduce your monthly payments and save thousands over the life of the loan.

    See today's rates

    $6,001/mo

    Est. payment

    Explore your selling options

    Work with a Zillow partner agent

    Leverage their expertise and Zillow's premium Showcase listings to get your home seen by more buyers.

    Get started

    List with your own agent

    Get your home in front of millions of buyers by listing it on Zillow.

    Learn how to do it

    Sell it yourself

    Take full control of how buyers see your home on Zillow by listing For Sale by Owner (FSBO).

    List your home

    What's special

    Large islandStorage shedCovered porchExpansive lake viewsBeautifully designed bathsStunning floor-to-ceiling stone fireplaceQuartz countertops
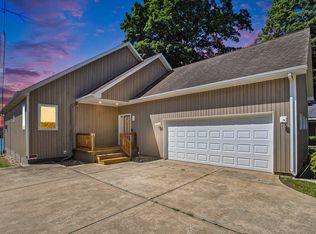
    Discover the ultimate lakefront retreat on the pristine shores of Lake Chapin. Custom built in 2016 as the builder's own home, this exceptional 5-bedroom, 4-bath, over 4,000 sq ft residence offers the rare combination of quality craftsmanship, dramatic design, and an unbeatable all-sports waterfront setting. With expansive lake views, 70 feet of frontage, a new deck at the water's edge, newer dock with boat lift, and private access to endless boating, jet skiing, fishing, and water recreation, this is a property designed to make the most of every season. Inside, the home is both striking and welcoming, centered around a dramatic two-story living area with soaring ceilings, a wall of windows overlooking the lake, and a stunning floor-to-ceiling stone fireplace. The open kitchen is equally impressive, featuring quartz countertops, a large island, walk-in pantry, under-cabinet lighting, a 6-burner double convection oven, and a signature copper range hood. A large second-story loft area overlooks the main living space and captures expansive lake views, offering the perfect setting for a den, library, lounge, or additional gathering space. Multiple living areas throughout the home provide room to gather, entertain, and unwind, while the screened 3-season room offers a spectacular setting to enjoy the water view beside a second stone gas fireplace. The main-floor primary suite is a peaceful private retreat with beautiful lake views, a spa-like bath with walk in closet, soaking tub, and tiled walk in shower. Main-floor laundry with large "drop zone" area and custom brick floor, spacious secondary bedrooms, and beautifully designed baths add comfort and custom touches to the thoughtful layout. The newly finished lower level expands the living space even further, featuring a bedroom with a large walk-in closet, spacious family room and game areas, a designated fitness room with flooring and mirrors, and a newly added half bath. Exceptional storage space includes built-ins and a large storage room with professionally coated floor. Outside, every detail supports effortless lake living, from the covered porch and screened room to the stairs leading down to the lake and the impressive 16' x 20' waterfront deck. Additional amenities include a storage shed, Generac generator, tankless on-demand water heater, halo UV light on the furnace, two furnaces serving separate sides of the home, and durable metal siding and roof. Ideally located close to downtown Berriien Springs, many great wineries, and just 12 miles from the beaches, shops, dining, and charm of Saint Joseph. Within easy reach of South Haven, Saugatuck, Union Pier, Notre Dame, and just 90 minutes from Chicago, this remarkable home offers a rare opportunity to enjoy luxury lakefront living in one of Southwest Michigan's most desirable and accessible waterfront settings.

    Zillow last checked:

    Listing updated:

    Listed by:

    Gretta V and Jamie Lee Group 269-281-6889,

    @properties Christie's International R.E.

    Bought with:

    Gretta V and Jamie Lee Group, 6501406474

    @properties Christie's International R.E.

    Source: MichRIC,MLS#: 26011905MLS Logo

    Facts & features

    Interior

    Bedrooms & bathrooms
    • Bedrooms: 5
    • Bathrooms: 4
    • Full bathrooms: 3
    • 1/2 bathrooms: 1
    • Main level bedrooms: 4
    Primary bedroom
    • Level: Main
    • Area: 248
    • Dimensions: 16.00 x 15.50
    Bedroom 2
    • Level: Main
    • Area: 204
    • Dimensions: 12.00 x 17.00
    Bedroom 3
    • Level: Main
    • Area: 180
    • Dimensions: 12.00 x 15.00
    Bedroom 4
    • Level: Main
    • Area: 156
    • Dimensions: 12.00 x 13.00
    Bedroom 5
    • Level: Lower
    • Area: 352
    • Dimensions: 22.00 x 16.00
    Primary bathroom
    • Level: Main
    • Area: 108
    • Dimensions: 9.00 x 12.00
    Bathroom 2
    • Level: Main
    • Area: 96
    • Dimensions: 12.00 x 8.00
    Bathroom 3
    • Level: Main
    • Area: 42
    • Dimensions: 7.00 x 6.00
    Bathroom 4
    • Level: Lower
    • Area: 46.5
    • Dimensions: 6.20 x 7.50
    Den
    • Level: Upper
    • Area: 256
    • Dimensions: 16.00 x 16.00
    Dining room
    • Level: Main
    • Area: 315
    • Dimensions: 18.00 x 17.50
    Gym
    • Level: Lower
    • Area: 252
    • Dimensions: 14.00 x 18.00
    Kitchen
    • Level: Main
    • Area: 228
    • Dimensions: 12.00 x 19.00
    Laundry
    • Level: Main
    • Area: 120
    • Dimensions: 12.00 x 10.00
    Living room
    • Level: Main
    • Area: 272
    • Dimensions: 17.00 x 16.00
    Loft
    • Level: Upper
    • Area: 207
    • Dimensions: 23.00 x 9.00
    Other
    • Description: Primary walk in closet
    • Level: Main
    • Area: 120
    • Dimensions: 12.00 x 10.00
    Other
    • Description: breakfast nook
    • Level: Main
    • Area: 72
    • Dimensions: 12.00 x 6.00
    Other
    • Description: screened porch (not included in sq ft)
    • Level: Main
    • Area: 198
    • Dimensions: 18.00 x 11.00
    Other
    • Description: storage room
    • Level: Lower
    • Area: 312
    • Dimensions: 26.00 x 12.00
    Other
    • Description: storage room
    • Level: Lower
    • Area: 204
    • Dimensions: 12.00 x 17.00
    Recreation
    • Level: Lower
    • Area: 1056
    • Dimensions: 24.00 x 44.00
    Heating
    • Forced Air
    Cooling
    • Central Air
    Appliances
    • Included: Dishwasher, Disposal, Dryer, Microwave, Oven, Range, Refrigerator, Washer
    • Laundry: Laundry Room, Main Level
    Features
    • Ceiling Fan(s), Center Island, Eat-in Kitchen, Pantry
    • Windows: Screens, Insulated Windows, Window Treatments
    • Basement: Partial
    • Number of fireplaces: 1
    • Fireplace features: Gas Log, Living Room, Other
    Interior area
    • Total structure area: 2,837
    • Total interior livable area: 4,469 sqft
    • Finished area below ground: 1,632

    Property

    Parking
    • Total spaces: 2
    • Parking features: Attached, Garage Door Opener
    • Garage spaces: 2
    Accessibility
    • Accessibility features: 36 Inch Entrance Door
    Features
    • Stories: 2
    • Patio & porch: Scrn Porch
    • On waterfront: Yes
    • Waterfront features: Lake, River
    • Body of water: Lake Chapin
    Lot
    • Size: 0.44 Acres
    • Features: Ground Cover, Shrubs/Hedges
    Details
    • Parcel number: 113282200004002
    • Zoning description: Residential

    Construction

    Type & style
    • Home type: SingleFamily
    • Architectural style: Contemporary
    • Property subtype: Single Family Residence
    Materials
    • Other
    • Roof: Metal
    Condition
    • New construction: No
    • Year built: 2016

    Utilities & green energy

    • Sewer: Public Sewer
    • Water: Public
    • Utilities for property: Natural Gas Available, Cable Connected

    Community & HOA

    Community
    • Security: Smoke Detector(s), Security System
    Location
    • Region: Berrien Springs

    Financial & listing details

    • Price per square foot: $214/sqft
    • Tax assessed value: $347,715
    • Annual tax amount: $13,352
    • Date on market: 3/26/2026
    • Listing terms: Cash,Conventional
    • Road surface type: Paved

    Price history

    DateEventPrice
    4/17/2026Sold$955,000-9%$214/sqft
    Source: MichRIC #26011905 Report a problem
    3/27/2026Contingent$1,050,000$235/sqft
    Source: MichRIC #26011905 Report a problem
    3/26/2026Listed for sale$1,050,000+79.5%$235/sqft
    Source: MichRIC #26011905 Report a problem
    9/16/2020Sold$585,000-7%$131/sqft
    Source: Public Record Report a problem
    7/27/2020Pending sale$629,000$141/sqft
    Source: McLauchlin Realty, Inc. #19021632 Report a problem
    7/13/2020Price change$629,000-7.5%$141/sqft
    Source: McLauchlin Realty, Inc. #19021632 Report a problem
    4/29/2020Price change$679,700-1.1%$152/sqft
    Source: McLauchlin Realty, Inc. #19021632 Report a problem
    2/3/2020Price change$687,500-11.3%$154/sqft
    Source: McLauchlin Realty, Inc. #19021632 Report a problem
    5/19/2019Listed for sale$774,700+546.1%$173/sqft
    Source: McLauchlin Realty, Inc. #19021632 Report a problem
    8/7/2015Sold$119,900$27/sqft
    Source: Public Record Report a problem

    Public tax history

    YearProperty taxesTax assessment
    2025$8,725 +5.4%$450,400 +24.8%
    2024$8,281 $360,800 +12.3%
    2023-- $321,200 -4.6%
    2022$12,554 $336,800 +7.6%
    2021-- $312,900 -6.2%
    2020$9,215 +8.6%$333,700 +20.9%
    2019$8,485 -0.7%$275,900 +16.3%
    2018$8,544 +334.7%$237,200 +5.2%
    2017$1,966 -4.6%$225,400 +566.9%
    2016$2,061 +308.6%$33,800 -4.5%
    2015$504 $35,400 +0.9%
    2014-- $35,100
    2013-- $35,100 -5.6%
    2012-- $37,200 -12.5%
    2011-- $42,500 +1.9%
    2010-- $41,700 +3%
    2009-- $40,500 +2%
    2008-- $39,700 +8.5%
    2007-- $36,600 +9.6%
    2006-- $33,400 -11.2%
    2005-- $37,600 +16.8%
    2004-- $32,200 -11.8%
    2003-- $36,500 -4.5%
    2002-- $38,200 +7.3%
    2001-- $35,600
    Find assessor info on the county website

    Neighborhood: 49103

    Nearby schools

    GreatSchools rating
    Get a cash offer in 3 minutes
    Find out how much your home could sell for in as little as 3 minutes with a no-obligation cash offer.
    Estimated market value
    $969,800
    Get a cash offer in 3 minutes
    Find out how much your home could sell for in as little as 3 minutes with a no-obligation cash offer.
    Estimated market value
    $969,800