First time ever on the market! Lovingly cared for by its original owners, this beautifully maintained single-story home in Heritage Oaks offers the perfect combination of privacy, quality craftsmanship, and resort-style living. Tucked away on a quiet cul-de-sac within one of Roseville's sought-after gated communities, this exceptional home sits on an expansive 0.2679 -acre lot with no rear neighbors and steps away from gated access to the scenic walking trail directly behind the community. Designed for both everyday comfort and entertaining, the backyard is a true private retreat. Enjoy a sparkling pool and spa with a solar pool heater, garden beds area, storage shed, and an oversized covered patio complete with ceiling fans and drop-down sun shades perfect for relaxing or hosting family and friends year-round. Inside, the thoughtfully designed 2,206-square-foot floor plan offers 2 spacious bedrooms, a spacious den/office, 2 bathrooms. Beautiful custom woodwork throughout adds warmth, character, and timeless craftsmanship. The open-concept layout seamlessly connects the living room and chef's kitchen, featuring stainless steel appliances, double ovens, large center island with sink, and peninsula seating for casual dining and entertaining. The spacious primary suite is a peaceful retreat with automatic window blinds for added convenience. A dedicated laundry room, attached garage, and all appliances included make this home truly move-in ready. Living in Heritage Oaks means enjoying an active lifestyle with exceptional amenities, including a clubhouse, fitness center, pool and spa, tennis and pickleball courts, bocce ball, billiards, and walking trails. Located close to shopping, dining, golf, medical facilities, and freeway access, this home offers the perfect balance of tranquility and convenience. No Mello-Roos adds even more value and affordability to this incredible opportunity. If you've been searching for a single-story Roseville home with a pool, large lot, no rear neighbors, trail access, gated community amenities, and no Mello-Roos, this is the one you've been waiting for.
Closed
Zestimate®
$702,000
308 Fleming Ct, Roseville, CA 95747
2beds
2,206sqft
Single Family Residence
Built in 2000
0.27 Acres Lot
$702,000 Zestimate®
$318/sqft
$2,819 Estimated rent
Home value
$702,000
$667,000 - $737,000
$2,819/mo
Zestimate® history
Owner options
List your home for rent
$2,819/mo
Rent Zestimate®
Find your next renter with Zillow Rental Manager. Plus, with online applications, you can quickly screen prospective tenants – for free.
$2,819/mo
Rent Zestimate®
Refinance and save
$4,650/mo
Est. payment
Refinancing to a lower rate could help reduce your monthly payments and save thousands over the life of the loan.
$4,650/mo
Est. payment
Explore your selling options
Work with a Zillow partner agent
Leverage their expertise and Zillow's premium Showcase listings to get your home seen by more buyers.
Get startedList with your own agent
Get your home in front of millions of buyers by listing it on Zillow.
Learn how to do itSell it yourself
Take full control of how buyers see your home on Zillow by listing For Sale by Owner (FSBO).
List your homeWhat's special
Beautifully maintained single-story homeQuiet cul-de-sacAll appliances includedAttached garageGarden beds areaStorage shedDedicated laundry room
Zillow last checked:
Listing updated:
Listed by:
Jenny Rosas DRE #02049715 916-892-1261,
Kinship Real Estate
Bought with:
Alison Gibson, DRE #02442634
eXp Realty of California Inc.
Source: MetroList Services of CA,MLS#: 226082486Originating MLS: MetroList Services, Inc.
Facts & features
Interior
Bedrooms & bathrooms
- Bedrooms: 2
- Bathrooms: 2
- Full bathrooms: 2
Primary bedroom
- Features: Walk-In Closet, Outside Access, Sitting Area
Primary bathroom
- Features: Shower Stall(s), Tile, Tub, Walk-In Closet(s), Window
Dining room
- Features: Formal Room, Formal Area
Kitchen
- Features: Breakfast Area, Pantry Closet, Quartz Counter, Island w/Sink, Kitchen/Family Combo
Heating
- Central
Cooling
- Ceiling Fan(s), Central Air
Appliances
- Included: Range Hood, Ice Maker, Disposal, Microwave, Double Oven, Plumbed For Ice Maker, Free-Standing Electric Range, Dryer, Washer
- Laundry: Cabinets, Inside, Inside Room
Features
- Central Vac Plumbed
- Flooring: Carpet, Laminate, Tile
- Number of fireplaces: 1
- Fireplace features: Living Room, Gas
Interior area
- Total structure area: 0
- Total interior livable area: 2,206 sqft
Property
Parking
- Total spaces: 3
- Parking features: Attached, Garage Door Opener, Garage Faces Front, Workshop in Garage, Gentle Up Driveway/Sidewalks
- Attached garage spaces: 3
Features
- Has private pool: Yes
- Pool features: In Ground, Solar Heat
- Fencing: Back Yard,Metal
Lot
- Size: 0.27 Acres
- Features: Corner Lot, Cul-De-Sac, Garden, Landscape Back, Landscape Front
Details
- Additional structures: Gazebo, Shed(s)
- Parcel number: 477660022000
- Zoning: RES
- Special conditions: Standard
Construction
Type & style
- Home type: SingleFamily
- Architectural style: Traditional
- Property subtype: Single Family Residence
Materials
- Stucco, Frame, Wood
- Foundation: Slab
- Roof: Tile
Condition
- Year built: 2000
Utilities & green energy
- Electric: 220 Volts in Laundry
- Sewer: Public Sewer
- Water: Public
- Utilities for property: Public, Electric, Internet Available
Community & HOA
HOA
- Has HOA: Yes
- Amenities included: Barbecue, Pool, Clubhouse, Recreation Facilities, Fitness Center, Game Court Exterior, Spa/Hot Tub, Tennis Court(s), Gym
- Services included: Common Areas, Pool, Recreation Facility, Maintenance Grounds, Management
- HOA fee: $247 monthly
Location
- Region: Roseville
Financial & listing details
- Price per square foot: $318/sqft
- Tax assessed value: $531,621
- Date on market: 7/22/2026
Price history
| Date | Event | Price |
|---|---|---|
| 8/26/2026 | Sold | $702,000+0.3%$318/sqft |
Source: MetroList Services of CA #226082486 Report a problem | ||
| 7/28/2026 | Pending sale | $699,900$317/sqft |
Source: MetroList Services of CA #226082486 Report a problem | ||
| 7/22/2026 | Listed for sale | $699,900+131.8%$317/sqft |
Source: MetroList Services of CA #226082486 Report a problem | ||
| 5/31/2000 | Sold | $302,000$137/sqft |
Source: Public Record Report a problem | ||
Public tax history
| Year | Property taxes | Tax assessment |
|---|---|---|
| 2026 | -- | $531,621 +2% |
| 2025 | $5,560 +1.4% | $521,198 +2% |
| 2024 | $5,484 +1.1% | $510,980 +2% |
| 2023 | $5,426 -0.2% | $500,962 +2% |
| 2022 | $5,436 -0.5% | $491,140 +2% |
| 2021 | $5,466 +0.7% | $481,510 +1% |
| 2020 | $5,427 | $476,574 +2% |
| 2019 | $5,427 -2.1% | $467,230 +2% |
| 2018 | $5,546 +1.3% | $458,070 +2% |
| 2017 | $5,474 +2.4% | $449,089 +2% |
| 2016 | $5,346 +4.7% | $440,284 +4.8% |
| 2015 | $5,105 +3.5% | $420,000 +4.2% |
| 2014 | $4,932 | $403,000 +24% |
| 2013 | -- | $325,000 +7.3% |
| 2012 | -- | $303,000 -2.3% |
| 2011 | -- | $310,000 -6% |
| 2010 | -- | $329,869 -2.6% |
| 2009 | -- | $338,693 -14.6% |
| 2008 | -- | $396,809 +2% |
| 2007 | -- | $389,029 +14% |
| 2006 | -- | $341,302 +2% |
| 2005 | -- | $334,611 +2% |
| 2004 | -- | $328,051 +1347.1% |
| 2000 | -- | $22,670 |
Find assessor info on the county website
Neighborhood: Pleasant Grove
Nearby homes
- $738,3002 bd2 ba2.5k sqft312 Fleming Ct, Roseville, CA 95747Off Market
- $720,6003 bd2 ba2.5k sqft1312 Beckett Dr, Roseville, CA 95747Off Market
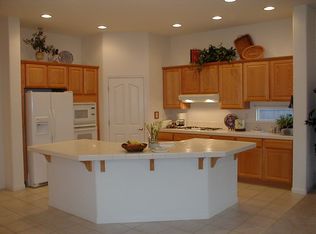
- $621,5002 bd2 ba1.8k sqft1308 Beckett Dr, Roseville, CA 95747Off Market
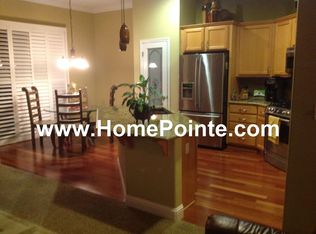
- $665,0002 bd2 ba2.5k sqft1316 Beckett Dr, Roseville, CA 95747Sold

- $620,0003 bd2 ba1.6k sqft1304 Beckett Dr, Roseville, CA 95747Off Market
- $661,3003 bd2 ba1.8k sqft317 Fleming Ct, Roseville, CA 95747Off Market
- $574,3002 bd2 ba1.6k sqft309 Fleming Ct, Roseville, CA 95747Off Market
- $622,1002 bd2 ba1.8k sqft1300 Beckett Dr, Roseville, CA 95747Off Market
Nearby schools
GreatSchools rating
- 7/10Heritage Oak Elementary SchoolGrades: K-5Distance: 0.8 mi
- 6/10Silverado Middle SchoolGrades: 6-8Distance: 0.7 mi
- 9/10Woodcreek High SchoolGrades: 9-12Distance: 0.7 mi
Get a cash offer in 3 minutes
Find out how much your home could sell for in as little as 3 minutes with a no-obligation cash offer.
Estimated market value
$702,000
Get a cash offer in 3 minutes
Find out how much your home could sell for in as little as 3 minutes with a no-obligation cash offer.
Estimated market value
$702,000
- California
- Placer County
- Roseville
- 95747
- Pleasant Grove
- 308 Fleming Ct
