Skip main navigation
Sold for $240,000
  • $240,000

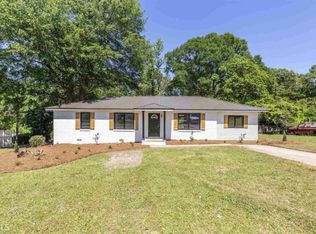
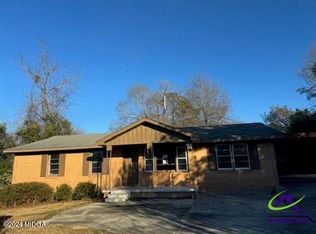
    308 Fleming Dr, Bonaire, GA 31005

    3beds
    1,539sqft
    Single Family Residence, Residential
    Built in 1970
    0.3 Acres Lot
    $252,200 Zestimate®
    $156/sqft
    $1,654 Estimated rent

    Home value

    $252,200

    $240,000 - $265,000

    $1,654/mo

    Zestimate® history
    Loading
    Loading...

    Owner options

    List your home for rent

    $1,654/mo

    Rent Zestimate®

    Find your next renter with Zillow Rental Manager. Plus, with online applications, you can quickly screen prospective tenants – for free.

    Learn more

    $1,654/mo

    Rent Zestimate®

    Refinance and save

    $1,586/mo

    Est. payment

    Refinancing to a lower rate could help reduce your monthly payments and save thousands over the life of the loan.

    See today's rates

    $1,586/mo

    Est. payment

    Explore your selling options

    Work with a Zillow partner agent

    Leverage their expertise and Zillow's premium Showcase listings to get your home seen by more buyers.

    Get started

    List with your own agent

    Get your home in front of millions of buyers by listing it on Zillow.

    Learn how to do it

    Sell it yourself

    Take full control of how buyers see your home on Zillow by listing For Sale by Owner (FSBO).

    List your home

    What's special

    Approx $99,000 in improvements have been completed on the property since 2010, reflecting thoughtful updates and ongoing care by the current owner. These enhancements contribute to the home's move-in ready condition, modern functionality, and overall value. From the moment you enter, you'll appreciate the open layout, updated flooring, and modern finishes that create a warm and inviting atmosphere throughout the home. The kitchen is a true standout, featuring custom cabinetry enhancements designed for both beauty and functionality. Enjoy built-in organizational features including pull-out spice racks, deep drawer dividers, a hidden pull-out workspace, and a corner lazy Susan for maximum storage efficiency. A pantry system with integrated pull-out shelving provides exceptional organization and accessibility -- a rare and highly desirable upgrade. With ample counter space, sleek finishes, and smart storage solutions, this kitchen is perfect for both everyday living and entertaining. The owner's suite offers a private retreat with an en-suite bath and spacious closet, while two additional bedrooms provide flexibility for guests, family, or a home office. Step outside to enjoy a large backyard, covered patio area, and a detached storage shed -- ideal for outdoor living and additional storage needs. Photos have been virtually staged to showcase the home's full potential.

    Zillow last checked:

    Listing updated:

    Listed by:

    Kim Hunter 478-353-5166,

    Maximum One Platinum Realtors

    Bought with:

    Brokered Agent

    Brokered Sale

    Source: MGMLS,MLS#: 184146MLS Logo

    Facts & features

    Interior

    Bedrooms & bathrooms
    • Bedrooms: 3
    • Bathrooms: 2
    • Full bathrooms: 2
    Primary bedroom
    • Level: First
    Kitchen
    • Level: First
    Heating
    • Central, Electric
    Cooling
    • Electric, Central Air, Ceiling Fan(s)
    Appliances
    • Included: Dishwasher, Electric Oven, Electric Range, Microwave, Refrigerator
    • Laundry: Laundry Room
    Features
    • Flooring: Luxury Vinyl
    • Windows: Shutters
    • Basement: None
    • Has fireplace: No
    • Fireplace features: None
    Interior area
    • Total structure area: 1,539
    • Total interior livable area: 1,539 sqft
    • Finished area above ground: 1,539
    • Finished area below ground: 0

    Property

    Parking
    • Total spaces: 2
    Features
    • Levels: One
    • Patio & porch: Front Porch, Back, Covered, Deck
    • Exterior features: None
    • Pool features: None
    Lot
    • Size: 0.3 Acres
    • Dimensions: 67 x 192
    Details
    • Additional structures: Outbuilding, Shed(s)
    • Parcel number: 00123B 037000
    • Special conditions: Standard
    • Horse amenities: None

    Construction

    Type & style
    • Home type: SingleFamily
    • Architectural style: Traditional
    • Property subtype: Single Family Residence, Residential
    Materials
    • Brick, Vinyl Siding
    • Foundation: Slab
    • Roof: Composition
    Condition
    • Resale
    • New construction: No
    • Year built: 1970

    Utilities & green energy

    • Sewer: Septic Tank
    • Water: Public
    • Utilities for property: Cable Available
    Green energy
    • Energy generation: None

    Community & HOA

    Community
    • Features: None
    • Security: Smoke Detector(s)
    • Subdivision: Ridge Crest
    HOA
    • Has HOA: No
    Location
    • Region: Bonaire

    Financial & listing details

    • Price per square foot: $156/sqft
    • Tax assessed value: $133,300
    • Annual tax amount: $1,010
    • Date on market: 4/28/2026
    • Cumulative days on market: 5 days
    • Listing agreement: Exclusive Right To Sell
    • Listing terms: Cash,Conventional,FHA,VA Loan

    Price history

    DateEventPrice
    5/13/2026Sold$240,000-5%$156/sqft
    Source: MGMLS #184146 Report a problem
    5/3/2026Pending sale$252,500$164/sqft
    Source: MGMLS #184146 Report a problem
    5/3/2026Listed for sale$252,500$164/sqft
    Source: GAMLS #10756390 Report a problem
    5/3/2026Pending sale$252,500$164/sqft
    Source: CGMLS #262548 Report a problem
    4/28/2026Listed for sale$252,500$164/sqft
    Source: CGMLS #262548 Report a problem

    Public tax history

    YearProperty taxesTax assessment
    2025$1,165 +42.7%$53,320 +12.9%
    2024$816 +11.9%$47,240 +19.4%
    2023$729 +12.9%$39,560 +10.9%
    2022$646 +17.5%$35,680 +12.5%
    2021$550 +1.9%$31,720 +1.7%
    2020$540 $31,200
    2019$540 -0.2%$31,200
    2018$541 +258.9%$31,200
    2017$151 $31,200
    2016$151 -72.1%$31,200
    2015$541 $31,200 +1%
    2014-- $30,880
    2013-- $30,880
    2012-- --
    2011-- --
    2010-- --
    2009-- --
    2008-- --
    2007-- --
    2006-- --
    2005-- --
    2004-- --
    2003-- --
    2002-- --
    2001-- --
    2000-- --
    Find assessor info on the county website

    Neighborhood: 31005

    Nearby schools

    GreatSchools rating
    Schools provided by the listing agent
    • Elementary: Bonaire Elementary
    • Middle: Huntington Middle
    • High: Warner Robins High

    Source: MGMLS. This data may not be complete. We recommend contacting the local school district to confirm school assignments for this home.

    Get pre-qualified for a loan
    At Zillow Home Loans, we can pre-qualify you in as little as 5 minutes with no impact to your credit score.

    An equal housing lender. NMLS #10287.

    Sell for more on Zillow
    Get a Zillow Showcase℠ listing at no additional cost and you could sell for .
    $252,200
    2% more
    +$5,044
    With Zillow Showcase(estimated)
    $257,244