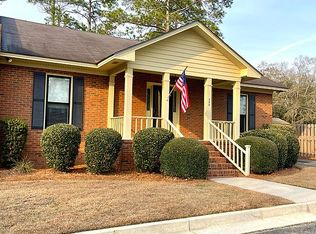
Tucked along a quiet, tree-lined street in Rosemont, this all-brick, single-level home pairs classic curb appeal with easy one-floor living. A covered front porch with white columns, railings, and room for a swing looks out over manicured lawns and mature shade trees — the kind of porch that actually gets used. Brick steps and a brick walkway lead to the front entry. At 1,818 square feet, the home lives far larger than its two-bedroom count suggests. Fresh paint, new luxury vinyl plank flooring, crown molding, and plantation shutters run throughout, giving the whole home a bright, updated, move-in-ready feel. The entry opens to an expansive great room with recessed lighting that flows into the formal dining room, framed by a brass chandelier, chair rail, and tall shuttered windows. The kitchen offers abundant storage with raised-panel wood cabinetry running wall to wall, including a full-height cabinet tower and generous drawer bank. A white tile backsplash sets off the solid-surface counters, and the layout is well equipped with a built-in wall oven, separate smooth-top cooktop with vented hood, dishwasher, and double-basin stainless sink. A pass-through breakfast bar opens to the dining area, keeping the cook connected to the rest of the home. Just beyond, a hallway with a decorative pendant and double doors opens into the standout space: a tiled sunroom wrapped in windows on three sides, with a ceiling fan and floor-to-ceiling built-in bookshelves and cabinetry. Morning coffee, home office, den, or hobby room — it works for all of it, and it opens directly to the private brick patio and fenced rear courtyard. Both bedrooms are generously sized with ceiling fans, crown molding, and plantation shutters. The primary suite includes an oversized walk-in closet with custom shelving plus a private bath with an extended vanity, framed mirror, Hollywood lighting, and a tiled walk-in shower with grab bar. The second full bath features a tub/shower combination and a vanity beneath a crystal chandelier. Outside, a private brick courtyard patio, fenced rear yard with double gate access, and a wide concrete parking pad complete the package. Lawn care is simple, the neighbors are close but not on top of you, and the location puts you minutes from shopping, dining, and daily conveniences. Move-in ready, meticulously maintained, and a rare find in Rosemont
Pending
$199,900
308 Floral Dr, Moultrie, GA 31768
2beds
1,818sqft
Single Family Residence
Built in 1987
4,356 Square Feet Lot
$198,600 Zestimate®
$110/sqft
$-- HOA
What's special
Bright updated move-in-ready feelCrown moldingAll-brick single-level homePrivate brick courtyard patioPlantation shutters run throughoutQuiet tree-lined streetFresh paint
- 23 days
- 1,028
- 11
Zillow last checked:
Listing updated:
Listed by:
Norris Bishop,
Norris Bishop Realty, LLC
Source: Moultrie BOR,MLS#: 915925
Facts & features
Interior
Bedrooms & bathrooms
- Bedrooms: 2
- Bathrooms: 2
- Full bathrooms: 2
Rooms
- Room types: Dining Room, Living Room
Primary bedroom
- Features: Master Suite, Walk-In Closet(s)
Bathroom
- Features: Ceramic Tile Bath
Kitchen
- Features: Breakfast Area
Heating
- Heat Pump
Cooling
- Heat Pump
Appliances
- Included: Dishwasher, Refrigerator
- Laundry: Washer/Dryer Area
Features
- Newly Painted
- Flooring: Tile
Interior area
- Total structure area: 1,818
- Total interior livable area: 1,818 sqft
Video & virtual tour
Property
Parking
- Parking features: Open
- Has uncovered spaces: Yes
Features
- Levels: One
- Stories: 1
- Patio & porch: Porch
Lot
- Size: 4,356 Square Feet
- Features: City Lot
Details
- Parcel number: M028A003
Construction
Type & style
- Home type: SingleFamily
- Architectural style: Villa
- Property subtype: Single Family Residence
Materials
- Brick
- Foundation: Crawl Space
Condition
- Well-Kept
- Year built: 1987
Utilities & green energy
- Electric: City of Moultrie
- Water: City Of Moultrie
- Utilities for property: Cable Available, Water Connected, Trash Collection
Community & HOA
Community
- Subdivision: Rosemont
Location
- Region: Moultrie
Financial & listing details
- Price per square foot: $110/sqft
- Tax assessed value: $254,199
- Annual tax amount: $2,590
- Date on market: 9/5/2026
Estimated market value
$198,600
$189,000 - $209,000
$1,670/mo
Price history
| Date | Event | Price |
|---|---|---|
| 9/9/2026 | Pending sale | $199,900$110/sqft |
Source: Moultrie BOR #915925 Report a problem | ||
| 9/5/2026 | Listed for sale | $199,900+42.8%$110/sqft |
Source: Moultrie BOR #915925 Report a problem | ||
| 8/20/2026 | Sold | $140,000+1.8%$77/sqft |
Source: Public Record Report a problem | ||
| 10/31/2014 | Sold | $137,500$76/sqft |
Source: Public Record Report a problem | ||
Public tax history
| Year | Property taxes | Tax assessment |
|---|---|---|
| 2025 | $2,590 -4.3% | $101,680 +7.9% |
| 2024 | $2,707 +45.7% | $94,275 +50.9% |
| 2023 | $1,859 -2.6% | $62,484 +1.4% |
| 2022 | $1,909 +0.3% | $61,612 +1.4% |
| 2021 | $1,903 -8.3% | $60,768 +4.7% |
| 2020 | $2,075 +12.7% | $58,041 +10.4% |
| 2019 | $1,841 -0.2% | $52,588 |
| 2018 | $1,844 | $52,588 |
| 2017 | $1,844 | $52,588 |
| 2016 | $1,844 -4.5% | $52,588 +13.9% |
| 2015 | $1,930 -0.5% | $46,177 -5.1% |
| 2014 | $1,940 | $48,662 +0% |
| 2013 | $1,940 | $48,661 |
| 2012 | -- | -- |
| 2010 | -- | -- |
| 2009 | -- | -- |
Find assessor info on the county website
Monthly payment
Est. payment
Payment breakdown
Explore the cost of this home by adjusting the details. Changes won't be saved.Climate risks
Neighborhood: 31768
Nearby schools
Schools provided by the listing agent
- District: R.B. Wright
Source: Moultrie BOR. This data may not be complete. We recommend contacting the local school district to confirm school assignments for this home.
Similar homes
- $199,9002 bd2 ba1.3k sqft213 13th Ave SW, Moultrie, GA 31768For Sale
 MLS ID #915924, Amy Bloodworth. Moultrie BOR
 - $--3 bd2 ba1.4k sqft819 4th St SW, Moultrie, GA 31768Auction
 Xome
Xome - $189,9953 bd2 ba1.6k sqft216 Hillcrest Ave, Moultrie, GA 31768For Sale
 MLS ID #915761, Sonny Gay. Moultrie BOR
 - $250,0003 bd2 ba1.9k sqft1549 Ivy Ln, Moultrie, GA 31768For Sale
 MLS ID #915929, Dena Jackson Pearce. Moultrie BOR
 - $244,5004 bd2 ba1.6k sqft182 McGinty Rd, Moultrie, GA 31768Active
 MLS ID #10846696, Cindy Durden, Arise Realty Group, LLC. GAMLS
 - $208,5003 bd2 ba1.1k sqft1021 11th Ave NW, Moultrie, GA 31768ActiveMLS ID #10682425, Kamela Williams, BetterHomes & Gardens Historic. GAMLS
