Welcome to this beautifully renovated 4 bedroom, 2 bath home tucked away on a quiet street in the highly desirable River Ridge neighborhood. Thoughtfully updated throughout, the home features durable laminate flooring, a bright white kitchen with quartz countertops and stainless steel appliances, and a separate formal dining room for entertaining. The spacious primary suite is highlighted by custom tile work and a beautifully updated bath, while three additional bedrooms offer plenty of flexibility for family, guests, or a home office. Major improvements include a brand new HVAC system, fully updated electrical wiring, and all new underground and in-wall plumbing for added peace of mind. Outside, enjoy a generously sized, fully fenced backyard along with an oversized driveway offering plenty of room for larger vehicles, multiple cars, or additional parking. With extensive renovations already completed and a great River Ridge location, this home is truly move-in ready! Flood zone X. Owner/Agent
Active
$285,000
308 Florida St, Harahan, LA 70123
4beds
1,361sqft
Single Family Residence
Built in 1950
5,300 Square Feet Lot
$276,000 Zestimate®
$209/sqft
$-- HOA
What's special
Beautifully renovatedOversized drivewayStainless steel appliancesQuartz countertopsDurable laminate flooringBeautifully updated bathSpacious primary suite
- 2 days
- 221
- 24
Likely to sell faster than
Zillow last checked:
Listing updated:
Listed by:
Dominique Gunderson 310-890-8137,
Melrose Group Realty 985-250-0071
Source: GSREIN,MLS#: 2575415
Facts & features
Interior
Bedrooms & bathrooms
- Bedrooms: 4
- Bathrooms: 2
- Full bathrooms: 2
Primary bedroom
- Description: Flooring: Laminate,Simulated Wood
- Level: Lower
- Dimensions: 11'5" x 11'10"
Bedroom
- Description: Flooring: Laminate,Simulated Wood
- Level: Lower
- Dimensions: 11'9" x 10'1"
Bedroom
- Description: Flooring: Laminate,Simulated Wood
- Level: Lower
- Dimensions: 11'9" x 11'2"
Bedroom
- Description: Flooring: Laminate,Simulated Wood
- Level: Lower
- Dimensions: 9'1" x 10'10"
Dining room
- Description: Flooring: Laminate,Simulated Wood
- Level: Lower
- Dimensions: 10'10" x 15'2"
Kitchen
- Description: Flooring: Laminate,Simulated Wood
- Level: Lower
- Dimensions: 9'1" x 14'8"
Living room
- Description: Flooring: Laminate,Simulated Wood
- Level: Lower
- Dimensions: 15'6" x 10'9"
Heating
- Central
Cooling
- Central Air
Appliances
- Included: Dishwasher, Microwave, Oven, Range
- Laundry: Washer Hookup, Dryer Hookup
Features
- Ceiling Fan(s), Carbon Monoxide Detector, Stone Counters, Stainless Steel Appliances
- Has fireplace: No
- Fireplace features: None
Interior area
- Total structure area: 1,361
- Total interior livable area: 1,361 sqft
Property
Parking
- Parking features: Driveway
- Has uncovered spaces: Yes
Features
- Levels: One
- Stories: 1
- Patio & porch: Concrete
- Exterior features: Fence
- Pool features: None
Lot
- Size: 5,300 Square Feet
- Dimensions: 5300
- Features: City Lot, Rectangular Lot
Details
- Parcel number: 0910009931
- Special conditions: None
Construction
Type & style
- Home type: SingleFamily
- Architectural style: Ranch
- Property subtype: Single Family Residence
Materials
- Foundation: Slab
- Roof: Shingle
Condition
- Excellent
- Year built: 1950
Utilities & green energy
- Sewer: Public Sewer
- Water: Public
Community & HOA
Community
- Security: Smoke Detector(s)
HOA
- Has HOA: No
Location
- Region: Harahan
Financial & listing details
- Price per square foot: $209/sqft
- Tax assessed value: $64,200
- Date on market: 9/2/2026
Estimated market value
$276,000
$262,000 - $290,000
$2,109/mo
Price history
| Date | Event | Price |
|---|---|---|
| 9/2/2026 | Listed for sale | $285,000+96.6%$209/sqft |
Source:  GSREIN #2575415 Report a problem GSREIN #2575415 Report a problem | ||
| 3/31/2026 | Sold | -- |
Source: GSREIN #2542565 Report a problem | ||
| 3/6/2026 | Pending sale | $145,000$107/sqft |
Source: GSREIN #2542565 Report a problem | ||
| 2/11/2026 | Listed for sale | $145,000$107/sqft |
Source: GSREIN #2542565 Report a problem | ||
Public tax history
| Year | Property taxes | Tax assessment |
|---|---|---|
| 2024 | -- | $6,420 |
| 2023 | -- | $6,420 |
| 2022 | -- | $6,420 |
| 2021 | -- | $6,420 |
| 2020 | -- | $6,420 |
| 2019 | -- | $6,420 |
| 2018 | -- | $6,420 |
| 2017 | -- | $6,420 |
| 2016 | -- | $6,420 |
| 2015 | -- | $6,420 |
| 2014 | -- | $6,420 |
| 2013 | -- | $6,420 |
| 2012 | -- | $6,420 |
| 2011 | -- | $6,420 |
| 2010 | -- | $6,420 |
| 2009 | -- | $6,420 |
| 2008 | -- | $6,420 |
| 2007 | -- | $6,420 |
| 2006 | -- | -- |
| 2005 | -- | -- |
| 2004 | -- | -- |
| 2003 | -- | -- |
| 2002 | -- | -- |
| 2001 | -- | -- |
| 2000 | -- | -- |
Find assessor info on the county website
Monthly payment
Est. payment
Payment breakdown
Explore the cost of this home by adjusting the details. Changes won't be saved.Climate risks
Neighborhood: 70123
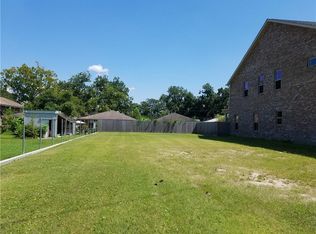
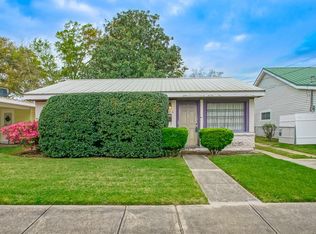
Similar homes
- $249,0003 bd2 ba1.5k sqft208 Diane Ave, New Orleans, LA 70123For Sale

 MLS ID #2572040, Nathan Lepre, Lepre Living Realty LLC. GSREIN
 - $179,4003 bd2 ba1.1k sqft523 Tullulah Ave, River Ridge, LA 70123For Sale
 MLS ID #2562576, Kathy Tolliver, Paul Gilmore & Associates, Inc.. GSREIN
 - $269,0004 bd3 ba1.9k sqft3803 Ole Miss Dr, Kenner, LA 70065For Sale
 MLS ID #2575285, Hong Lem, NOLA Living Realty. GSREIN
 - $315,0003 bd2 ba1.6k sqft4428 Lefkoe St, Metairie, LA 70006For Sale
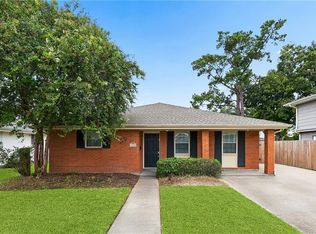 MLS ID #2575254, Kristen Fricke, NOLA Living Realty. GSREIN
 - $290,0003 bd2 ba1.3k sqft1524 Carnation Ave, Metairie, LA 70001For SaleMLS ID #2573581, Jennifer Cuevas, Red Door Realty, Inc.. GSREIN
- $295,0003 bd2 ba1.6k sqft1329 Sigur Ave, Metairie, LA 70005For SaleMLS ID #2574167, Shannon Nash, RE/MAX Affiliates. GSREIN
- $225,0004 bd2 ba1.1k sqft304 Clearview Pkwy, Metairie, LA 70001For SaleMLS ID #2574502, Matthew Grass, The Agency of M. Grass Group, LLC. GSREIN
- $165,0003 bd1 ba1.1k sqft2228 Kentucky Ave, Kenner, LA 70062For SaleMLS ID #2575757, Natalie Catoire Dale, Best Rate Realty, LLC. GSREIN
- $314,9003 bd2 ba1.5k sqft3241 Tulane Dr, Kenner, LA 70065For SaleMLS ID #2570910, Sheryl Cato, XLV Realty LLC. GSREIN
- $259,0002 bd2 ba1.2k sqft19 San Mateo Ave, Jefferson, LA 70121For SaleMLS ID #2571480, Gerard Bourgeois, Parish Realty of Louisiana Inc. GSREIN
- $315,0003 bd2 ba1.4k sqft5009 Burke Dr, Metairie, LA 70003For SaleMLS ID #2568486, JoAnn Schneller, Realty One Group Immobilia. GSREIN
- $329,9003 bd2 ba1.5k sqft1620 Field Ave, Metairie, LA 70001For SaleMLS ID #2573462, Brooke Andry, Homesmart Realty South. GSREIN
- $219,9993 bd1 ba900 sqft410 Manson Ave, Metairie, LA 70001For SaleMLS ID #2571516, Cheryl Drendel, Watermark Realty, LLC. GSREIN
- $199,0004 bd2 ba1.6k sqft611 Arnoult Rd, Jefferson, LA 70121For SaleMLS ID #2568288, Rachel Loy, Watermark Realty, LLC. GSREIN
- $329,0003 bd2 ba1.3k sqft116 Colby St, Metairie, LA 70001For SaleMLS ID #2558158, Matthew Grass, The Agency of M. Grass Group, LLC. GSREIN
- $310,0003 bd2 ba1.7k sqft4241 Colorado Ave, Kenner, LA 70065For SaleMLS ID #2549775, Glennie Mendelson, NOLA Living Realty. GSREIN
- $375,0003 bd2 ba1.3k sqft2301 Dreux Ave, New Orleans, LA 70122For SaleMLS ID #2574908, Rodney Greenup, Greenup & Associates, LLC. GSREIN
- $330,0002 bd1 ba1.2k sqft312 N Turnbull Dr, Metairie, LA 70001For SaleMLS ID #2565615, Victoria Parrish, Homesmart Realty South. GSREIN
- $250,0003 bd1 ba950 sqft1345 Chickasaw Ave, Metairie, LA 70005For SaleMLS ID #2569610, Debra Hebert, The Realty Krewe, LLC. GSREIN
- $210,0002 bd1 ba753 sqft4510 Karen Ave, Jefferson, LA 70121For SaleMLS ID #2571794, Lori Scott, Keller Williams Realty New Orleans. GSREIN
