Skip main navigation
Pending
  • $1,399,000

    308 Flower Lane, Morganville, NJ 07751

    4beds
    3,523sqft
    : 
    Loading
    Get pre-qualified
    Single Family Residence
    Built in 1999
    0.8 Acres Lot
    $1,478,900 Zestimate®
    $397/sqft
    $-- HOA

    What's special

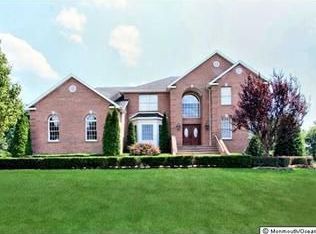
    Brick-front contemporary colonialFully fenced backyardRemodeled bathroomsMaple hardwood flooringBeautifully appointed living spaces
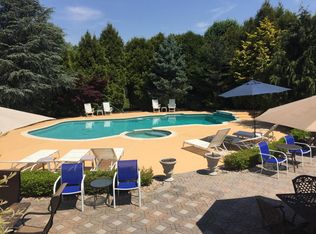
    Perfectly positioned in one of Marlboro's most desirable communities, this elegant brick-front contemporary Colonial offers a seamless blend of comfort, sophistication, and everyday convenience. Commuters will appreciate the exceptional location, with close proximity to NJ Transit bus service along Route 79, the Aberdeen/Matawan train station, and easy access to major roadways including the Garden State Parkway, NJ Turnpike, and Routes 9, 18, 34, 35, and 440--making travel effortless. Located within the highly acclaimed Frank Defino Elementary and Marlboro Memorial Middle School district, residents also enjoy the valuable opportunity for their children to apply and test for admission into the prestigious Monmouth County Vocational High School District and the Freehold Regional High School District's selective Magnet and IB programs. A striking façade with dramatic two-story double bay windows welcomes you into a thoughtfully designed interior, where natural light and refined finishes create an inviting atmosphere throughout. The home features beautifully appointed living spaces, including maple hardwood flooring, marble accents in the kitchen and foyer, and stylish vinyl plank flooring in select areas. The heart of the home extends effortlessly outdoors to a spacious Trex deck and patio, overlooking a fully fenced backyard--perfect for entertaining or quiet relaxation. The finished basement, complete with a full bathroom and exterior Bilco access, offers versatile living space with potential for a future walk-out design. Recent upgrades provide peace of mind and modern comfort, including a brand-new roof with a 50-year warranty (2026), remodeled bathrooms, EV charging station, and a comprehensive Ring security system.
    89 days
    |
    127
    |
    1
    |

    Zillow last checked:

    Listing updated:

    Listed by:

    Lydia Chen 732-267-6654,

    Heritage House Sotheby's International Realty

    Source: MoreMLS,MLS#: 22609577MLS Logo

      Facts & features

      Interior

      Bedrooms & bathrooms
      • Bedrooms: 4
      • Bathrooms: 4
      • Full bathrooms: 3
      • 1/2 bathrooms: 1
      Heating
      • Natural Gas, Electric, Forced Air, 2 Zoned Heat
      Cooling
      • Electric, Central Air, 2 Zoned AC
      Features
      • Ceilings - 9Ft+ 1st Flr, Dec Molding, Wet Bar, Eat-in Kitchen, Recessed Lighting
      • Flooring: Marble, Tile, Wood
      • Doors: Bilco Style Doors
      • Basement: Finished,Full,Heated
      • Attic: Pull Down Stairs
      • Number of fireplaces: 1
      Interior area
      • Total structure area: 3,523
      • Total interior livable area: 3,523 sqft

      Property

      Parking
      • Total spaces: 3
      • Parking features: Open, Asphalt, Double Wide Drive, Driveway, Oversized
      • Attached garage spaces: 3
      • Has uncovered spaces: Yes
      Features
      • Stories: 2
      Lot
      • Size: 0.8 Acres
      • Dimensions: 120 x 294
      • Features: Oversized
      • Topography: Level
      Details
      • Parcel number: 30001600200004
      • Zoning description: Residential, Single Family

      Construction

      Type & style
      • Home type: SingleFamily
      • Architectural style: Colonial,Contemporary
      • Property subtype: Single Family Residence
      Materials
      • Brick
      Condition
      • Year built: 1999

      Utilities & green energy

      • Sewer: Public Sewer

      Community & HOA

      Community
      • Subdivision: Conover Hills
      HOA
      • Has HOA: No
      Location
      • Region: Morganville

      Financial & listing details

      • Price per square foot: $397/sqft
      • Tax assessed value: $737,000
      • Annual tax amount: $19,641
      • Date on market: 4/9/2026
      • Inclusions: Washer, Dishwasher, Dryer, Light Fixtures, Stove, Stove Hood, Refrigerator, Gas Cooking
      • Exclusions: Light fixture in Foyer is negotiable

        Estimated market value

        $1,478,900

        $1.40M - $1.55M

        $5,446/mo

        Price history

        DateEventPrice
        4/16/2026Pending sale$1,399,000$397/sqft
        Source: MoreMLS #22609577 Report a problem
        4/9/2026Listed for sale$1,399,000+243%$397/sqft
        Source: MoreMLS #22609577 Report a problem
        2/2/2000Sold$407,880$116/sqft
        Source: Public Record Report a problem

        Public tax history

        YearProperty taxesTax assessment
        2025$18,005 $737,000
        2024$18,005 +1.2%$737,000
        2023$17,791 +1.8%$737,000
        2022$17,474 +1.1%$737,000
        2021$17,290 +1.4%$737,000
        2020$17,054 +1.8%$737,000
        2019$16,753 +2%$737,000 +0%
        2018$16,428 +0.4%$736,700
        2017$16,362 +2.5%$736,700
        2016$15,964 +5.4%$736,700 +1%
        2015$15,148 +2.7%$729,600 +6.5%
        2014$14,744 +4.2%$684,800
        2013$14,148 +0.7%$684,800
        2012$14,052 +1.2%$684,800
        2011$13,881 +1.2%$684,800
        2010$13,719 +0.5%$684,800 +111.9%
        2009$13,651 $323,100
        2008-- $323,100
        2007-- $323,100 +4.4%
        2006-- $309,600
        2005-- $309,600
        2003-- $309,600
        2002-- $309,600
        2001-- $309,600

        Find assessor info on the county website

        Monthly payment

        Est. payment

        Payment breakdown

        Explore the cost of this home by adjusting the details. Changes won't be saved.
        All calculations are estimates and provided by Zillow, Inc. for informational purposes only. Actual amounts may vary.
        HOA fees may include property taxes on listings classified as Co-Ops. Contact the listing agent and/or owner for fee details.
        Mortgage interest rates are dependent on a number of factors, including credit score, down payment, and repayment length. Interest rate data provided by Zillow Group Marketplace, Inc. as of 1/1/1970 from various mortgage lenders with which we have lead or other similar arrangements; the Estimated Payment is an average of those rates.
        See how much you could borrow to make a competitive offer.

        Climate risks

        Neighborhood: 07751

        Getting around

        12 / 100
        Car-Dependent
        41 / 100
        Somewhat Bikeable

        Nearby schools

        GreatSchools rating
        Schools provided by the listing agent
        • Elementary: Frank Defino
        • Middle: Marlboro Memorial
        • High: Marlboro

        Source: MoreMLS. This data may not be complete. We recommend contacting the local school district to confirm school assignments for this home.

        A local agent can set up tours, give advice and negotiate with sellers.

        A local lender can help you make sure your offer is ready when you are.

        Browse local experts

        Similar homes

        Skip to the end of the carouselSkip to the beginning of the carousel