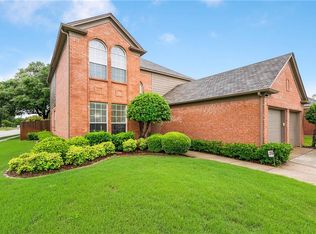
Located in a beautifully maintained Euless community with evident pride of ownership, this spacious 4-bedroom home offers comfort, style, and everyday convenience. Enjoy quick access to major highways including 183, 360 & 121, with DFW Airport, shopping, fitness options, parks, dining, and other daily essentials just minutes away. Including a new HEB at Glade Parks and the amazing Euless Family Life Center. A 36-panel solar system, to be paid off at closing, adds outstanding long-term value and efficiency. Inside, you’ll find manufactured hardwood flooring downstairs, updated efficient windows, fresh interior paint, and a fully renovated kitchen featuring granite countertops, 42-inch custom cabinetry, and tasteful designer touches. The remodeled primary suite is a true retreat with backyard views, a stand-alone soaking tub, dual vanities, an updated shower, and a large walk-in closet with optional pass-through access to the laundry room. Upstairs, the oversized game room offers flexible space for work, play, media, or hobbies, while generous closets throughout provide abundant storage. With a roof and HVAC each approximately 7 years old, a 2017 water heater, manicured landscaping, and inviting curb appeal, this move-in ready home blends comfort, efficiency, and a commuter-friendly location.
Sold
Price Unknown
308 Foreman Dr, Euless, TX 76039
4beds
2,600sqft
Single Family Residence
Built in 1996
6,490 Square Feet Lot
$426,700 Zestimate®
$--/sqft
$2,952 Estimated rent
Home value
$426,700
$397,000 - $457,000
$2,952/mo
Zestimate® history
Owner options
List your home for rent
$2,952/mo
Rent Zestimate®
Find your next renter with Zillow Rental Manager. Plus, with online applications, you can quickly screen prospective tenants – for free.
$2,952/mo
Rent Zestimate®
Refinance and save
$322/mo
Est. payment
Refinancing to a lower rate could help reduce your monthly payments and save thousands over the life of the loan.
$322/mo
Est. payment
Explore your selling options
Work with a Zillow partner agent
Leverage their expertise and Zillow's premium Showcase listings to get your home seen by more buyers.
Get startedList with your own agent
Get your home in front of millions of buyers by listing it on Zillow.
Learn how to do itSell it yourself
Take full control of how buyers see your home on Zillow by listing For Sale by Owner (FSBO).
List your homeWhat's special
Fresh interior paintManufactured hardwood flooring downstairsGranite countertopsUpdated efficient windowsGenerous closets throughoutInviting curb appealTasteful designer touches
Zillow last checked:
Listing updated:
Listed by:
Tony Spratt 0590190 817-605-3355,
C21 Fine Homes Judge Fite 817-605-3355
Bought with:
Kathy Fuller, 0585750
LoKation Real Estate
Source: NTREIS,MLS#: 21166023
Facts & features
Interior
Bedrooms & bathrooms
- Bedrooms: 4
- Bathrooms: 3
- Full bathrooms: 2
- 1/2 bathrooms: 1
Primary bedroom
- Features: Closet Cabinetry, Ceiling Fan(s), Dual Sinks, En Suite Bathroom, Separate Shower, Walk-In Closet(s)
- Level: First
- Dimensions: 14 x 13
Bedroom
- Features: Closet Cabinetry, Ceiling Fan(s), Walk-In Closet(s)
- Level: Second
- Dimensions: 12 x 11
Bedroom
- Features: Ceiling Fan(s), Walk-In Closet(s)
- Level: Second
- Dimensions: 12 x 11
Bedroom
- Features: Ceiling Fan(s), Walk-In Closet(s)
- Level: Second
- Dimensions: 15 x 11
Primary bathroom
- Features: Built-in Features, Closet Cabinetry, Dual Sinks, En Suite Bathroom, Granite Counters, Separate Shower
- Level: First
- Dimensions: 12 x 7
Bonus room
- Features: Closet Cabinetry, Ceiling Fan(s)
- Level: First
- Dimensions: 22 x 15
Breakfast room nook
- Level: First
- Dimensions: 9 x 8
Dining room
- Level: First
- Dimensions: 15 x 10
Kitchen
- Features: Built-in Features, Eat-in Kitchen, Pantry, Stone Counters
- Level: First
- Dimensions: 14 x 9
Living room
- Features: Ceiling Fan(s), Fireplace
- Level: First
- Dimensions: 16 x 13
Utility room
- Level: First
- Dimensions: 7 x 5
Heating
- Central, Fireplace(s)
Cooling
- Central Air, Ceiling Fan(s), Electric
Appliances
- Included: Dishwasher, Electric Range, Disposal, Microwave
- Laundry: Washer Hookup, Dryer Hookup, ElectricDryer Hookup, Laundry in Utility Room
Features
- Decorative/Designer Lighting Fixtures, Double Vanity, Eat-in Kitchen, Granite Counters, High Speed Internet, Pantry, Cable TV, Walk-In Closet(s)
- Flooring: Carpet, Combination, Engineered Hardwood, Laminate, Simulated Wood, Vinyl
- Windows: Bay Window(s), Window Coverings
- Has basement: No
- Number of fireplaces: 1
- Fireplace features: Decorative, Family Room, Gas, Gas Starter, Living Room, Masonry
Interior area
- Total interior livable area: 2,600 sqft
Property
Parking
- Total spaces: 2
- Parking features: Additional Parking, Door-Single, Enclosed, Garage Faces Front, Garage, Garage Door Opener, Inside Entrance, Kitchen Level, Lighted
- Attached garage spaces: 2
Features
- Levels: Two
- Stories: 2
- Exterior features: Private Yard, Rain Gutters, Storage
- Pool features: None
- Fencing: Back Yard,Wood
Lot
- Size: 6,490 Square Feet
- Dimensions: 60 x 110 x 60 x 110
- Features: Interior Lot, Landscaped, Level, Subdivision, Sprinkler System, Few Trees
Details
- Additional structures: Shed(s)
- Parcel number: 06865720
Construction
Type & style
- Home type: SingleFamily
- Architectural style: Traditional,Detached
- Property subtype: Single Family Residence
- Attached to another structure: Yes
Materials
- Brick, Wood Siding
- Foundation: Slab
- Roof: Asphalt,Composition,Shingle
Condition
- Year built: 1996
Utilities & green energy
- Electric: Photovoltaics Seller Owned
- Sewer: Public Sewer
- Water: Public
- Utilities for property: Natural Gas Available, Phone Available, Sewer Available, Separate Meters, Underground Utilities, Water Available, Cable Available
Green energy
- Energy generation: Solar
Community & HOA
Community
- Features: Playground, Park, Curbs, Sidewalks
- Security: Smoke Detector(s)
- Subdivision: Bear Creek Bend Add
HOA
- Has HOA: Yes
- Services included: All Facilities, Association Management
- HOA fee: $322 annually
- HOA name: Bear Creek Bend Hoa
- HOA phone: 855-289-6007
Location
- Region: Euless
Financial & listing details
- Tax assessed value: $374,636
- Annual tax amount: $7,149
- Date on market: 4/10/2026
- Cumulative days on market: 3 days
- Listing terms: Cash,Conventional,FHA,VA Loan
- Exclusions: TV & mounts, shelf at entryway & pot holder shelf in kitchen.
Price history
| Date | Event | Price |
|---|---|---|
| 5/15/2026 | Sold | -- |
Source: NTREIS #21166023 Report a problem | ||
| 4/21/2026 | Pending sale | $430,000$165/sqft |
Source: NTREIS #21166023 Report a problem | ||
| 4/14/2026 | Contingent | $430,000$165/sqft |
Source: NTREIS #21166023 Report a problem | ||
| 4/10/2026 | Listed for sale | $430,000$165/sqft |
Source: NTREIS #21166023 Report a problem | ||
Public tax history
| Year | Property taxes | Tax assessment |
|---|---|---|
| 2025 | $5,258 -4.6% | $374,636 -10% |
| 2024 | $5,511 +9.8% | $416,262 -4.3% |
| 2023 | $5,018 -15% | $435,000 +18.5% |
| 2022 | $5,902 +4.2% | $367,138 +29.7% |
| 2021 | $5,664 -1.4% | $283,000 |
| 2020 | $5,744 -1% | $283,000 |
| 2019 | $5,799 +6.7% | $283,000 +8.8% |
| 2018 | $5,436 +7.7% | $260,000 -0.3% |
| 2017 | $5,046 +7.5% | $260,677 +13.2% |
| 2016 | $4,693 +4.2% | $230,206 +15.1% |
| 2015 | $4,506 | $200,000 |
| 2014 | $4,506 | $200,000 -5.5% |
| 2013 | -- | $211,600 +2.8% |
| 2012 | -- | $205,800 +6.6% |
| 2011 | -- | $193,000 +3.4% |
| 2010 | -- | $186,700 -4.1% |
| 2009 | -- | $194,600 -1.3% |
| 2008 | -- | $197,200 +5.7% |
| 2007 | -- | $186,500 |
| 2006 | -- | $186,500 |
| 2005 | -- | $186,500 |
| 2004 | -- | $186,500 |
| 2003 | -- | $186,500 +3% |
| 2002 | -- | $181,000 +6.1% |
| 2001 | -- | $170,600 +11.6% |
| 2000 | -- | $152,800 |
Find assessor info on the county website
Neighborhood: 76039
Nearby homes
- $9,5283 bd2 ba1.5k sqft306 Foreman Dr, Euless, TX 76039Off Market
- $455,6004 bd3 ba2.5k sqft310 Foreman Dr, Euless, TX 76039Off Market
- $490,3004 bd2 ba2.6k sqft309 Angelman Dr, Euless, TX 76039Off Market
- $364,1003 bd2 ba1.5k sqft311 Angelman Dr, Euless, TX 76039Off Market
- $--4 bd2 ba1.8k sqft304 Foreman Dr, Euless, TX 76039Sold
- $424,0003 bd2 ba1.9k sqft307 Angelman Dr, Euless, TX 76039Off Market
- $359,2003 bd2 ba1.4k sqft311 Foreman Dr, Euless, TX 76039Off Market
- $371,8003 bd2 ba1.5k sqft305 Angelman Dr, Euless, TX 76039Off Market
Nearby schools
GreatSchools rating
- 7/10North Euless Elementary SchoolGrades: PK-6Distance: 0.6 mi
- 6/10Euless Junior High SchoolGrades: 7-9Distance: 1.2 mi
- 6/10Trinity High SchoolGrades: 10-12Distance: 1.3 mi
Schools provided by the listing agent
- Elementary: Northeules
- High: Trinity
- District: Hurst-Euless-Bedford ISD
Source: NTREIS. This data may not be complete. We recommend contacting the local school district to confirm school assignments for this home.
Get a cash offer in 3 minutes
Find out how much your home could sell for in as little as 3 minutes with a no-obligation cash offer.
Estimated market value
$426,700
Get a cash offer in 3 minutes
Find out how much your home could sell for in as little as 3 minutes with a no-obligation cash offer.
Estimated market value
$426,700
- Texas
- Tarrant County
- Euless
- 76039
- 308 Foreman Dr
