Welcome to this charming 3-bedroom 1 1/2 bath Colonial home conveniently nestled in Willow Grove, PA. The home is located in the Upper Moreland School District. Perfectly positioned in an established residential area, this residence abuts the open space of Woodlawn Park, providing a scenic backdrop and access to the park for walking just steps from your back door. Shopping, restaurants, and almost all other daily needs are all accessible just a few moments' drive from home. The PA Turnpike is approximately a 10-minute drive from the home. This Colonial greets you as you pull up to the curb. Once inside, you can plan your personalization strategy to make this house your next home. The home offers a neutral, clean slate to begin to add your personal touches. Upon entry, you’ll find a spacious living area to the left that feeds into the expansive Family Room. A formal dining room is located to the right as you enter, which leads into the galley kitchen. The kitchen also provides access to the expansive family room, which currently features a casual dining area. A half bath is located off the family room. Access to the unfinished basement is from the kitchen, allowing for additional storage. The laundry area and mechanicals are located in the basement. Upstairs, you will find three bedrooms and a full bath. The covered patio area leads to the rear door of the garage. You can enjoy outdoor dining or morning coffee on the patio, taking in views of the park. The fenced yard is ready for an enclosed play area for children or pets. More photos will be uploaded by March 12th.
Sold for $476,500
$476,500
308 Forest Ave, Willow Grove, PA 19090
3beds
1,590sqft
Single Family Residence
Built in 1952
6,534 Square Feet Lot
$477,900 Zestimate®
$300/sqft
$2,933 Estimated rent
Home value
$477,900
$444,000 - $511,000
$2,933/mo
Zestimate® history
Owner options
List your home for rent
$2,933/mo
Rent Zestimate®
Find your next renter with Zillow Rental Manager. Plus, with online applications, you can quickly screen prospective tenants – for free.
$2,933/mo
Rent Zestimate®
Refinance and save
$3,256/mo
Est. payment
Refinancing to a lower rate could help reduce your monthly payments and save thousands over the life of the loan.
$3,256/mo
Est. payment
Explore your selling options
Work with a Zillow partner agent
Leverage their expertise and Zillow's premium Showcase listings to get your home seen by more buyers.
Get startedList with your own agent
Get your home in front of millions of buyers by listing it on Zillow.
Learn how to do itSell it yourself
Take full control of how buyers see your home on Zillow by listing For Sale by Owner (FSBO).
List your homeWhat's special
Fenced yardGalley kitchenExpansive family roomFormal dining roomCovered patio area
Zillow last checked:
Listing updated:
Listed by:
Ron Woytowich 484-686-3690,
Coldwell Banker Realty
Bought with:
James Hering, RS315023
Howard Hanna Real Estate Services
Source: Bright MLS,MLS#: PAMC2169786
Facts & features
Interior
Bedrooms & bathrooms
- Bedrooms: 3
- Bathrooms: 2
- Full bathrooms: 1
- 1/2 bathrooms: 1
- Main level bathrooms: 1
Rooms
- Room types: Living Room, Dining Room, Bedroom 2, Bedroom 3, Kitchen, Family Room, Bedroom 1, Full Bath, Half Bath
Bedroom 1
- Level: Upper
- Area: 126 Square Feet
- Dimensions: 14 X 9
Bedroom 2
- Level: Upper
- Area: 88 Square Feet
- Dimensions: 11 X 8
Bedroom 3
- Level: Upper
- Area: 110 Square Feet
- Dimensions: 11 X 10
Dining room
- Features: Flooring - Carpet
- Level: Main
- Area: 90 Square Feet
- Dimensions: 10 X 9
Family room
- Features: Flooring - Carpet
- Level: Main
- Area: 325 Square Feet
- Dimensions: 25 X 13
Other
- Features: Bathroom - Tub Shower
- Level: Upper
- Area: 35 Square Feet
- Dimensions: 5 X 7
Half bath
- Level: Main
- Area: 15 Square Feet
- Dimensions: 3 X 5
Kitchen
- Features: Kitchen - Gas Cooking
- Level: Main
- Area: 70 Square Feet
- Dimensions: 10 X 7
Living room
- Features: Flooring - Carpet
- Level: Main
- Area: 195 Square Feet
- Dimensions: 15 X 13
Heating
- Central, Natural Gas
Cooling
- Central Air, Electric
Appliances
- Included: Microwave, Disposal, Oven/Range - Gas, Refrigerator, Gas Water Heater
- Laundry: In Basement
Features
- Bathroom - Tub Shower, Ceiling Fan(s), Family Room Off Kitchen, Floor Plan - Traditional, Formal/Separate Dining Room, Kitchen - Galley
- Flooring: Carpet, Wood, Tile/Brick
- Basement: Full
- Has fireplace: No
Interior area
- Total structure area: 2,340
- Total interior livable area: 1,590 sqft
- Finished area above ground: 1,590
- Finished area below ground: 0
Property
Parking
- Total spaces: 3
- Parking features: Garage Faces Front, Attached, Driveway, Off Street, On Street
- Attached garage spaces: 1
- Uncovered spaces: 2
Accessibility
- Accessibility features: None
Features
- Levels: Two
- Stories: 2
- Pool features: None
- Fencing: Picket,Vinyl
- Has view: Yes
- View description: Park/Greenbelt
Lot
- Size: 6,534 Square Feet
Details
- Additional structures: Above Grade, Below Grade
- Parcel number: 590007921003
- Zoning: RESIDENTIAL
- Special conditions: Standard
Construction
Type & style
- Home type: SingleFamily
- Architectural style: Colonial
- Property subtype: Single Family Residence
Materials
- Vinyl Siding
- Foundation: Block
- Roof: Shingle
Condition
- New construction: No
- Year built: 1952
Utilities & green energy
- Electric: 100 Amp Service
- Sewer: Public Sewer
- Water: Public
- Utilities for property: Cable Connected, Broadband, Cable
Community & HOA
Community
- Subdivision: None Available
HOA
- Has HOA: No
Location
- Region: Willow Grove
- Municipality: UPPER MORELAND TWP
Financial & listing details
- Price per square foot: $300/sqft
- Tax assessed value: $126,160
- Annual tax amount: $6,291
- Date on market: 3/12/2026
- Listing agreement: Exclusive Right To Sell
- Ownership: Fee Simple
- Road surface type: Paved
Price history
| Date | Event | Price |
|---|---|---|
| 4/30/2026 | Sold | $476,500+12.1%$300/sqft |
Source:  Bright MLS #PAMC2169786 Report a problem Bright MLS #PAMC2169786 Report a problem | ||
| 3/17/2026 | Pending sale | $425,000$267/sqft |
Source: Bright MLS #PAMC2169786 Report a problem | ||
| 3/12/2026 | Listed for sale | $425,000+222%$267/sqft |
Source: Bright MLS #PAMC2169786 Report a problem | ||
| 5/14/1998 | Sold | $132,000$83/sqft |
Source: Public Record Report a problem | ||
Public tax history
| Year | Property taxes | Tax assessment |
|---|---|---|
| 2025 | $6,312 +6.5% | $126,160 |
| 2024 | $5,928 | $126,160 |
| 2023 | $5,928 +9.7% | $126,160 |
| 2022 | $5,405 +1.9% | $126,160 |
| 2021 | $5,307 +2.4% | $126,160 |
| 2020 | $5,181 +2.7% | $126,160 |
| 2019 | $5,043 +2.7% | $126,160 |
| 2018 | $4,910 +3% | $126,160 |
| 2017 | $4,768 +2.3% | $126,160 |
| 2016 | $4,659 +3% | $126,160 |
| 2015 | $4,525 +1.6% | $126,160 |
| 2014 | $4,452 +2.2% | $126,160 |
| 2013 | $4,356 +1.3% | $126,160 |
| 2012 | $4,299 +2.9% | $126,160 |
| 2011 | $4,179 +4.6% | $126,160 |
| 2010 | $3,996 +4.4% | $126,160 |
| 2009 | $3,829 +8.3% | $126,160 |
| 2008 | $3,537 +2% | -- |
| 2007 | $3,466 +2.7% | -- |
| 2006 | $3,374 +2.8% | -- |
| 2005 | $3,282 +7.4% | -- |
| 2004 | $3,057 +5.7% | -- |
| 2003 | $2,892 +6.4% | -- |
| 2002 | $2,718 +8.2% | -- |
| 2000 | $2,512 +0.4% | -- |
| 1999 | $2,503 | -- |
Find assessor info on the county website
Neighborhood: 19090
Nearby homes
- $419,0004 bd1 ba1.6k sqft310 Forest Ave, Willow Grove, PA 19090Off Market
- $413,7003 bd2 ba1.4k sqft306 Forest Ave, Willow Grove, PA 19090Off Market
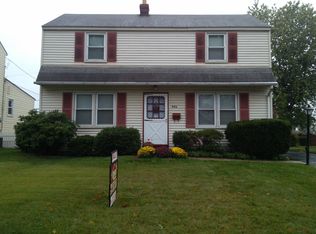
- $506,9004 bd3 ba1.7k sqft312 Forest Ave, Willow Grove, PA 19090Off Market
- $458,4004 bd1 ba1.7k sqft304 Forest Ave, Willow Grove, PA 19090Off Market
- $460,1004 bd1 ba2k sqft314 Forest Ave, Willow Grove, PA 19090Off Market
- $371,3003 bd1 ba1.1k sqft302 Forest Ave, Willow Grove, PA 19090Off Market
- $485,1004 bd3 ba1.7k sqft309 Forest Ave, Willow Grove, PA 19090Off Market
- $402,7003 bd1 ba1.4k sqft311 Forest Ave, Willow Grove, PA 19090Off Market
Nearby schools
GreatSchools rating
- 7/10Upper Moreland Elementary SchoolGrades: K-5Distance: 2.2 mi
- 8/10Upper Moreland Middle SchoolGrades: 6-8Distance: 2.2 mi
- 5/10Upper Moreland High SchoolGrades: 9-12Distance: 1 mi
Schools provided by the listing agent
- District: Upper Moreland
Source: Bright MLS. This data may not be complete. We recommend contacting the local school district to confirm school assignments for this home.
Get a cash offer in 3 minutes
Find out how much your home could sell for in as little as 3 minutes with a no-obligation cash offer.
Estimated market value
$477,900
Get a cash offer in 3 minutes
Find out how much your home could sell for in as little as 3 minutes with a no-obligation cash offer.
Estimated market value
$477,900
- Pennsylvania
- Montgomery County
- Willow Grove
- 19090
- 308 Forest Ave
