STUNNING CUSTOM HOME IN THE DESIRABLE LOCATION OF THE FAIRWAYS OF FAR OAKS! Built in 2022, this immaculate 2-story home combines timeless craftsmanship w/ luxury upgrades like Whitestone brick exterior. Featuring a spacious floor plan, it offers 5 bedrooms & 5 bathrooms. The primary suite is located upstairs, but the main level also features a spacious bedroom w/ its own private bath-perfect to use as a guest room or in-law suite. You'll love the bright, open layout w/ hickory hardwood floors, cozy gas fireplace w/ built-in's, formal office w/ glass doors & a large breakfast nook. The chef's kitchen is a dream w/ floating shelves, double ovens, gas range w/ custom hood, coffee bar, oversized fridge & a walk-in pantry w/ counter space. The walk-out basement is ready to finish to your liking, including a rough in for a future bath & wet bar. Other highlights include zoned HVAC, 2 tankless water heaters, plaster walls, custom mudroom, side-load garage & covered deck. Too much to mention!
Closed
Listed by: Homes By Janell • Janell M Schmittling • Contact: 618-444-6141
Bought with: Keller Williams Pinnacle
$1,085,000
308 Forest Oaks Dr, Caseyville, IL 62232
5beds
4,212sqft
Single Family Residence
Built in 2022
0.59 Acres Lot
$1,123,300 Zestimate®
$258/sqft
$3,811 Estimated rent
Home value
$1,123,300
$1.00M - $1.27M
$3,811/mo
Zestimate® history
Owner options
List your home for rent
$3,811/mo
Rent Zestimate®
Find your next renter with Zillow Rental Manager. Plus, with online applications, you can quickly screen prospective tenants – for free.
$3,811/mo
Rent Zestimate®
Refinance and save
$6,323/mo
Est. payment
Refinancing to a lower rate could help reduce your monthly payments and save thousands over the life of the loan.
$6,323/mo
Est. payment
Explore your selling options
Work with a Zillow partner agent
Leverage their expertise and Zillow's premium Showcase listings to get your home seen by more buyers.
Get startedList with your own agent
Get your home in front of millions of buyers by listing it on Zillow.
Learn how to do itSell it yourself
Take full control of how buyers see your home on Zillow by listing For Sale by Owner (FSBO).
List your homeWhat's special
Zillow last checked:
Listing updated:
Listed by:
Janell M Schmittling 618-444-6141,
Homes By Janell
Bought with:
Jean Lewis, 475134061
Keller Williams Pinnacle
Source: MARIS,MLS#: 25027622 Originating MLS: Southwestern Illinois Board of REALTORS
Originating MLS: Southwestern Illinois Board of REALTORSFacts & features
Interior
Bedrooms & bathrooms
- Bedrooms: 5
- Bathrooms: 5
- Full bathrooms: 4
- 1/2 bathrooms: 1
- Main level bathrooms: 2
- Main level bedrooms: 1
Primary bedroom
- Level: Upper
- Area: 238
- Dimensions: 14 x 17
Bedroom
- Level: Upper
- Area: 132
- Dimensions: 12 x 11
Bedroom
- Level: Upper
- Area: 130
- Dimensions: 13 x 10
Bedroom
- Level: Upper
- Area: 132
- Dimensions: 11 x 12
Primary bathroom
- Level: Upper
- Area: 150
- Dimensions: 10 x 15
Bathroom
- Level: Main
- Area: 40
- Dimensions: 8 x 5
Bathroom
- Level: Main
- Area: 45
- Dimensions: 9 x 5
Bathroom
- Level: Upper
- Area: 55
- Dimensions: 11 x 5
Bathroom
- Level: Upper
- Area: 110
- Dimensions: 10 x 11
Dining room
- Level: Main
- Area: 208
- Dimensions: 16 x 13
Dining room
- Level: Main
- Area: 168
- Dimensions: 12 x 14
Great room
- Level: Main
- Area: 306
- Dimensions: 18 x 17
Kitchen
- Level: Main
- Area: 253
- Dimensions: 23 x 11
Laundry
- Level: Upper
- Area: 64
- Dimensions: 8 x 8
Office
- Level: Main
- Area: 130
- Dimensions: 13 x 10
Other
- Level: Main
- Area: 110
- Dimensions: 11 x 10
Heating
- Dual Fuel/Off Peak, Natural Gas
Cooling
- Dual
Appliances
- Included: Dishwasher, Disposal, Double Oven, Gas Cooktop, Microwave, Range Hood, Refrigerator, Stainless Steel Appliance(s), Tankless Water Heater
Features
- Separate Dining, Walk-In Closet(s), Butler Pantry, Custom Cabinetry, Solid Surface Countertop(s), Double Vanity, Tub
- Doors: French Doors
- Windows: Window Treatments
- Basement: Full,Storage Space,Unfinished,Walk-Out Access
- Number of fireplaces: 1
- Fireplace features: Great Room
Interior area
- Total structure area: 4,212
- Total interior livable area: 4,212 sqft
- Finished area above ground: 4,212
- Finished area below ground: 0
Property
Parking
- Total spaces: 3
- Parking features: Attached, Garage
- Attached garage spaces: 3
Features
- Levels: Two
- Patio & porch: Covered, Deck
Lot
- Size: 0.59 Acres
Details
- Parcel number: 0315.0205031
- Special conditions: Standard
Construction
Type & style
- Home type: SingleFamily
- Architectural style: Contemporary,Other
- Property subtype: Single Family Residence
Materials
- Brick
Condition
- Year built: 2022
Utilities & green energy
- Sewer: Public Sewer
- Water: Public
- Utilities for property: Natural Gas Available
Community & HOA
Community
- Security: Security System Leased
- Subdivision: Fairways/Far Oaks
Location
- Region: Caseyville
Financial & listing details
- Price per square foot: $258/sqft
- Tax assessed value: $337,832
- Annual tax amount: $21,546
- Date on market: 5/9/2025
- Cumulative days on market: 119 days
- Listing terms: Cash,Conventional,VA Loan
- Ownership: Private
- Road surface type: Concrete
Price history
| Date | Event | Price |
|---|---|---|
| 9/5/2025 | Sold | $1,085,000-2.3%$258/sqft |
Source:  MARIS #25027622 Report a problem MARIS #25027622 Report a problem | ||
| 7/15/2025 | Contingent | $1,110,000$264/sqft |
Source: MARIS #25027622 Report a problem | ||
| 7/1/2025 | Price change | $1,110,000-4.3%$264/sqft |
Source: MARIS #25027622 Report a problem | ||
| 5/9/2025 | Listed for sale | $1,160,000+740.6%$275/sqft |
Source: MARIS #25027622 Report a problem | ||
| 6/20/2019 | Sold | $138,000-7.9%$33/sqft |
Source: MARIS #18064295 Report a problem | ||
| 5/24/2019 | Pending sale | $149,900$36/sqft |
Source: Judy Dempcy Homes #18064295 Report a problem | ||
| 2/26/2019 | Price change | $149,900-3.2%$36/sqft |
Source: Judy Dempcy Homes #18064295 Report a problem | ||
| 10/22/2018 | Price change | $154,800-3.2%$37/sqft |
Source: Judy Dempcy Homes #18064295 Report a problem | ||
| 8/8/2018 | Listed for sale | $159,999+77.8%$38/sqft |
Source: Judy Dempcy Homes #18064295 Report a problem | ||
| 6/27/2017 | Sold | $90,000-83%$21/sqft |
Source: Public Record Report a problem | ||
| 6/20/2017 | Price change | $529,900+458.4%$126/sqft |
Source: RE/MAX Preferred Report a problem | ||
| 6/15/2017 | Pending sale | $94,900$23/sqft |
Source: RE/MAX PREFERRED #17024439 Report a problem | ||
| 6/15/2017 | Price change | $94,900-82.1%$23/sqft |
Source: RE/MAX PREFERRED #17024439 Report a problem | ||
| 6/2/2017 | Price change | $529,900+458.4%$126/sqft |
Source: RE/MAX Preferred #17024439 Report a problem | ||
| 5/16/2017 | Pending sale | $94,900-82.1%$23/sqft |
Source: RE/MAX Preferred #17024439 Report a problem | ||
| 5/16/2017 | Price change | $529,900+458.4%$126/sqft |
Source: RE/MAX Preferred #17024439 Report a problem | ||
| 4/28/2017 | Price change | $94,900-82.1%$23/sqft |
Source: RE/MAX Preferred #17024439 Report a problem | ||
| 4/24/2017 | Price change | $529,900+458.4%$126/sqft |
Source: RE/MAX Preferred #17024439 Report a problem | ||
| 4/20/2017 | Pending sale | $94,900$23/sqft |
Source: RE/MAX Preferred #17024439 Report a problem | ||
| 3/28/2017 | Price change | $94,900-82.1%$23/sqft |
Source: RE/MAX Preferred #17024439 Report a problem | ||
| 3/27/2017 | Listed for sale | $529,900+458.4%$126/sqft |
Source: RE/MAX Preferred #17024439 Report a problem | ||
| 12/3/2016 | Listing removed | $94,900$23/sqft |
Source: RE/MAX PREFERRED #16031529 Report a problem | ||
| 3/25/2016 | Price change | $94,900-5.1%$23/sqft |
Source: RE/MAX Preferred #4414966 Report a problem | ||
| 12/17/2015 | Price change | $100,000-4.8%$24/sqft |
Source: RE/MAX PREFERRED - SWANSEA #4414966 Report a problem | ||
| 10/19/2015 | Listed for sale | $105,000+18%$25/sqft |
Source: RE/MAX PREFERRED - SWANSEA #4414966 Report a problem | ||
| 2/13/2006 | Sold | $89,000$21/sqft |
Source: Public Record Report a problem | ||
Public tax history
| Year | Property taxes | Tax assessment |
|---|---|---|
| 2024 | $23,123 +5.6% | $337,832 +13% |
| 2023 | $21,896 +251.5% | $298,913 +271.1% |
| 2022 | $6,230 +115.5% | $80,546 +136.4% |
| 2021 | $2,891 +0.7% | $34,071 +1.9% |
| 2020 | $2,870 +2.1% | $33,436 +3.6% |
| 2019 | $2,811 -2.4% | $32,274 -2.4% |
| 2018 | $2,880 +0.9% | $33,056 +4.2% |
| 2017 | $2,854 | $31,715 +2.3% |
| 2016 | $2,854 +114% | $30,999 -0.1% |
| 2014 | $1,334 -49.9% | $31,031 -1.8% |
| 2013 | $2,664 | $31,603 -2.2% |
| 2012 | -- | $32,321 -3.6% |
| 2011 | -- | $33,525 -1.1% |
| 2010 | -- | $33,901 |
| 2009 | -- | $33,901 +3.5% |
| 2008 | -- | $32,748 +9124.8% |
| 2006 | -- | $355 |
Find assessor info on the county website
Neighborhood: 62232
Nearby homes
- $634,800-- bd-- ba1.6k sqft304 Forest Oaks Dr, Caseyville, IL 62232Off Market
- $666,900-- bd-- ba3k sqft309 Forest Oaks Dr, Caseyville, IL 62232Off Market
- $170,0000.39 Acres305 Forest Oaks Dr, Caseyville, IL 62232Lot/Land

- $802,4003 bd4 ba2.8k sqft313 Forest Oaks Dr, Caseyville, IL 62232Off Market
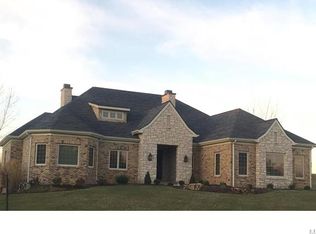
- $837,4006 bd5 ba5.2k sqft908 Shadow Creek Ct, Caseyville, IL 62232Off Market
- $778,100-- bd-- ba-- sqft316 Forest Oaks Dr, Caseyville, IL 62232Off Market
- $679,8005 bd5 ba4.5k sqft317 Forest Oaks Dr, Caseyville, IL 62232Off Market
- $1-- bd-- ba-- sqftCypress Pointe Dr, Caseyville, IL 62232Off Market
Nearby schools
GreatSchools rating
- 7/10Marie Schaefer Elementary SchoolGrades: PK-5Distance: 4.2 mi
- 8/10Fulton Jr High SchoolGrades: 6-8Distance: 2.9 mi
- 6/10O'Fallon High SchoolGrades: 9-12Distance: 4.8 mi
Schools provided by the listing agent
- Elementary: Ofallon Dist 90
- Middle: Ofallon Dist 90
- High: Ofallon
Source: MARIS. This data may not be complete. We recommend contacting the local school district to confirm school assignments for this home.
Get a cash offer in 3 minutes
Find out how much your home could sell for in as little as 3 minutes with a no-obligation cash offer.
Estimated market value
$1,123,300
Get a cash offer in 3 minutes
Find out how much your home could sell for in as little as 3 minutes with a no-obligation cash offer.
Estimated market value
$1,123,300
- Illinois
- Saint Clair County
- Caseyville
- 62232
- 308 Forest Oaks Dr
Nearby cities
Nearby zip codes
Other Caseyville Topics
