Welcome to 308 Founders Street, a beautifully updated home in the heart of Olde Towne at Mill Creek where timeless charm meets everyday comfort. Perfectly positioned near the picturesque Seven Oaks Park, neighborhood pool, arbor gathering area, and playground, this property offers an incredible lifestyle both inside and out.From the inviting front porch to the soaring 18-foot ceilings inside, this home is filled with warmth, natural light, and character. The spacious living and dining areas feature decorative architectural columns and a tin-textured ceiling that adds a unique touch of style and charm. Recent updates including fresh paint, lighting, plumbing fixtures, and a new gas stove make this home move-in ready.The kitchen offers abundant cabinetry, generous workspace, and a large walk-in pantry for exceptional storage. The downstairs primary suite features updated wood flooring, direct access to a private outdoor living space, and a spacious en suite bath complete with a corner soaking tub, tile shower, dual sinks, vanity area, and oversized walk-in closet.Upstairs, the oversized bedrooms provide plenty of flexibility along with a loft area overlooking the main living space. Additional features include a built-in desk area, drop zone at the rear entry, and a large laundry room with storage, utility sink, and hanging space. This has one of the larger lots in the neighborhood and the fenced backyard with its charming brick and wood accents creates a cozy outdoor setting ideal for relaxing or entertaining.Located just steps from some of the community's most loved amenities and green spaces, 308 Founders Street offers the charm, functionality, and neighborhood atmosphere that make Olde Towne at Mill Creek such a special place to call home.
For sale
Price cut: $24K (8/3)
$475,000
308 Founders St, Lafayette, LA 70508
4beds
2,616sqft
Single Family Residence
Built in 2006
6,098 Square Feet Lot
$468,600 Zestimate®
$182/sqft
$90/mo HOA
What's special
Generous workspaceTile showerAbundant cabinetryVanity areaBuilt-in desk areaDecorative architectural columnsNew gas stove
- 64 days |
- 955 |
- 43 |
Zillow last checked:
Listing updated:
Listed by:
Michael Carr,
Real Broker, LLC 337-534-0555
Source: RAA,MLS#: 2600004256
Facts & features
Interior
Bedrooms & bathrooms
- Bedrooms: 4
- Bathrooms: 3
- Full bathrooms: 2
- 1/2 bathrooms: 1
Heating
- Central
Cooling
- Multi Units, Central Air
Appliances
- Included: Dishwasher, Disposal, Microwave, Gas Stove Con
- Laundry: Electric Dryer Hookup, Washer Hookup
Features
- High Ceilings, Built-in Features, Computer Nook, Crown Molding, Double Vanity, Separate Shower, Vaulted Ceiling(s), Walk-In Closet(s), Granite Counters
- Flooring: Carpet, Tile, Vinyl Plank
- Windows: Window Treatments
- Number of fireplaces: 1
- Fireplace features: 1 Fireplace, Gas Log
Interior area
- Total interior livable area: 2,616 sqft
Property
Parking
- Total spaces: 2
- Parking features: Garage Faces Rear
- Garage spaces: 2
- Has uncovered spaces: Yes
Features
- Stories: 2
- Patio & porch: Covered, Open, Porch
- Fencing: Brick,Wood
- Waterfront features: Walk To
Lot
- Size: 6,098 Square Feet
- Dimensions: 73 x 118 x 28 x 115
- Features: 0 to 0.5 Acres, Commons, Landscaped, Zero Lot Line
Details
- Parcel number: 6124351
Construction
Type & style
- Home type: SingleFamily
- Property subtype: Single Family Residence
Materials
- HardiPlank Type, Frame
- Foundation: Slab
- Roof: Composition
Condition
- Resale
- Year built: 2006
Utilities & green energy
- Electric: Elec: City
- Gas: Gas: Delta Utilities
- Sewer: Public Sewer
Community & HOA
Community
- Features: Pool, Park, Playground
- Subdivision: Olde Towne At Millcreek
HOA
- Has HOA: Yes
- Amenities included: Pool, Recreation Facilities
- HOA fee: $90 monthly
Location
- Region: Lafayette
Financial & listing details
- Price per square foot: $182/sqft
- Tax assessed value: $389,020
- Annual tax amount: $4,093
- Date on market: 6/19/2026
- Exclusions: Other - See Remarks
- Electric utility on property: Yes
Estimated market value
$468,600
$445,000 - $492,000
$2,944/mo
Price history
| Date | Event | Price |
|---|---|---|
| 8/3/2026 | Price change | $475,000-4.8%$182/sqft |
Source:  RAA #2600004256 Report a problem RAA #2600004256 Report a problem | ||
| 6/19/2026 | Listed for sale | $499,000+4%$191/sqft |
Source: RAA #2600004256 Report a problem | ||
| 4/26/2023 | Listing removed | -- |
Source: Latter and Blum Report a problem | ||
| 4/6/2023 | Price change | $479,900-2%$183/sqft |
Source: RAA #23001001 Report a problem | ||
| 2/6/2023 | Price change | $489,900-1%$187/sqft |
Source: RAA #23001001 Report a problem | ||
| 11/23/2022 | Price change | $495,000-2.9%$189/sqft |
Source: RAA #22010753 Report a problem | ||
| 11/2/2022 | Listed for sale | $510,000+34.2%$195/sqft |
Source: Owner Report a problem | ||
| 10/29/2019 | Sold | -- |
Source: RAA #19006178 Report a problem | ||
| 8/15/2019 | Pending sale | $379,900$145/sqft |
Source: Van Eaton & Romero, LLC #19006178 Report a problem | ||
| 6/17/2019 | Listed for sale | $379,900-2.6%$145/sqft |
Source: Van Eaton & Romero, LLC #19006178 Report a problem | ||
| 6/8/2018 | Listing removed | $389,900$149/sqft |
Source: Van Eaton & Romero, LLC #16011057 Report a problem | ||
| 7/25/2017 | Price change | $389,900-2.5%$149/sqft |
Source: Van Eaton & Romero, LLC #16011057 Report a problem | ||
| 3/10/2017 | Price change | $399,900-2.4%$153/sqft |
Source: Van Eaton & Romero, LLC #16011057 Report a problem | ||
| 2/6/2017 | Price change | $409,900-1.2%$157/sqft |
Source: Van Eaton & Romero, LLC #16011057 Report a problem | ||
| 12/12/2016 | Listed for sale | $415,000$159/sqft |
Source: Van Eaton & Romero, LLC #16011057 Report a problem | ||
| 5/26/2006 | Sold | -- |
Source: Public Record Report a problem | ||
| 9/6/2005 | Sold | -- |
Source: Public Record Report a problem | ||
Public tax history
| Year | Property taxes | Tax assessment |
|---|---|---|
| 2024 | $4,093 +4.5% | $38,902 +3.9% |
| 2023 | $3,915 0% | $37,428 |
| 2022 | $3,916 -0.3% | $37,428 |
| 2021 | $3,929 +0.3% | $37,428 |
| 2020 | $3,916 +4.3% | $37,428 |
| 2019 | $3,756 -1.7% | $37,428 |
| 2018 | $3,820 +20% | $37,428 |
| 2017 | $3,184 | $37,428 +7.6% |
| 2015 | $3,184 +9.4% | $34,770 |
| 2013 | $2,911 +26.3% | $34,770 |
| 2011 | $2,304 -21.4% | $34,770 |
| 2010 | $2,933 -17.5% | $34,770 |
| 2008 | $3,556 +26.4% | $34,770 +3.6% |
| 2006 | $2,814 +1739.7% | $33,570 +2138% |
| 2005 | $153 | $1,500 |
Find assessor info on the county website
Monthly payment
Est. payment
Payment breakdown
Explore the cost of this home by adjusting the details. Changes won't be saved.Climate risks
Neighborhood: 70508
Nearby schools
GreatSchools rating
- 9/10Milton Elementary SchoolGrades: PK-8Distance: 3.1 mi
- 10/10Southside High SchoolGrades: 9-12Distance: 4.9 mi
- 5/10Katharine Drexel Elementary SchoolGrades: PK-5Distance: 4.7 mi
Schools provided by the listing agent
- Elementary: Milton
- Middle: Milton
- High: Southside
Source: RAA. This data may not be complete. We recommend contacting the local school district to confirm school assignments for this home.
- $303,2003 bd2 ba1.7k sqft310 Founders St, Lafayette, LA 70508Off Market

- $--3 bd4 ba3.2k sqft306 Founders St, Lafayette, LA 70508Sold

- $20,900-- bd-- ba-- sqft312 Founders St, Lafayette, LA 70508Off Market
- $327,0003 bd3 ba2k sqft312 Founders St, Lafayette, LA 70508Off Market
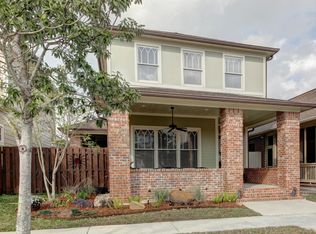
- $284,900-- bd-- ba1.6k sqft304 Founders St, Lafayette, LA 70508Off Market
- $642,9003 bd3 ba2.8k sqft208 Lambton Dr, Lafayette, LA 70508Off Market
- $394,400-- bd-- ba2.3k sqft314 Founders St, Lafayette, LA 70508Off Market
- $399,2003 bd3 ba2.3k sqft317 Founders St, Lafayette, LA 70508Off Market
A local agent can set up tours, give advice and negotiate with sellers.
Similar homes
- $475,0004 bd3 ba2.4k sqft400 Boulder Creek Pkwy, Lafayette, LA 70508For Sale

 MLS ID #2600006270, Anna Ward, Reliance Real Estate Group. RAA
 - $530,0004 bd4 ba2.4k sqft600 Traditions Dr, Lafayette, LA 70508New Construction
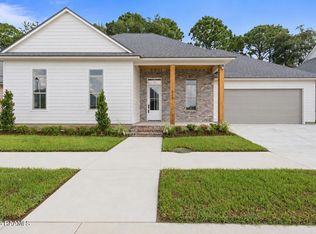 MLS ID #2600006341, Matt Goulas, ReHive, LLC. RAA
 - $454,0004 bd3 ba2.9k sqft200 Autumn Oak Bnd, Lafayette, LA 70508For Sale
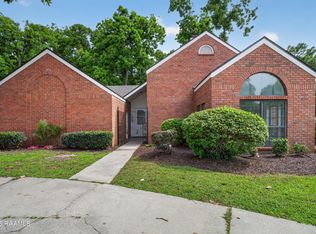 MLS ID #2600003405, Miles Santiago, Keller Williams Realty Acadiana. RAA
 - $529,9004 bd4 ba3.1k sqft309 Founders St, Lafayette, LA 70508For Sale
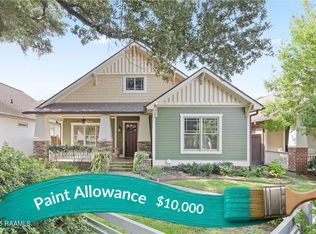 MLS ID #2500003063, Shannon L Broussard, Real Broker, LLC. RAA
 - $440,0004 bd3 ba3.3k sqft116 Warwicke Dr, Lafayette, LA 70508For SaleMLS ID #2600001222, Billy Pritchard, Dream Home Realty, LLC. RAA
- $549,5004 bd3 ba2.9k sqft119 E Peck Blvd, Lafayette, LA 70508For SaleMLS ID #2600005279, Mary V Langlinais, Compass. RAA
- $365,0003 bd2 ba1.8k sqft212 Redfern St, Lafayette, LA 70508For SaleMLS ID #2600007082, Jana Hickey, EXP Realty, LLC. RAA
- $555,0004 bd4 ba3.5k sqft308 Trailwood Ln, Lafayette, LA 70508For SaleMLS ID #2600004785, Ryan Meaux, EXP Realty, LLC. RAA
- $489,5004 bd3 ba2.9k sqft123 Urbana Dr, Lafayette, LA 70506For SaleMLS ID #2600006766, Christine Van Eaton, Real Broker, LLC. RAA
- $350,0003 bd3 ba2.2k sqft202 Doyle Dr, Lafayette, LA 70508For SaleMLS ID #2600006904, Robbie Breaux, Real Broker, LLC. RAA
- $359,9004 bd3 ba2.4k sqft147 Ashland Ct, Lafayette, LA 70508For SaleMLS ID #2600004755, Lexi Anthony, Real Broker, LLC. RAA
- $329,9004 bd3 ba1.9k sqft117 Range Dr, Lafayette, LA 70508For SaleMLS ID #2600005933, Rebekah McGee, McGeeScott Realty. RAA
- $500,0004 bd4 ba3.1k sqft104 Stephanie Ave, Lafayette, LA 70503For Sale
 MLS ID #2026010083, Russ Vegas, Blue Heron Realty. ROAM MLS
 - $376,9994 bd2 ba1.8k sqft728 Lafittes Landing Pass, Lafayette, LA 70508New ConstructionRAA
- $540,0004 bd3 ba2.8k sqft617 Claymore Dr, Lafayette, LA 70503For SaleMLS ID #2600005969, MaryBeth Walsh, NextHome Cutting Edge Realty. RAA
- $258,5003 bd2 ba1.4k sqft220 Twin Meadow Ln, Lafayette, LA 70508For SaleMLS ID #2600007142, Angel L Metrejean, Compass. RAA
- $499,9004 bd3 ba2.4k sqft106 Tortola Ln, Youngsville, LA 70592For SaleMLS ID #2600002052, Janice Wheat, CG Real Estate. RAA
- $625,0003 bd3 ba2.2k sqft618 Richland Ave, Lafayette, LA 70508For SaleMLS ID #2600006113, Stefanie Kellner, Compass. RAA
- $450,0004 bd3 ba2.2k sqft316 Sweet Harvest Rd, Youngsville, LA 70592For SaleMLS ID #2600005736, Pat Barnard, Keller Williams Realty Acadiana. RAA
- $350,0003 bd3 ba2.5k sqft109 Hermitage Ave, Lafayette, LA 70503For SaleMLS ID #2600007116, Alyson Finch, Real Broker, LLC. RAA
