Welcome Home to this 4 Bedroom, 3.5 Bath Home located in the heart of Aurora's desirable and sought after Oakhurst subdivision. This Impeccably Maintained and thoughtfully Updated Move-in Ready home offers the Perfect blend of Comfort, Style and Functionality. Step inside to find a Home with Spacious Living & Dining Rooms, Updated Hardwood Flooring throughout the Entire Home and Modern Finishes. The Kitchen has an Abundance of White Cabinetry, Decorative Glass Backsplash, Newer Stainless-Steel Appliances & Pantry with a Spacious Eating area that opens up to a Cozy Family Room with a Wood Burning Fireplace perfect for gatherings and relaxing evenings at home. The Second Floor has 4 Generous Sized Bedrooms including a Primary Bedroom with Recently Renovated Primary Bath & Walk-In Closet, Vaulted Ceiling & Ceiling Fan. You will Love the Second En-suite Bedroom that has a Private Full Bath, Walk-in Closet, Recessed Lighting & Walk-In Access to the Attic. The Second Bedroom has the Convenience of a Large Walk-in Closet with a Window for Natural Light. This home has Newer & Updated Light Fixtures & Many Ceiling Fans throughout, including All Bedrooms. Enjoy Outdoor Living in the Private, Fenced Backyard (5Ft) with Over-sized Deck & Pergola perfect for entertaining and overlooking all of the Gardens, filled with Italian & Greek Oregano, Kentucky Mint, Sage, Thyme, Potatoes & Tomatoes. The First Floor Laundry Room has Cabinetry & Utility Sink and provides access to the Heated, Thermostat Controlled Garage. Many of the big ticket items have been updated. New Roof (23), Newer Furnace, AC & Newer Hot Water Heater (21). This home is located within Highly Rated and Acclaimed School District 204 and is just a short walk to Steck Elementary School. Located within the Oakhurst Subdivision there is Waubonsie Lake Park & Trail, boasting a scenic trail around a Gorgeous Lake along with the Oakhurst Forest Preserve. In addition, there are Tennis & Basketball Courts throughout. This home is Minutes to I-88 Highway, Close to the Metra Train, the Eola Rec Center, Fox Valley Mall, Block 59, the Library, Shopping & Restaurants. Home Warranty offered to the Buyers. Don't miss this opportunity to own an updated home in one of Aurora's most popular neighborhoods.
Closed
$500,000
308 Foxworth Ct, Aurora, IL 60502
4beds
2,224sqft
Single Family Residence
Built in 1991
8,276 Square Feet Lot
$509,800 Zestimate®
$225/sqft
$3,323 Estimated rent
Home value
$509,800
$464,000 - $556,000
$3,323/mo
Zestimate® history
Owner options
List your home for rent
$3,323/mo
Rent Zestimate®
Find your next renter with Zillow Rental Manager. Plus, with online applications, you can quickly screen prospective tenants – for free.
$3,323/mo
Rent Zestimate®
Refinance and save
$4,007/mo
Est. payment
Refinancing to a lower rate could help reduce your monthly payments and save thousands over the life of the loan.
$4,007/mo
Est. payment
Explore your selling options
Work with a Zillow partner agent
Leverage their expertise and Zillow's premium Showcase listings to get your home seen by more buyers.
Get startedList with your own agent
Get your home in front of millions of buyers by listing it on Zillow.
Learn how to do itSell it yourself
Take full control of how buyers see your home on Zillow by listing For Sale by Owner (FSBO).
List your homeWhat's special
Wood burning fireplaceModern finishesFirst floor laundry roomGenerous sized bedroomsPrivate fenced backyardRecessed lightingCozy family room
Zillow last checked:
Listing updated:
Listed by:
Mary Serle 630-857-0046,
Coldwell Banker Real Estate Group
Bought with:
Chris Grano
Keller Williams Infinity
Source: MRED as distributed by MLS GRID,MLS#: 12496841
Facts & features
Interior
Bedrooms & bathrooms
- Bedrooms: 4
- Bathrooms: 4
- Full bathrooms: 3
- 1/2 bathrooms: 1
Rooms
- Room types: Eating Area
Primary bedroom
- Features: Flooring (Hardwood), Window Treatments (Blinds), Bathroom (Full)
- Level: Second
- Area: 247 Square Feet
- Dimensions: 13X19
Bedroom 2
- Features: Flooring (Hardwood), Window Treatments (Blinds)
- Level: Second
- Area: 130 Square Feet
- Dimensions: 10X13
Bedroom 3
- Features: Flooring (Hardwood), Window Treatments (Blinds)
- Level: Second
- Area: 100 Square Feet
- Dimensions: 10X10
Bedroom 4
- Features: Flooring (Wood Laminate), Window Treatments (Blinds)
- Level: Second
- Area: 196 Square Feet
- Dimensions: 14X14
Dining room
- Features: Flooring (Hardwood)
- Level: Main
- Area: 120 Square Feet
- Dimensions: 10X12
Eating area
- Features: Flooring (Hardwood), Window Treatments (Blinds)
- Level: Main
- Area: 110 Square Feet
- Dimensions: 10X11
Family room
- Features: Flooring (Hardwood), Window Treatments (Blinds)
- Level: Main
- Area: 240 Square Feet
- Dimensions: 12X20
Kitchen
- Features: Kitchen (Eating Area-Table Space, Pantry-Closet), Flooring (Hardwood), Window Treatments (Blinds)
- Level: Main
- Area: 120 Square Feet
- Dimensions: 10X12
Laundry
- Level: Main
- Area: 66 Square Feet
- Dimensions: 6X11
Living room
- Features: Flooring (Hardwood), Window Treatments (Blinds)
- Level: Main
- Area: 192 Square Feet
- Dimensions: 12X16
Heating
- Natural Gas, Forced Air
Cooling
- Central Air
Appliances
- Included: Range, Microwave, Dishwasher, Refrigerator, Washer, Dryer, Disposal, Stainless Steel Appliance(s), Humidifier, Gas Water Heater
- Laundry: Main Level, Gas Dryer Hookup, Sink
Features
- Vaulted Ceiling(s), Walk-In Closet(s)
- Flooring: Hardwood, Laminate
- Windows: Screens, Skylight(s)
- Basement: Partially Finished,Full
- Attic: Dormer,Finished
- Number of fireplaces: 1
- Fireplace features: Wood Burning, Family Room
Interior area
- Total structure area: 1,101
- Total interior livable area: 2,224 sqft
Property
Parking
- Total spaces: 4
- Parking features: Asphalt, Garage Door Opener, Heated Garage, Yes, Garage Owned, Attached, Driveway, Owned, Garage
- Attached garage spaces: 2
- Has uncovered spaces: Yes
Accessibility
- Accessibility features: No Disability Access
Features
- Stories: 2
- Patio & porch: Deck
- Fencing: Fenced
Lot
- Size: 8,276 Square Feet
- Dimensions: 70 x 126 x 70 x 118
- Features: Landscaped, Mature Trees
Details
- Additional structures: Pergola
- Parcel number: 0730105011
- Special conditions: Home Warranty
- Other equipment: Water-Softener Owned, TV-Cable, Ceiling Fan(s), Sump Pump, Backup Sump Pump;
Construction
Type & style
- Home type: SingleFamily
- Architectural style: Colonial
- Property subtype: Single Family Residence
Materials
- Vinyl Siding
- Foundation: Concrete Perimeter
- Roof: Asphalt
Condition
- New construction: No
- Year built: 1991
Details
- Builder model: Waterfield
- Warranty included: Yes
Utilities & green energy
- Sewer: Public Sewer, Storm Sewer
- Water: Public
Community & HOA
Community
- Features: Clubhouse, Park, Pool, Tennis Court(s), Curbs, Sidewalks, Street Lights, Street Paved
- Security: Security System, Carbon Monoxide Detector(s), Closed Circuit Camera(s)
- Subdivision: Oakhurst
HOA
- Has HOA: Yes
- Services included: Insurance
- HOA fee: $345 annually
Location
- Region: Aurora
Financial & listing details
- Price per square foot: $225/sqft
- Tax assessed value: $136,163
- Annual tax amount: $9,745
- Date on market: 10/17/2025
- Listing terms: Conventional
- Ownership: Fee Simple w/ HO Assn.
Price history
| Date | Event | Price |
|---|---|---|
| 1/23/2026 | Sold | $500,000-7%$225/sqft |
Source:  MRED as distributed by MLS GRID #12496841 Report a problem MRED as distributed by MLS GRID #12496841 Report a problem | ||
| 12/3/2025 | Contingent | $537,700$242/sqft |
Source: MRED as distributed by MLS GRID #12496841 Report a problem | ||
| 10/17/2025 | Listed for sale | $537,700$242/sqft |
Source: MRED as distributed by MLS GRID #12496841 Report a problem | ||
Public tax history
| Year | Property taxes | Tax assessment |
|---|---|---|
| 2024 | $9,745 +4.9% | $136,163 +11.3% |
| 2023 | $9,293 +0.6% | $122,350 +5.3% |
| 2022 | $9,236 +2.7% | $116,140 +3.7% |
| 2021 | $8,991 -1.2% | $111,990 |
| 2020 | $9,101 +3.6% | $111,990 +5.1% |
| 2019 | $8,781 +0.8% | $106,520 +1.8% |
| 2018 | $8,713 +1.7% | $104,650 +3.5% |
| 2017 | $8,568 +1.8% | $101,100 +4.2% |
| 2016 | $8,416 +1% | $97,020 +5.3% |
| 2015 | $8,330 +0.6% | $92,120 +3.3% |
| 2014 | $8,284 +1% | $89,140 -0.7% |
| 2013 | $8,198 +3.1% | $89,760 -2% |
| 2012 | $7,952 +2.5% | $91,620 -6.4% |
| 2011 | $7,760 +3.8% | $97,910 -2% |
| 2010 | $7,475 +3.1% | $99,860 -4% |
| 2009 | $7,254 +3% | $104,020 +1.8% |
| 2008 | $7,044 +4.4% | $102,180 +5.8% |
| 2007 | $6,747 +2.3% | $96,580 +4.6% |
| 2006 | $6,592 +3.9% | $92,320 +6.7% |
| 2005 | $6,345 +6.6% | $86,520 +6.1% |
| 2004 | $5,953 +3.2% | $81,530 +6.8% |
| 2003 | $5,769 +10.7% | $76,330 +9.8% |
| 2002 | $5,212 +4.4% | $69,540 +4.7% |
| 2001 | $4,994 +5.7% | $66,420 +4.4% |
| 2000 | $4,726 | $63,620 |
Find assessor info on the county website
Neighborhood: Fox Valley
Nearby homes
- $408,6003 bd2 ba1.5k sqft328 Foxworth Ct, Aurora, IL 60502Off Market
- $502,7004 bd3 ba2.2k sqft288 Foxworth Ct, Aurora, IL 60502Off Market
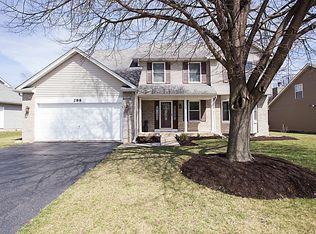
- $464,3004 bd2 ba2.2k sqft301 Inverness Dr, Aurora, IL 60502Off Market
- $479,4004 bd3 ba2k sqft321 Inverness Dr, Aurora, IL 60502Off Market
- $393,5003 bd2 ba1k sqft268 Foxworth Ct, Aurora, IL 60502Off Market
- $402,6003 bd2 ba1.5k sqft291 Inverness Dr, Aurora, IL 60502Off Market
- $428,1003 bd2 ba1.8k sqft378 Meadowview Ln, Aurora, IL 60502Off Market
- $437,5003 bd2 ba1.8k sqft329 Foxworth Ct, Aurora, IL 60502Off Market
Nearby schools
GreatSchools rating
- 7/10Reba O Steck Elementary SchoolGrades: K-5Distance: 0.2 mi
- 6/10Fischer Middle SchoolGrades: 6-8Distance: 1 mi
- 9/10Waubonsie Valley High SchoolGrades: 9-12Distance: 0.5 mi
Schools provided by the listing agent
- Elementary: Steck Elementary School
- Middle: Fischer Middle School
- High: Waubonsie Valley High School
- District: 204
Source: MRED as distributed by MLS GRID. This data may not be complete. We recommend contacting the local school district to confirm school assignments for this home.
Get a cash offer in 3 minutes
Find out how much your home could sell for in as little as 3 minutes with a no-obligation cash offer.
Estimated market value
$509,800
Get a cash offer in 3 minutes
Find out how much your home could sell for in as little as 3 minutes with a no-obligation cash offer.
Estimated market value
$509,800
- Illinois
- DuPage County
- Aurora
- 60502
- Fox Valley
- 308 Foxworth Ct
