**Offer Deadline set for Monday May 27 at 10 pm** Do you want to feel like you’re on vacation EVERY day? This back yard will feel like your private resort! This SINGLE- STORY residence on a full HALF ACRE is located on a quiet and tranquil cul-de-sac with shopping, restaurants and highway access nearby. It is move-in ready, giving you the freedom to immediately enjoy your backyard oasis this summer! Enjoy years of family celebrations, BBQ with friends, pool parties and intimate gatherings or just a quiet float in the pool with your favorite book. Luxurious and thoroughly updated interior finishes with soaring 12 foot ceilings, abundant windows to frame your outdoor spaces and a grand entry to welcome your guests for years to come. No description is adequate; this is one you simply MUST SEE quickly, before it becomes someone else’s ‘vacation home’. One year home warranty included with an accepted offer. All information to be verified by buyer or buyer’s agent.
Sold
Price Unknown
308 Frazier Dr, Hurst, TX 76053
4beds
2,521sqft
Single Family Residence
Built in 2003
0.53 Acres Lot
$577,900 Zestimate®
$--/sqft
$3,707 Estimated rent
Home value
$577,900
$549,000 - $607,000
$3,707/mo
Zestimate® history
Owner options
List your home for rent
$3,707/mo
Rent Zestimate®
Find your next renter with Zillow Rental Manager. Plus, with online applications, you can quickly screen prospective tenants – for free.
$3,707/mo
Rent Zestimate®
Refinance and save
Refinancing to a lower rate could help reduce your monthly payments and save thousands over the life of the loan.
Explore your selling options
Work with a Zillow partner agent
Leverage their expertise and Zillow's premium Showcase listings to get your home seen by more buyers.
Get startedList with your own agent
Get your home in front of millions of buyers by listing it on Zillow.
Learn how to do itSell it yourself
Take full control of how buyers see your home on Zillow by listing For Sale by Owner (FSBO).
List your homeWhat's special
Zillow last checked:
Listing updated:
Listed by:
Spencer Cull 0682037 817-938-8557,
V4 Real Estate Brokerage, LLC 817-938-8557
Bought with:
Lynn Ballester
Coldwell Banker Realty
Source: NTREIS,MLS#: 20622905
Facts & features
Interior
Bedrooms & bathrooms
- Bedrooms: 4
- Bathrooms: 2
- Full bathrooms: 2
Primary bedroom
- Features: Double Vanity, Garden Tub/Roman Tub, Jetted Tub, Separate Shower, Walk-In Closet(s)
- Level: First
- Dimensions: 16 x 13
Living room
- Features: Built-in Features, Fireplace
- Level: First
- Dimensions: 20 x 23
Heating
- Natural Gas
Cooling
- Central Air, Ceiling Fan(s), Electric
Appliances
- Included: Dishwasher, Electric Cooktop, Electric Oven, Disposal, Gas Water Heater, Microwave, Refrigerator
- Laundry: Washer Hookup, Electric Dryer Hookup, Laundry in Utility Room
Features
- Double Vanity, High Speed Internet, Kitchen Island, Open Floorplan, Pantry, Cable TV, Vaulted Ceiling(s), Walk-In Closet(s)
- Flooring: Carpet, Ceramic Tile, Hardwood, Luxury Vinyl, Luxury VinylPlank, Tile
- Windows: Window Coverings
- Has basement: No
- Number of fireplaces: 1
- Fireplace features: Gas Log, Living Room
Interior area
- Total interior livable area: 2,521 sqft
Property
Parking
- Total spaces: 2
- Parking features: Garage Faces Front, Garage
- Attached garage spaces: 2
Features
- Levels: One
- Stories: 1
- Patio & porch: Deck, Covered
- Pool features: Heated, In Ground, Outdoor Pool, Pool, Pool/Spa Combo, Waterfall, Water Feature
- Fencing: Wood
Lot
- Size: 0.53 Acres
- Features: Cul-De-Sac
- Residential vegetation: Partially Wooded
Details
- Additional structures: Storage
- Parcel number: 40022757
Construction
Type & style
- Home type: SingleFamily
- Architectural style: Detached
- Property subtype: Single Family Residence
Materials
- Brick
- Foundation: Slab
- Roof: Composition
Condition
- Year built: 2003
Utilities & green energy
- Sewer: Public Sewer
- Water: Public
- Utilities for property: Electricity Connected, Natural Gas Available, Phone Available, Sewer Available, Separate Meters, Water Available, Cable Available
Community & HOA
Community
- Features: Curbs
- Security: Security System Owned, Security System
- Subdivision: Graefton Meadows Add
HOA
- Has HOA: No
Location
- Region: Hurst
Financial & listing details
- Tax assessed value: $458,047
- Annual tax amount: $7,835
- Date on market: 5/23/2024
- Cumulative days on market: 5 days
- Listing terms: Cash,Conventional,FHA,VA Loan
- Exclusions: See documents for items that will convey, should the buyer want them. Items not on that list, including the kitchen refrigerator, are excluded.
- Electric utility on property: Yes
Price history
| Date | Event | Price |
|---|---|---|
| 6/24/2024 | Sold | -- |
Source: NTREIS #20622905 Report a problem | ||
| 6/3/2024 | Pending sale | $599,000$238/sqft |
Source: NTREIS #20622905 Report a problem | ||
| 5/28/2024 | Contingent | $599,000$238/sqft |
Source: NTREIS #20622905 Report a problem | ||
| 5/23/2024 | Listed for sale | $599,000$238/sqft |
Source: NTREIS #20622905 Report a problem | ||
Public tax history
| Year | Property taxes | Tax assessment |
|---|---|---|
| 2025 | $7,259 +4.7% | $458,047 |
| 2024 | $6,936 +10.9% | $458,047 +3.4% |
| 2023 | $6,255 -13.7% | $443,109 +6.7% |
| 2022 | $7,249 +5% | $415,253 +22.1% |
| 2021 | $6,906 +8.6% | $339,988 -0.4% |
| 2020 | $6,359 +10.8% | $341,263 -0.4% |
| 2019 | $5,741 +8.7% | $342,539 +41.1% |
| 2018 | $5,279 +1.6% | $242,815 +1.7% |
| 2017 | $5,197 -5.5% | $238,667 -2.3% |
| 2016 | $5,501 +3.7% | $244,353 +9.6% |
| 2015 | $5,303 | $223,000 |
| 2014 | $5,303 | $223,000 |
| 2013 | -- | $223,000 +2.1% |
| 2012 | -- | $218,400 |
| 2011 | -- | $218,400 0% |
| 2010 | -- | $218,500 -1% |
| 2009 | -- | $220,600 |
| 2008 | -- | $220,600 |
| 2007 | -- | $220,600 +6.6% |
| 2006 | -- | $206,983 |
| 2005 | -- | $206,983 |
| 2004 | -- | $206,983 +1177.7% |
| 2003 | -- | $16,200 |
Find assessor info on the county website
Neighborhood: 76053
Nearby homes
- $498,8004 bd2 ba2.7k sqft312 Frazier Dr, Hurst, TX 76053Off Market
- $505,9004 bd3 ba2.6k sqft264 Blossom Ln, Hurst, TX 76053Off Market
- $361,1003 bd2 ba1.7k sqft260 Blossom Ln, Hurst, TX 76053Off Market

- $364,7994 bd3 ba2.6k sqft260 Blossom Ln, Hurst, TX 76053Off Market
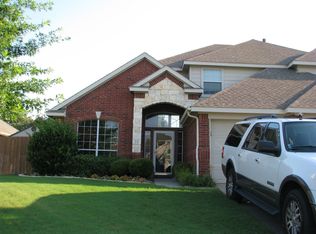
- $531,9005 bd4 ba3.3k sqft268 Blossom Ln, Hurst, TX 76053Off Market
- $489,6005 bd4 ba3.4k sqft256 Blossom Ln, Hurst, TX 76053Off Market
- $409,3755 bd4 ba3.4k sqft256 Blossom Ln, Hurst, TX 76053Off Market
- $472,2004 bd2 ba2.2k sqft252 Blossom Ln, Hurst, TX 76053Off Market
Nearby schools
GreatSchools rating
- 9/10Hurst Hills Elementary SchoolGrades: PK-6Distance: 0.4 mi
- 6/10Hurst Junior High SchoolGrades: 7-9Distance: 1.2 mi
- 7/10Bell High SchoolGrades: 10-12Distance: 2.7 mi
Schools provided by the listing agent
- Elementary: Hursthills
- High: Bell
- District: Hurst-Euless-Bedford ISD
Source: NTREIS. This data may not be complete. We recommend contacting the local school district to confirm school assignments for this home.
Get a cash offer in 3 minutes
Find out how much your home could sell for in as little as 3 minutes with a no-obligation cash offer.
Estimated market value
$577,900
Get a cash offer in 3 minutes
Find out how much your home could sell for in as little as 3 minutes with a no-obligation cash offer.
Estimated market value
$577,900
- Texas
- Tarrant County
- Hurst
- 76053
- 308 Frazier Dr
