Welcome to this charming all-brick rancher ideally located in the heart of downtown Bel Air! This spacious and well-appointed home offers 4 bedrooms and 3 full bathrooms, blending classic character with modern updates throughout. The main level features gleaming hardwood floors and an inviting living room with a wood-burning fireplace—perfect for cozy evenings. The upgraded kitchen is a true standout with stainless steel appliances, granite countertops, upgraded cabinetry, a large center island, and a generous eat-in area ideal for everyday dining or entertaining. You'll find two full bathrooms on the main level, along with three lovely-sized bedrooms. The lower level is fully finished and offers incredible flexibility, complete with a large recreation room, a fourth bedroom perfect for a home office, gym, or guest space, a full bath, and a dedicated laundry room with ample storage. Step outside to a private, fully fenced backyard with low-maintenance vinyl privacy fencing—ideal for pets, kids, or outdoor gatherings. The oversized detached two-car garage is accessible from a convenient side-street driveway and provides plenty of space for parking and storage. The fenced yard also includes a drive gate, perfect for accommodating an RV or additional vehicles. Situated on a quiet street with no HOA, this property offers unbeatable walkability—just steps to Main Street shops, restaurants, local schools, parks, and community events. Whether you're looking for move-in-ready comfort, classic charm, or a fantastic location, this home checks all the boxes. Don’t miss your chance to own this beautiful property in one of Bel Air’s most desirable and walkable neighborhoods!
Sold for $450,000
$450,000
308 Fulford Ave, Bel Air, MD 21014
4beds
2,260sqft
Single Family Residence
Built in 1958
9,625 Square Feet Lot
$455,500 Zestimate®
$199/sqft
$2,962 Estimated rent
Home value
$455,500
$433,000 - $478,000
$2,962/mo
Zestimate® history
Owner options
List your home for rent
$2,962/mo
Rent Zestimate®
Find your next renter with Zillow Rental Manager. Plus, with online applications, you can quickly screen prospective tenants – for free.
$2,962/mo
Rent Zestimate®
Refinance and save
$2,206/mo
Est. payment
Refinancing to a lower rate could help reduce your monthly payments and save thousands over the life of the loan.
$2,206/mo
Est. payment
Explore your selling options
Work with a Zillow partner agent
Leverage their expertise and Zillow's premium Showcase listings to get your home seen by more buyers.
Get startedList with your own agent
Get your home in front of millions of buyers by listing it on Zillow.
Learn how to do itSell it yourself
Take full control of how buyers see your home on Zillow by listing For Sale by Owner (FSBO).
List your homeWhat's special
Wood-burning fireplaceAll-brick rancherPrivate fully fenced backyardGleaming hardwood floorsStainless steel appliancesOversized detached two-car garageLarge center island
Zillow last checked:
Listing updated:
Listed by:
Timothy Langhauser 443-928-8793,
Compass Home Group, LLC
Bought with:
Megan Manzari, 5007528
Cummings & Co. Realtors
Source: Bright MLS,MLS#: MDHR2042626
Facts & features
Interior
Bedrooms & bathrooms
- Bedrooms: 4
- Bathrooms: 3
- Full bathrooms: 3
- Main level bathrooms: 2
- Main level bedrooms: 3
Rooms
- Room types: Living Room, Primary Bedroom, Bedroom 2, Bedroom 3, Bedroom 4, Kitchen, Foyer, Laundry, Recreation Room, Primary Bathroom, Full Bath
Primary bedroom
- Features: Flooring - HardWood, Crown Molding
- Level: Main
Bedroom 2
- Features: Ceiling Fan(s), Flooring - HardWood
- Level: Main
Bedroom 3
- Features: Flooring - HardWood
- Level: Main
Bedroom 4
- Features: Flooring - Carpet
- Level: Lower
Primary bathroom
- Features: Flooring - Tile/Brick, Bathroom - Stall Shower
- Level: Main
Foyer
- Features: Flooring - HardWood
- Level: Main
Other
- Level: Lower
Other
- Features: Bathroom - Tub Shower
- Level: Main
Kitchen
- Features: Granite Counters, Eat-in Kitchen, Recessed Lighting
- Level: Main
Laundry
- Level: Lower
Living room
- Features: Flooring - HardWood, Fireplace - Wood Burning
- Level: Main
Recreation room
- Features: Flooring - Carpet
- Level: Lower
Heating
- Forced Air, Natural Gas
Cooling
- Ceiling Fan(s), Central Air, Electric
Appliances
- Included: Dishwasher, Disposal, Dryer, Exhaust Fan, Ice Maker, Microwave, Refrigerator, Stainless Steel Appliance(s), Washer, Cooktop, Water Heater, Gas Water Heater
- Laundry: In Basement, Laundry Room
Features
- Attic, Bathroom - Stall Shower, Bathroom - Tub Shower, Ceiling Fan(s), Floor Plan - Traditional, Eat-in Kitchen, Kitchen Island, Kitchen - Table Space, Recessed Lighting, Upgraded Countertops
- Flooring: Carpet, Wood
- Doors: Storm Door(s), Sliding Glass
- Windows: Screens
- Basement: Finished
- Number of fireplaces: 1
- Fireplace features: Wood Burning, Wood Burning Stove
Interior area
- Total structure area: 2,520
- Total interior livable area: 2,260 sqft
- Finished area above ground: 1,260
- Finished area below ground: 1,000
Property
Parking
- Total spaces: 4
- Parking features: Concrete, Detached Carport, Driveway, On Street
- Carport spaces: 2
- Uncovered spaces: 2
Accessibility
- Accessibility features: Other
Features
- Levels: One
- Stories: 1
- Exterior features: Sidewalks
- Pool features: None
- Fencing: Full,Privacy,Vinyl
Lot
- Size: 9,625 Square Feet
- Features: Front Yard, Rear Yard, SideYard(s)
Details
- Additional structures: Above Grade, Below Grade
- Parcel number: 1303024016
- Zoning: RO
- Special conditions: Standard
Construction
Type & style
- Home type: SingleFamily
- Architectural style: Ranch/Rambler
- Property subtype: Single Family Residence
Materials
- Brick
- Foundation: Concrete Perimeter
Condition
- New construction: No
- Year built: 1958
Utilities & green energy
- Sewer: Public Sewer
- Water: Public
- Utilities for property: Cable Available, Electricity Available, Natural Gas Available, Phone Available, Water Available, Sewer Available
Community & HOA
Community
- Security: Smoke Detector(s)
- Subdivision: Fulford Park
HOA
- Has HOA: No
Location
- Region: Bel Air
- Municipality: Bel Air
Financial & listing details
- Price per square foot: $199/sqft
- Tax assessed value: $428,000
- Annual tax amount: $6,024
- Date on market: 5/15/2025
- Listing agreement: Exclusive Right To Sell
- Ownership: Fee Simple
Price history
| Date | Event | Price |
|---|---|---|
| 9/3/2025 | Sold | $450,000-5.3%$199/sqft |
Source:  Bright MLS #MDHR2042626 Report a problem Bright MLS #MDHR2042626 Report a problem | ||
| 8/17/2025 | Pending sale | $475,000$210/sqft |
Source: Bright MLS #MDHR2042626 Report a problem | ||
| 7/18/2025 | Listed for sale | $475,000-2.9%$210/sqft |
Source: Bright MLS #MDHR2042626 Report a problem | ||
| 6/24/2025 | Contingent | $489,000$216/sqft |
Source: Bright MLS #MDHR2042626 Report a problem | ||
| 5/27/2025 | Price change | $489,000-2.2%$216/sqft |
Source: Bright MLS #MDHR2042626 Report a problem | ||
| 5/15/2025 | Listed for sale | $500,000+28.5%$221/sqft |
Source: Bright MLS #MDHR2042626 Report a problem | ||
| 9/27/2019 | Sold | $389,000$172/sqft |
Source: Public Record Report a problem | ||
| 5/17/2019 | Listed for sale | $389,000+70.6%$172/sqft |
Source: Streett Hopkins Real Estate, LLC #MDHR233276 Report a problem | ||
| 1/18/2019 | Sold | $228,000+6%$101/sqft |
Source: Public Record Report a problem | ||
| 3/6/2017 | Sold | $215,000$95/sqft |
Source: Public Record Report a problem | ||
| 8/29/2016 | Sold | $215,000-18.9%$95/sqft |
Source: Agent Provided Report a problem | ||
| 7/25/2016 | Pending sale | $265,000$117/sqft |
Source: Joan Ryder and Associates Real Estate #HR9605376 Report a problem | ||
| 6/13/2016 | Price change | $265,000-7%$117/sqft |
Source: Joan Ryder and Associates Real Estate #HR9605376 Report a problem | ||
| 3/24/2016 | Listed for sale | $285,000$126/sqft |
Source: Joan Ryder and Associates Real Estate #HR9605376 Report a problem | ||
Public tax history
| Year | Property taxes | Tax assessment |
|---|---|---|
| 2025 | $4,080 -32.3% | $428,000 +6.1% |
| 2024 | $6,024 +6.5% | $403,433 +6.5% |
| 2023 | $5,658 +6.9% | $378,867 +6.9% |
| 2022 | $5,291 +11.4% | $354,300 +15.1% |
| 2021 | $4,750 +20.7% | $307,800 +17.8% |
| 2020 | $3,934 +21.6% | $261,300 +21.6% |
| 2019 | $3,234 +0.5% | $214,800 +0.5% |
| 2018 | $3,220 -0.5% | $213,833 -0.5% |
| 2017 | $3,234 | $214,800 +1.4% |
| 2016 | -- | $211,900 |
| 2015 | -- | $211,900 |
| 2014 | $2,298 | $211,900 -12.5% |
| 2013 | -- | $242,300 |
| 2012 | -- | $242,300 |
| 2011 | -- | $242,300 -12.4% |
| 2010 | -- | $276,550 +5.9% |
| 2009 | -- | $261,042 +6.3% |
| 2008 | -- | $245,536 +6.7% |
| 2007 | -- | $230,030 +16.7% |
| 2006 | -- | $197,030 +20.1% |
| 2005 | -- | $164,030 +25.2% |
| 2004 | -- | $131,030 +2.2% |
| 2003 | -- | $128,176 +2.3% |
| 2002 | -- | $125,323 +2.3% |
| 2001 | -- | $122,470 |
Find assessor info on the county website
Neighborhood: 21014
Nearby homes
- $376,200-- bd1 ba1.2k sqft318 Fulford Ave, Bel Air, MD 21014Off Market
- $631,600-- bd2 ba1.9k sqft201 E Churchville Rd, Bel Air, MD 21014Off Market
- $--7,500 Square FeetGiles St, Bel air, MD 21014Off Market
- $195,8001 bd1 ba936 sqft307 Fulford Ave, Bel Air, MD 21014Off Market
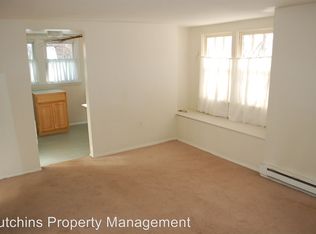
- $432,2004 bd2 ba1.4k sqft220 Ewing St, Bel Air, MD 21014Off Market
- $381,000-- bd1 ba1.3k sqft214 Fulford Ave, Bel Air, MD 21014Off Market
- $473,600-- bd2 ba1.6k sqft215 Fulford Ave, Bel Air, MD 21014Off Market
- $--4 bd2 ba1.6k sqft315 Fulford Ave #1, Bel Air, MD 21014Off Market
Nearby schools
GreatSchools rating
- 8/10Homestead/Wakefield Elementary SchoolGrades: PK-5Distance: 0.8 mi
- 8/10Bel Air Middle SchoolGrades: 6-8Distance: 0.6 mi
- 5/10Bel Air High SchoolGrades: 9-12Distance: 0.4 mi
Schools provided by the listing agent
- District: Harford County Public Schools
Source: Bright MLS. This data may not be complete. We recommend contacting the local school district to confirm school assignments for this home.
Get a cash offer in 3 minutes
Find out how much your home could sell for in as little as 3 minutes with a no-obligation cash offer.
Estimated market value
$455,500
Get a cash offer in 3 minutes
Find out how much your home could sell for in as little as 3 minutes with a no-obligation cash offer.
Estimated market value
$455,500
- Maryland
- Harford County
- Bel Air
- 21014
- 308 Fulford Ave
Nearby cities
Nearby zip codes
Other Bel Air Topics
