Skip main navigation
Sold for $205,000
  • $205,000

    308 Galesburg Rd, Knoxville, IL 61448

    3beds
    2,496sqft
    Single Family Residence, Residential
    Built in 1950
    -- sqft lot
    $212,600 Zestimate®
    $82/sqft
    $1,777 Estimated rent

    Home value

    $212,600

    $117,000 - $389,000

    $1,777/mo

    Zestimate® history
    Loading
    Loading...

    Owner options

    List your home for rent

    $1,777/mo

    Rent Zestimate®

    Find your next renter with Zillow Rental Manager. Plus, with online applications, you can quickly screen prospective tenants – for free.

    Learn more

    $1,777/mo

    Rent Zestimate®

    Refinance and save

    $1,492/mo

    Est. payment

    Refinancing to a lower rate could help reduce your monthly payments and save thousands over the life of the loan.

    See today's rates

    $1,492/mo

    Est. payment

    Explore your selling options

    Work with a Zillow partner agent

    Leverage their expertise and Zillow's premium Showcase listings to get your home seen by more buyers.

    Get started

    List with your own agent

    Get your home in front of millions of buyers by listing it on Zillow.

    Learn how to do it

    Sell it yourself

    Take full control of how buyers see your home on Zillow by listing For Sale by Owner (FSBO).

    List your home

    What's special

    Cozy wood-burning fireplaceTrendy finishesCompletely remodeled brick ranchFenced backyardBonus roomsMassive family roomDedicated laundry room
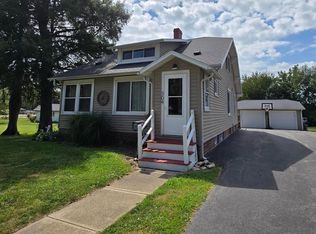
    Don't miss this completely remodeled brick ranch that perfectly blends functionality with personality! This isn't your average "flip"—the sellers have paid meticulous attention to style and detail, creating a home that truly stands out from the rest. With an open floor plan layout and tasteful modern updates, you'll find unique touches throughout this 3 bed, 2 bath gem. The main level boasts a bright and airy living room centered around a cozy wood-burning fireplace. The eat-in kitchen is an entertainer's dream featuring trendy finishes, an island, newer appliances & plenty of cabinets & counter space. All 3 nice-sized bedrooms and an adorable full bath are conveniently located on this level. Downstairs, the fully mastered basement dramatically expands your living space. It's home to a massive family room, second full bath, dedicated laundry room, and two bonus rooms that could easily be finished to create additional bedrooms or a home office. Outside, the curb appeal can't be ignored with a 2-stall detached garage. Enjoy your morning coffee or relax in the evenings on the back deck overlooking the fenced backyard. Located in the desirable Knoxville school district, this no-cookie-cutter home is truly move-in ready. Schedule your showing today before it's gone!

    Zillow last checked:

    Listing updated:

    Listed by:

    Brittany Kirven charteroakhomes@gmail.com,

    Charter Oak Realty

    Bought with:

    Patricia Thomas, 475205279

    eXp Realty

    Source: RMLS Alliance as distributed by MLS GRID,MLS#: PA1261436MLS LogoOriginating MLS: Peoria Area Association of Realtors

    Facts & features

    Interior

    Bedrooms & bathrooms
    • Bedrooms: 3
    • Bathrooms: 2
    • Full bathrooms: 2
    Bedroom 1
    • Level: Main
    • Dimensions: 13ft 0in x 11ft 0in
    Bedroom 2
    • Level: Main
    • Dimensions: 13ft 0in x 10ft 0in
    Bedroom 3
    • Level: Main
    • Dimensions: 11ft 0in x 10ft 0in
    Other
    • Area: 1248
    Additional room
    • Description: Basement Storage
    • Level: Basement
    • Dimensions: 13ft 0in x 12ft 0in
    Additional room 2
    • Description: Potential 4th Bedroom
    • Level: Basement
    • Dimensions: 13ft 0in x 13ft 0in
    Family room
    • Level: Basement
    • Dimensions: 18ft 0in x 24ft 0in
    Kitchen
    • Level: Main
    • Dimensions: 20ft 0in x 13ft 0in
    Laundry
    • Level: Basement
    • Dimensions: 11ft 0in x 10ft 0in
    Living room
    • Level: Main
    • Dimensions: 20ft 0in x 13ft 0in
    Main level
    • Area: 1248
    Heating
    • Forced Air
    Cooling
    • Central Air
    Appliances
    • Included: Dishwasher, Dryer, Microwave, Range, Refrigerator, Washer
    Features
    • Ceiling Fan(s), High Speed Internet
    • Basement: Egress Window(s),Finished,Full
    • Number of fireplaces: 2
    • Fireplace features: Family Room, Living Room, Wood Burning
    Interior area
    • Total structure area: 1,248
    • Total interior livable area: 2,496 sqft

    Property

    Parking
    • Total spaces: 2
    • Parking features: Detached
    • Garage spaces: 2
    • Details: Number Of Garage Remotes: 0
    Features
    • Patio & porch: Deck
    Lot
    • Dimensions: 195 x 119 x 148 x 30
    • Features: Level
    Details
    • Parcel number: 1029404001

    Construction

    Type & style
    • Home type: SingleFamily
    • Architectural style: Ranch
    • Property subtype: Single Family Residence, Residential
    Materials
    • Brick
    • Foundation: Block
    • Roof: Metal
    Condition
    • New construction: No
    • Year built: 1950

    Utilities & green energy

    • Sewer: Public Sewer
    • Water: Public

    Community & neighborhood

    Location
    • Region: Knoxville
    • Subdivision: Lincoln

    Other

    Other facts
    • Road surface type: Paved

    Price history

    DateEventPrice
    12/9/2025Sold$205,000+0%$82/sqft
    Source: RMLS Alliance as distributed by MLS GRID #PA1261436 Report a problem
    11/10/2025Contingent$204,900$82/sqft
    Source: RMLS Alliance as distributed by MLS GRID #PA1261436 Report a problem
    10/7/2025Listed for sale$204,900-2.4%$82/sqft
    Source: RMLS Alliance as distributed by MLS GRID #PA1261436 Report a problem
    9/26/2025Listing removed$209,900$84/sqft
    Source: RMLS Alliance as distributed by MLS GRID #CA1035306 Report a problem
    5/27/2025Price change$209,900-7.9%$84/sqft
    Source: RMLS Alliance as distributed by MLS GRID #CA1035306 Report a problem
    3/27/2025Listed for sale$227,900+98.2%$91/sqft
    Source: RMLS Alliance as distributed by MLS GRID #CA1035306 Report a problem
    5/31/2018Sold$115,000+30.7%$46/sqft
    Source: RMLS Alliance as distributed by MLS GRID #CA183004 Report a problem
    9/21/2009Sold$88,000$35/sqft
    Source: Public Record Report a problem

    Public tax history

    YearProperty taxesTax assessment
    2024$3,760 +12.9%$54,600 +10.8%
    2023$3,331 +5.6%$49,280 +6.7%
    2022$3,153 +7.3%$46,170 +10%
    2021$2,938 -0.1%$41,980 +1.3%
    2020$2,941 +1.8%$41,460 +2%
    2019$2,890 +36.4%$40,650 +30.2%
    2018$2,119 +10.5%$31,230 +1%
    2017$1,918 $30,930 +3%
    2015$1,918 $30,030 +2%
    2013$1,918 $29,440 +1%
    2012-- $29,150 +1%
    2011-- $28,860 -22.9%
    2010-- $37,410
    2009-- $37,410 +6%
    2008-- $35,290

    Find assessor info on the county website

    Neighborhood: 61448

    Nearby schools

    GreatSchools rating
    Schools provided by the listing agent
    • High: Knoxville

    Source: RMLS Alliance as distributed by MLS GRID. This data may not be complete. We recommend contacting the local school district to confirm school assignments for this home.

    Get pre-qualified for a loan
    At Zillow Home Loans, we can pre-qualify you in as little as 5 minutes with no impact to your credit score.

    An equal housing lender. NMLS #10287.