Welcome to 308 Garden Walk, a beautifully maintained home, with a serene wooded back yard. Offering a thoughtful blend of comfort, functionality, and location, this property is ideal for both everyday living and easy entertaining. Inside, you'll find a light-filled interior with a flowing floor plan designed for modern lifestyles. A subtle and inviting paint scheme pairs beautifully with rich, warm engineered wood flooring throughout the main level, creating an atmosphere that feels both stylish and welcoming. The main living areas connect seamlessly between the living room, dining space, and kitchen--perfect for gathering with friends or enjoying a quiet night at home. The kitchen offers ample cabinetry and workspace, with convenient access to the dining area for both casual meals and more formal occasions. The living room provides a comfortable retreat with views that bring in natural light and a sense of privacy that come with wooded views. A first floor office is a quiet place to get some work done. The upstairs primary suite serves as a relaxing escape, while the other bedrooms are thoughtfully positioned for comfort and flexibility. The bedrooms are well-sized and welcoming, easily accommodating family members, guests, or an additional home office. The outdoor living experience truly shines with a spacious deck overlooking a serene wooded backdrop. This elevated setting offers privacy and a peaceful connection to nature--ideal for morning coffee, evening unwinding, or entertaining under the trees. Residents of Rustica Oaks enjoy neighborhood amenities including a community pool and playground, adding to the home's appeal and sense of community. Conveniently located, 308 Garden Walk provides easy access to Duke University, Downtown Durham, Research Triangle Park, and Raleigh-Durham International Airport, making commuting and enjoying the best of the Triangle effortless. With its peaceful setting, inviting interior spaces, and access to desirable community amenities, 308 Garden Walk presents a wonderful opportunity to enjoy comfortable living in a prime Durham location.
Sold for $455,000
Zestimate®
$455,000
308 Garden Walk Dr, Durham, NC 27703
3beds
2,099sqft
Single Family Residence, Residential
Built in 2019
5,662 Square Feet Lot
$455,000 Zestimate®
$217/sqft
$2,332 Estimated rent
Home value
$455,000
$432,000 - $478,000
$2,332/mo
Zestimate® history
Owner options
List your home for rent
$2,332/mo
Rent Zestimate®
Find your next renter with Zillow Rental Manager. Plus, with online applications, you can quickly screen prospective tenants – for free.
$2,332/mo
Rent Zestimate®
Refinance and save
$2,838/mo
Est. payment
Refinancing to a lower rate could help reduce your monthly payments and save thousands over the life of the loan.
$2,838/mo
Est. payment
Explore your selling options
Work with a Zillow partner agent
Leverage their expertise and Zillow's premium Showcase listings to get your home seen by more buyers.
Get startedList with your own agent
Get your home in front of millions of buyers by listing it on Zillow.
Learn how to do itSell it yourself
Take full control of how buyers see your home on Zillow by listing For Sale by Owner (FSBO).
List your homeWhat's special
Zillow last checked:
Listing updated:
Listed by:
Adam J Dickinson 919-452-3751,
Nest Realty of the Triangle
Bought with:
Stacy E Kennedy, 337347
Nest Realty of the Triangle
Source: Doorify MLS,MLS#: 10157644
Facts & features
Interior
Bedrooms & bathrooms
- Bedrooms: 3
- Bathrooms: 3
- Full bathrooms: 2
- 1/2 bathrooms: 1
Heating
- Natural Gas, Zoned
Cooling
- Ceiling Fan(s), Central Air
Appliances
- Included: Dishwasher, Electric Range, Gas Water Heater, Microwave, Tankless Water Heater
- Laundry: Laundry Room, Upper Level
Features
- Entrance Foyer, Granite Counters, High Ceilings, Pantry
- Flooring: Carpet, Vinyl
Interior area
- Total structure area: 2,099
- Total interior livable area: 2,099 sqft
- Finished area above ground: 2,099
- Finished area below ground: 0
Property
Parking
- Total spaces: 2
- Parking features: Garage, Garage Door Opener, Garage Faces Front
- Attached garage spaces: 2
Features
- Levels: Two
- Stories: 2
- Patio & porch: Deck
- Exterior features: Rain Gutters, Other
- Pool features: Swimming Pool Com/Fee
- Has view: Yes
Lot
- Size: 5,662 Square Feet
- Features: Hardwood Trees, Landscaped
Details
- Parcel number: 217466
- Zoning: RD
- Special conditions: Standard
Construction
Type & style
- Home type: SingleFamily
- Architectural style: Traditional
- Property subtype: Single Family Residence, Residential
Materials
- Brick Veneer, Concrete, Vinyl Siding
- Foundation: Concrete, Block
- Roof: Shingle
Condition
- New construction: No
- Year built: 2019
- Major remodel year: 2019
Utilities & green energy
- Sewer: Public Sewer
- Water: Public
- Utilities for property: Electricity Connected, Natural Gas Connected, Sewer Connected, Water Connected
Community & HOA
Community
- Features: Playground, Street Lights
- Subdivision: Rustica Oaks
HOA
- Has HOA: Yes
- Amenities included: Maintenance, Playground, Pool
- Services included: Storm Water Maintenance
- HOA fee: $63 monthly
Location
- Region: Durham
Financial & listing details
- Price per square foot: $217/sqft
- Tax assessed value: $456,590
- Annual tax amount: $4,526
- Date on market: 4/10/2026
Price history
| Date | Event | Price |
|---|---|---|
| 6/24/2026 | Sold | $455,000-3.2%$217/sqft |
Source:  Doorify MLS #10157644 Report a problem Doorify MLS #10157644 Report a problem | ||
| 5/27/2026 | Pending sale | $470,000$224/sqft |
Source: Doorify MLS #10157644 Report a problem | ||
| 5/14/2026 | Price change | $470,000-3.1%$224/sqft |
Source: Doorify MLS #10157644 Report a problem | ||
| 4/29/2026 | Price change | $485,000-2%$231/sqft |
Source: Doorify MLS #10157644 Report a problem | ||
| 4/10/2026 | Listed for sale | $495,000+5.3%$236/sqft |
Source: Doorify MLS #10157644 Report a problem | ||
| 5/23/2023 | Sold | $470,000+42.4%$224/sqft |
Source: Doorify MLS #2504317 Report a problem | ||
| 10/17/2019 | Sold | $330,000$157/sqft |
Source: Public Record Report a problem | ||
Public tax history
| Year | Property taxes | Tax assessment |
|---|---|---|
| 2025 | $4,526 +22.9% | $456,590 +72.9% |
| 2024 | $3,683 +6.5% | $264,068 |
| 2023 | $3,459 +2.3% | $264,068 |
| 2022 | $3,380 +0.5% | $264,068 |
| 2021 | $3,364 +2.4% | $264,068 |
| 2020 | $3,285 +366.6% | $264,068 +366.6% |
| 2019 | $704 | $56,600 +185.7% |
| 2018 | $704 +163.9% | $19,810 |
| 2017 | $267 +3.5% | $19,810 -50% |
| 2016 | $258 | $39,620 |
Find assessor info on the county website
Neighborhood: 27703
Nearby homes
- $448,0003 bd2 ba2.3k sqft310 Garden Walk Dr, Durham, NC 27703Off Market
- $475,5003 bd3 ba1.9k sqft306 Garden Walk Dr, Durham, NC 27703Off Market
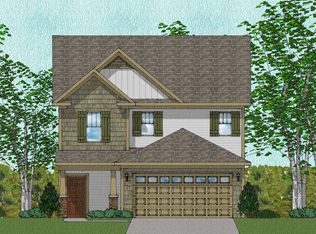
- $493,0003 bd3 ba2.6k sqft304 Garden Walk Dr, Durham, NC 27703Sold

- $451,1004 bd2 ba2.4k sqft314 Garden Walk Dr, Durham, NC 27703Off Market
- $479,9003 bd3 ba2.6k sqft305 Garden Walk Dr, Durham, NC 27703Sold
- $473,1003 bd3 ba2.4k sqft302 Garden Walk Dr, Durham, NC 27703Off Market
- $458,8003 bd2 ba2.3k sqft309 Garden Walk Dr, Durham, NC 27703Off Market
- $478,9003 bd3 ba2.5k sqft303 Garden Walk Dr, Durham, NC 27703Off Market
Nearby schools
GreatSchools rating
- 4/10R N Harris ElementaryGrades: PK-5Distance: 1.6 mi
- 7/10James E Shepard Middle SchoolGrades: 6-8Distance: 1.6 mi
- 2/10Hillside HighGrades: 9-12Distance: 1.4 mi
Schools provided by the listing agent
- Elementary: Durham - R N Harris Elementary
- Middle: Durham - James E Shepard Magnet Middle School
- High: Durham - Hillside High
Source: Doorify MLS. This data may not be complete. We recommend contacting the local school district to confirm school assignments for this home.
Get a cash offer in 3 minutes
Find out how much your home could sell for in as little as 3 minutes with a no-obligation cash offer.
Estimated market value
$455,000
Get a cash offer in 3 minutes
Find out how much your home could sell for in as little as 3 minutes with a no-obligation cash offer.
Estimated market value
$455,000
- North Carolina
- Durham County
- Durham
- 27703
- 308 Garden Walk Dr
Nearby cities
Nearby neighborhoods
Nearby zip codes
Other Durham Topics
