MULTIPLE OFFERS RECEIVED** Stop the car - the Royal Oak craftsman you've been waiting for is finally here! Originally built in 1919 and substantially updated in 2020, this home offers the perfect blend of character & modern living. Nestled on Gardenia Ave, enjoy the peacefulness of a residential neighborhood while being just a short stroll from the vibrant downtown life with all your favorite restaurants, shops & entertainment! Upon arrival, you'll be greeted by a charming front porch - perfect for entertaining guests on a Summer night. Inside, you'll find stunning open concept living that welcomes you with beautiful hardwood floors and a generous living area. The upgraded kitchen features soft close cabinetry, stainless steel appliances, granite countertops, a breakfast bar & a custom chalk wall - ready for creative notes and dinner menus! In the bedroom corridor, you'll find a sleek primary bathroom upgraded with stylish hex tiled floor and quartz countertops. Head downstairs to a cozy finished basement, ideal for movie nights and equipped with its own dry bar. Last but not least, step outside to your private backyard featuring a spacious patio & secluded gravel pit for bonfires. This one is truly packed with warmth & charm! Other notable features include professional basement waterproofing with a transferable warranty, HWT 2020, backup sump pump, a Wallside Window warranty through 2046 & a convenient storage shed for all your lawn equipment needs.
Sold for $321,000
$321,000
308 Gardenia Ave, Royal Oak, MI 48067
2beds
1,294sqft
Single Family Residence
Built in 1919
4,356 Square Feet Lot
$329,300 Zestimate®
$248/sqft
$1,928 Estimated rent
Home value
$329,300
$310,000 - $352,000
$1,928/mo
Zestimate® history
Owner options
List your home for rent
$1,928/mo
Rent Zestimate®
Find your next renter with Zillow Rental Manager. Plus, with online applications, you can quickly screen prospective tenants – for free.
$1,928/mo
Rent Zestimate®
Refinance and save
$2,105/mo
Est. payment
Refinancing to a lower rate could help reduce your monthly payments and save thousands over the life of the loan.
$2,105/mo
Est. payment
Explore your selling options
Work with a Zillow partner agent
Leverage their expertise and Zillow's premium Showcase listings to get your home seen by more buyers.
Get startedList with your own agent
Get your home in front of millions of buyers by listing it on Zillow.
Learn how to do itSell it yourself
Take full control of how buyers see your home on Zillow by listing For Sale by Owner (FSBO).
List your homeWhat's special
Zillow last checked:
Listing updated:
Listed by:
James Gillen III 248-210-9424,
Liberty Way Realty
Bought with:
Frank Van Maele, 6501389915
Top Agent Realty
Source: Realcomp II,MLS#: 20251008218
Facts & features
Interior
Bedrooms & bathrooms
- Bedrooms: 2
- Bathrooms: 1
- Full bathrooms: 1
Bedroom
- Level: Entry
- Area: 100
- Dimensions: 10 X 10
Bedroom
- Level: Entry
- Area: 110
- Dimensions: 11 X 10
Other
- Level: Entry
- Area: 36
- Dimensions: 6 X 6
Dining room
- Level: Entry
- Area: 143
- Dimensions: 11 X 13
Kitchen
- Level: Entry
- Area: 140
- Dimensions: 10 X 14
Kitchen
- Level: Entry
- Area: 140
- Dimensions: 10 X 14
Laundry
- Level: Basement
- Area: 96
- Dimensions: 6 X 16
Living room
- Level: Entry
- Area: 156
- Dimensions: 12 X 13
Heating
- Forced Air, Natural Gas
Cooling
- Ceiling Fans, Central Air
Appliances
- Included: Dishwasher, Dryer, Free Standing Gas Range, Free Standing Refrigerator, Microwave, Washer
Features
- Basement: Partially Finished
- Has fireplace: No
Interior area
- Total interior livable area: 1,294 sqft
- Finished area above ground: 844
- Finished area below ground: 450
Property
Parking
- Parking features: No Garage
Features
- Levels: One
- Stories: 1
- Entry location: GroundLevelwSteps
- Patio & porch: Patio, Porch
- Pool features: None
Lot
- Size: 4,356 Square Feet
- Dimensions: 37.5 x 119.25
Details
- Additional structures: Sheds
- Parcel number: 2515303012
- Special conditions: Short Sale No,Standard
Construction
Type & style
- Home type: SingleFamily
- Architectural style: Craftsman,Ranch
- Property subtype: Single Family Residence
Materials
- Vinyl Siding
- Foundation: Basement, Block
- Roof: Asphalt
Condition
- New construction: No
- Year built: 1919
- Major remodel year: 2020
Utilities & green energy
- Sewer: Public Sewer
- Water: Public
Community & HOA
Community
- Subdivision: GEORGE E WEITZELS HIGHLAND ADD
HOA
- Has HOA: No
Location
- Region: Royal Oak
Financial & listing details
- Price per square foot: $248/sqft
- Tax assessed value: $107,160
- Annual tax amount: $4,137
- Date on market: 7/24/2025
- Cumulative days on market: 9 days
- Listing agreement: Exclusive Right To Sell
- Listing terms: Cash,Conventional
- Exclusions: Exclusion(s) Do Not Exist
Price history
| Date | Event | Price |
|---|---|---|
| 8/25/2025 | Sold | $321,000+0.3%$248/sqft |
Source:  Realcomp II #20251008218 Report a problem Realcomp II #20251008218 Report a problem | ||
| 8/1/2025 | Pending sale | $319,900$247/sqft |
Source: Realcomp II #20251008218 Report a problem | ||
| 7/24/2025 | Listed for sale | $319,900+2.5%$247/sqft |
Source: Realcomp II #20251008218 Report a problem | ||
| 8/24/2023 | Sold | $312,000+4%$241/sqft |
Source: Realcomp II #20230059762 Report a problem | ||
| 7/24/2023 | Pending sale | $299,900$232/sqft |
Source: Realcomp II #20230059762 Report a problem | ||
| 7/21/2023 | Listed for sale | $299,900+21.2%$232/sqft |
Source: Realcomp II #20230059762 Report a problem | ||
| 9/2/2020 | Sold | $247,500+3.1%$191/sqft |
Source: Public Record Report a problem | ||
| 8/1/2020 | Pending sale | $240,000$185/sqft |
Source: KW Metro #2200058653 Report a problem | ||
| 7/28/2020 | Listed for sale | $240,000+65.5%$185/sqft |
Source: KW Metro #2200058653 Report a problem | ||
| 8/7/2019 | Sold | $145,000-11.9%$112/sqft |
Source: Public Record Report a problem | ||
| 7/15/2019 | Price change | $164,500-3.2%$127/sqft |
Source: Cranbrook Associates-Birm #219066845 Report a problem | ||
| 7/8/2019 | Listed for sale | $169,900+281.8%$131/sqft |
Source: Cranbrook Associates-Birm #219066845 Report a problem | ||
| 11/17/2011 | Sold | $44,500+49.7%$34/sqft |
Source: Public Record Report a problem | ||
| 1/25/2011 | Sold | $29,734$23/sqft |
Source: Public Record Report a problem | ||
Public tax history
| Year | Property taxes | Tax assessment |
|---|---|---|
| 2025 | -- | $118,610 +10.7% |
| 2024 | -- | $107,160 +10.8% |
| 2023 | -- | $96,710 +5.9% |
| 2022 | -- | $91,310 +4.9% |
| 2021 | -- | $87,080 +30.6% |
| 2020 | -- | $66,670 +6.9% |
| 2019 | -- | $62,390 +6.9% |
| 2018 | -- | $58,380 |
| 2017 | -- | $58,380 +15.8% |
| 2015 | -- | $50,410 +6.1% |
| 2014 | -- | $47,520 -3% |
| 2011 | -- | $48,980 -2% |
| 2010 | $1,322 +0.8% | $49,990 -15.4% |
| 2009 | $1,312 +34% | $59,100 -35.9% |
| 2005 | $979 | $92,180 +57.1% |
| 2003 | -- | $58,670 +12.7% |
| 2002 | -- | $52,080 +77.4% |
| 2001 | $1,040 +2.5% | $29,350 +3.2% |
| 2000 | $1,015 | $28,440 |
Find assessor info on the county website
Neighborhood: 48067
Nearby homes
- $309,0003 bd2 ba1.2k sqft312 Gardenia Ave, Royal Oak, MI 48067Off Market
- $483,1002 bd3 ba1.6k sqft304 Gardenia Ave, Royal Oak, MI 48067Off Market
- $248,5003 bd1 ba1.1k sqft302 Gardenia Ave, Royal Oak, MI 48067Off Market
- $331,0003 bd1 ba1.2k sqft316 Gardenia Ave, Royal Oak, MI 48067Off Market
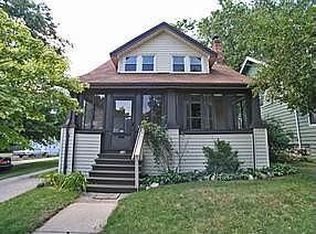
- $366,4003 bd1 ba1k sqft232 Gardenia Ave, Royal Oak, MI 48067Off Market
- $315,0003 bd2 ba1k sqft305 Gardenia Ave, Royal Oak, MI 48067Sold
- $616,700-- bd1 ba-- sqft318 Gardenia Ave, Royal Oak, MI 48067Off Market
- $303,9004 bd2 ba1.4k sqft301 Hawthorn Ave, Royal Oak, MI 48067Off Market
Nearby schools
GreatSchools rating
- 7/10Keller ElementaryGrades: PK-5Distance: 0.9 mi
- 7/10Royal Oak Middle SchoolGrades: 6-8Distance: 0.4 mi
- 9/10Royal Oak High SchoolGrades: 9-12Distance: 2 mi
Get a cash offer in 3 minutes
Find out how much your home could sell for in as little as 3 minutes with a no-obligation cash offer.
Estimated market value
$329,300
Get a cash offer in 3 minutes
Find out how much your home could sell for in as little as 3 minutes with a no-obligation cash offer.
Estimated market value
$329,300
- Michigan
- Oakland County
- Royal Oak
- 48067
- 308 Gardenia Ave
Nearby cities
Nearby zip codes
Other Royal Oak Topics
