Welcome to this charming all-brick ranch home, featuring 4 bedrooms, 2 baths, and fresh interior paint throughout for a clean, updated feel. The living room is anchored by a striking brick fireplace, creating a warm and inviting atmosphere, while the formal dining room offers the perfect space for hosting family and friends. The beautifully updated kitchen boasts granite countertops, a tile backsplash, and ample cabinetry, ideal for cooking and entertaining. The spacious bedrooms provide comfort and flexibility for the whole family. Step outside to a large, level backyard, perfect for outdoor activities or relaxing evenings. This one-level home combines classic charm with modern updates — schedule your showing today!
Pending
$335,000
308 Garrett St, Mauldin, SC 29662
3beds
2,249sqft
Single Family Residence, Residential
Built in ----
0.47 Acres Lot
$-- Zestimate®
$149/sqft
$-- HOA
What's special
Striking brick fireplaceAll-brick ranch homeBeautifully updated kitchenFresh interior paint throughoutTile backsplashWarm and inviting atmosphereSpacious bedrooms
- 57 days
- 74
- 2
Zillow last checked:
Listing updated:
Listed by:
Robert Jones 704-810-1576,
Offerpad Brokerage, LLC
Source: Greater Greenville AOR,MLS#: 1600105
Facts & features
Interior
Bedrooms & bathrooms
- Bedrooms: 3
- Bathrooms: 2
- Full bathrooms: 2
- Main level bathrooms: 2
- Main level bedrooms: 3
Primary bedroom
- Area: 120
- Dimensions: 12 x 10
Bedroom 2
- Area: 100
- Dimensions: 10 x 10
Bedroom 3
- Area: 110
- Dimensions: 10 x 11
Primary bathroom
- Features: Full Bath, Tub/Shower
- Level: Main
Dining room
- Area: 100
- Dimensions: 10 x 10
Kitchen
- Area: 120
- Dimensions: 10 x 12
Living room
- Area: 168
- Dimensions: 14 x 12
Bonus room
- Area: 196
- Dimensions: 14 x 14
Heating
- Forced Air
Cooling
- Central Air
Appliances
- Included: Dishwasher, Free-Standing Electric Range, Microwave
- Laundry: Laundry Closet
Features
- Ceiling Fan(s), Granite Counters
- Flooring: Carpet, Wood
- Basement: None
- Number of fireplaces: 1
- Fireplace features: None
Interior area
- Total interior livable area: 2,249 sqft
Property
Parking
- Parking features: None, Driveway, Concrete
- Has uncovered spaces: Yes
Features
- Levels: One
- Stories: 1
- Exterior features: None
Lot
- Size: 0.47 Acres
- Features: Few Trees, 1/2 Acre or Less
Details
- Parcel number: M007040107900
Construction
Type & style
- Home type: SingleFamily
- Architectural style: Traditional
- Property subtype: Single Family Residence, Residential
Materials
- Brick Veneer
- Foundation: Crawl Space
- Roof: Composition
Utilities & green energy
- Sewer: Public Sewer
- Water: Public
Community & HOA
Community
- Features: None
- Subdivision: Bishop Heights
HOA
- Has HOA: No
- Services included: None
Location
- Region: Mauldin
Financial & listing details
- Price per square foot: $149/sqft
- Tax assessed value: $230,840
- Annual tax amount: $1,359
- Date on market: 8/7/2026
Estimated market value
Not available
Estimated sales range
Not available
$2,020/mo
Price history
| Date | Event | Price |
|---|---|---|
| 8/18/2026 | Pending sale | $335,000$149/sqft |
Source:  Greater Greenville AOR #1600105 Report a problem Greater Greenville AOR #1600105 Report a problem | ||
| 8/7/2026 | Listed for sale | $335,000+16.7%$149/sqft |
Source: Greater Greenville AOR #1600105 Report a problem | ||
| 7/24/2026 | Sold | $287,000+55.2%$128/sqft |
Source: Public Record Report a problem | ||
| 4/19/2017 | Sold | $184,900+68.1%$82/sqft |
Source: Public Record Report a problem | ||
| 10/26/2016 | Sold | $110,000+0.1%$49/sqft |
Source: Greater Greenville AOR #1327615 Report a problem | ||
| 10/14/2016 | Price change | $109,900-15.4%$49/sqft |
Source: GIBBS REALTY & AUCTION COMPANY #1327615 Report a problem | ||
| 8/11/2016 | Listed for sale | $129,900+827.9%$58/sqft |
Source: GIBBS REALTY & AUCTION COMPANY #1327615 Report a problem | ||
| 7/28/2016 | Sold | $14,000$6/sqft |
Source: Public Record Report a problem | ||
Public tax history
| Year | Property taxes | Tax assessment |
|---|---|---|
| 2025 | $1,359 +4.3% | $205,080 +15% |
| 2024 | $1,303 +2% | $178,340 |
| 2023 | $1,277 +4.1% | $178,340 |
| 2022 | $1,227 -0.1% | $178,340 |
| 2021 | $1,228 -2.4% | $178,340 +3.2% |
| 2020 | $1,257 -0.1% | $172,840 |
| 2019 | $1,258 +0.2% | $172,840 |
| 2018 | $1,255 | $172,840 +2245.2% |
| 2017 | $1,255 -46.9% | $7,370 -94% |
| 2016 | $2,366 +173.1% | $122,760 |
| 2015 | $866 | $122,760 -3.9% |
| 2014 | $866 -3.1% | $127,770 |
| 2013 | $894 +5.8% | $127,770 |
| 2012 | $845 -5.1% | -- |
| 2011 | $890 +5.3% | -- |
| 2010 | $845 | -- |
| 2009 | -- | -- |
| 2008 | -- | -- |
| 2007 | -- | -- |
| 2006 | -- | -- |
| 2005 | -- | -- |
| 2004 | -- | -- |
| 2003 | -- | -- |
| 2002 | -- | -- |
| 2001 | -- | -- |
| 2000 | -- | -- |
Find assessor info on the county website
Monthly payment
Est. payment
Payment breakdown
Explore the cost of this home by adjusting the details. Changes won't be saved.Climate risks
Neighborhood: 29662
Nearby schools
Schools provided by the listing agent
- Elementary: Greenbrier
- Middle: Hillcrest
- High: Mauldin
Source: Greater Greenville AOR. This data may not be complete. We recommend contacting the local school district to confirm school assignments for this home.
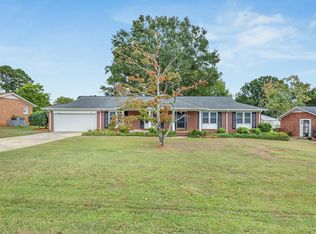
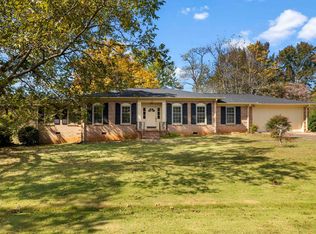
Similar homes
- $314,9003 bd3 ba1.7k sqft121 Brookbend Rd, Mauldin, SC 29662For Sale
 MLS ID #1602787, Ericka Alzate, Realty One Group Freedom. Greater Greenville AOR
 - $329,9003 bd3 ba2k sqft112 Coxton Mill Ct, Greenville, SC 29605For Sale
 MLS ID #1600945, Maria Pina, Bluefield Realty Group. Greater Greenville AOR
 - $335,0003 bd3 ba2.8k sqft110 Ashington Dr, Simpsonville, SC 29680For Sale
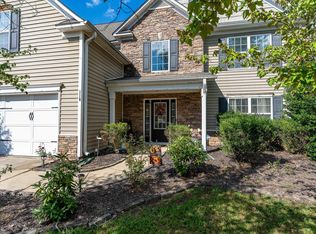 MLS ID #1605626, Adam Taylor, EXP Realty LLC. Greater Greenville AOR
 - $483,9003 bd2 ba2.1k sqft300 Bethel Dr, Mauldin, SC 29662For Sale
 MLS ID #1587902, Yvonne Hancock, Bluefield Realty Group. Greater Greenville AOR
