Skip main navigation
Sold for $274,900
  • $274,900

    308 Gibson Cir, Kathleen, GA 31047

    4beds
    1,728sqft
    Single Family Residence, Residential
    Built in 2020
    8,276.4 Square Feet Lot
    $296,800 Zestimate®
    $159/sqft
    $2,022 Estimated rent

    Home value

    $296,800

    $282,000 - $312,000

    $2,022/mo

    Zestimate® history
    Loading
    Loading...

    Owner options

    List your home for rent

    $2,022/mo

    Rent Zestimate®

    Find your next renter with Zillow Rental Manager. Plus, with online applications, you can quickly screen prospective tenants – for free.

    Learn more

    $2,022/mo

    Rent Zestimate®

    Refinance and save

    $1,685/mo

    Est. payment

    Refinancing to a lower rate could help reduce your monthly payments and save thousands over the life of the loan.

    See today's rates

    $1,685/mo

    Est. payment

    Explore your selling options

    Work with a Zillow partner agent

    Leverage their expertise and Zillow's premium Showcase listings to get your home seen by more buyers.

    Get started

    List with your own agent

    Get your home in front of millions of buyers by listing it on Zillow.

    Learn how to do it

    Sell it yourself

    Take full control of how buyers see your home on Zillow by listing For Sale by Owner (FSBO).

    List your home

    What's special

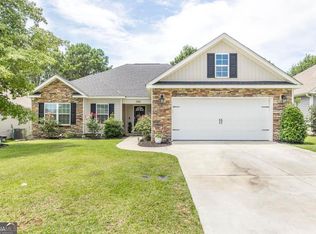
    Enjoy the inviting atmosphere of the Wooden Eagle subdivision and discover your new haven in this meticulously crafted 4-bedroom residence completed in 2020. Boasting an airy open-concept layout and a thoughtfully designed split-bedroom plan, this home offers both space and functionality. As you cross the threshold from the charming front porch, you're greeted by the warmth of the living room, adorned with a coffered ceiling and a cozy fireplace, creating an ideal spot for relaxation. The expansive kitchen island stands as a centerpiece, separating the kitchen from the living area while showcasing elegant granite countertops, stainless appliances, a pantry, and a cozy breakfast nook. Tucked away for privacy, the owner's suite beckons with ample room for your personal sanctuary. Pamper yourself in the luxurious en suite featuring a double vanity, soaking tub, separate shower, and a generous walk-in closet. To the left of the living space, three additional bedrooms and a hallway bathroom provide comfort and convenience for family and guests alike. Outside, the fenced backyard transforms into your own summer retreat, complete with an above-ground pool, offering respite from the summer sun. This adorable abode awaits its new owner - seize the opportunity and make it yours. Contact us today to arrange an exclusive tour and experience the allure of this charming home firsthand.

    Zillow last checked:

    Listing updated:

    Listed by:

    Jamie Moorman 478-808-4765,

    Southern Classic Realtors

    Bought with:

    Lisa Rodriguez-Dunn, 368774

    Century 21 Homes & Investments

    Source: MGMLS,MLS#: 174395MLS Logo

    Facts & features

    Interior

    Bedrooms & bathrooms
    • Bedrooms: 4
    • Bathrooms: 2
    • Full bathrooms: 2
    Primary bedroom
    • Level: First
    Kitchen
    • Level: First
    Heating
    • Central, Electric
    Cooling
    • Electric, Central Air, Ceiling Fan(s)
    Appliances
    • Laundry: In Kitchen
    Features
    • Flooring: Carpet, Ceramic Tile, Other
    • Has basement: No
    • Number of fireplaces: 1
    • Fireplace features: Living Room
    Interior area
    • Total structure area: 1,728
    • Total interior livable area: 1,728 sqft
    • Finished area above ground: 1,728
    • Finished area below ground: 0

    Property

    Parking
    • Parking features: Garage, Attached
    • Has attached garage: Yes
    Features
    • Levels: One
    • Exterior features: Sprinkler System
    • Fencing: Fenced
    Lot
    • Size: 8,276 sqft
    Details
    • Parcel number: 0P0570 294000

    Construction

    Type & style
    • Home type: SingleFamily
    • Property subtype: Single Family Residence, Residential
    Materials
    • Stone, Vinyl Siding
    • Foundation: Slab
    • Roof: Composition,Shingle
    Condition
    • Resale
    • New construction: No
    • Year built: 2020

    Utilities & green energy

    • Sewer: Public Sewer
    • Water: Public
    • Utilities for property: Underground Utilities

    Community & neighborhood

    Community
    • Community features: Street Lights, Sidewalks
    Location
    • Region: Kathleen
    • Subdivision: Wooden Eagle

    Other

    Other facts
    • Listing agreement: Exclusive Right To Sell

    Price history

    DateEventPrice
    5/28/2024Sold$274,900$159/sqft
    Source: MGMLS #174395 Report a problem
    4/18/2024Pending sale$274,900$159/sqft
    Source: CGMLS #242032 Report a problem
    4/16/2024Price change$274,900-1.8%$159/sqft
    Source: CGMLS #242032 Report a problem
    4/2/2024Listed for sale$279,900+42.6%$162/sqft
    Source: GAMLS #20177480 Report a problem
    7/6/2020Sold$196,308$114/sqft
    Source: Public Record Report a problem

    Public tax history

    YearProperty taxesTax assessment
    2025-- $114,640 +3%
    2024-- $111,320 +16.7%
    2023-- $95,400 +14.4%
    2022-- $83,400 +13.3%
    2021$2,737 +579.8%$73,640 +581.9%
    2020$403 $10,800

    Find assessor info on the county website

    Neighborhood: 31047

    Nearby schools

    GreatSchools rating
    Schools provided by the listing agent
    • Elementary: Langston Road Elementary
    • Middle: Mossy Creek Middle
    • High: Perry High

    Source: MGMLS. This data may not be complete. We recommend contacting the local school district to confirm school assignments for this home.

    Get pre-qualified for a loan
    At Zillow Home Loans, we can pre-qualify you in as little as 5 minutes with no impact to your credit score.

    An equal housing lender. NMLS #10287.

    Sell for more on Zillow
    Get a Zillow Showcase℠ listing at no additional cost and you could sell for .
    $296,800
    2% more
    +$5,936
    With Zillow Showcase(estimated)
    $302,736