Skip main navigation
Closed
  • $825,000

    308 Gibson St SE, Atlanta, GA 30316

    3beds
    2,068sqft
    Townhouse
    Built in 2020
    914 Square Feet Lot
    $799,000 Zestimate®
    $399/sqft
    $4,123 Estimated rent

    Home value

    $799,000

    $727,000 - $879,000

    $4,123/mo

    Zestimate® history
    Loading
    Loading...

    Owner options

    List your home for rent

    $4,123/mo

    Rent Zestimate®

    Find your next renter with Zillow Rental Manager. Plus, with online applications, you can quickly screen prospective tenants – for free.

    Learn more

    $4,123/mo

    Rent Zestimate®

    Refinance and save

    $5,051/mo

    Est. payment

    Refinancing to a lower rate could help reduce your monthly payments and save thousands over the life of the loan.

    See today's rates

    $5,051/mo

    Est. payment

    Explore your selling options

    Work with a Zillow partner agent

    Leverage their expertise and Zillow's premium Showcase listings to get your home seen by more buyers.

    Get started

    List with your own agent

    Get your home in front of millions of buyers by listing it on Zillow.

    Learn how to do it

    Sell it yourself

    Take full control of how buyers see your home on Zillow by listing For Sale by Owner (FSBO).

    List your home

    What's special

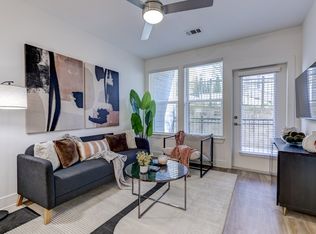
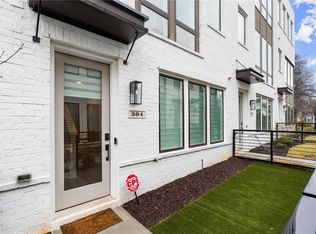
    Experience the pinnacle of modern living in this better-than-new-construction, three-story 2020 build end-unit townhome home, quietly nestled next to serene trees, offering unmatched privacy and tranquility. Designed with impeccable attention to detail, this home boasts an open floor plan flooded with natural light, showcasing high-end designer finishes throughout. The gourmet kitchen is a chef's dream, complemented by luxurious bathrooms and thoughtful design elements, including 9CO-10CO ceilings and an adorable butler's pantry. The spacious living room features a cozy fireplace and opens to walk-out balconies with a gas line for grilling, providing the perfect spot to unwind outdoors. A versatile flex space on the main level can easily be used as a third bedroom with an ensuite, home office, or playroom, ensuring this home adapts to your lifestyle. Additional highlights include frameless shower doors, a fenced-in front yard, and a spacious two-car garage already wired for your electric car! Set in an enviable location, this property combines peaceful surroundings with city conveniences. Enjoy direct access to the Beltline Eastside Trail, connecting you to Piedmont Park and the best of vibrant city living. Walkable to unbeatable dining, shopping, and entertainment, and just a stone's throw from the airport, this lock-and-leave townhouse is perfect for the jet-set lifestyle.

    Zillow last checked:

    Listing updated:

    Listed by:

    Paige Pace 706-267-9280,

    Keller Williams Realty Buckhead

    Bought with:

    Rachael Smith, 407653

    Bolst, Inc.

    Source: GAMLS,MLS#: 10438954MLS Logo

    Facts & features

    Interior

    Bedrooms & bathrooms
    • Bedrooms: 3
    • Bathrooms: 4
    • Full bathrooms: 3
    • 1/2 bathrooms: 1
    Rooms
    • Room types: Foyer, Other
    Kitchen
    • Features: Breakfast Area, Breakfast Bar, Breakfast Room, Kitchen Island, Pantry
    Heating
    • Central, Electric, Zoned
    Cooling
    • Ceiling Fan(s), Central Air, Zoned
    Appliances
    • Included: Dishwasher, Disposal, Gas Water Heater, Microwave, Other, Refrigerator, Washer
    • Laundry: In Hall, Upper Level
    Features
    • Double Vanity, High Ceilings, Other, Roommate Plan, Walk-In Closet(s)
    • Flooring: Carpet, Other, Tile
    • Windows: Double Pane Windows
    • Basement: None
    • Number of fireplaces: 1
    • Fireplace features: Gas Starter, Living Room
    • Common walls with other units/homes: 1 Common Wall
    Interior area
    • Total structure area: 2,068
    • Total interior livable area: 2,068 sqft
    • Finished area above ground: 2,068
    • Finished area below ground: 0

    Property

    Parking
    • Total spaces: 2
    • Parking features: Attached, Garage, Garage Door Opener, Side/Rear Entrance
    • Has attached garage: Yes
    Features
    • Levels: Three Or More
    • Stories: 3
    • Patio & porch: Deck
    • Exterior features: Balcony
    • Fencing: Front Yard
    • Has view: Yes
    • View description: City
    • Waterfront features: No Dock Or Boathouse
    • Body of water: None
    Lot
    • Size: 914 Square Feet
    • Features: Corner Lot, Level
    Details
    • Parcel number: 14 001200020872

    Construction

    Type & style
    • Home type: Townhouse
    • Architectural style: Brick 4 Side,Other,Traditional
    • Property subtype: Townhouse
    • Attached to another structure: Yes
    Materials
    • Other
    • Foundation: Slab
    • Roof: Composition
    Condition
    • Resale
    • New construction: No
    • Year built: 2020

    Utilities & green energy

    • Electric: 220 Volts
    • Sewer: Public Sewer
    • Water: Public
    • Utilities for property: Cable Available, Electricity Available, High Speed Internet, Natural Gas Available, Phone Available, Sewer Available, Underground Utilities, Water Available
    Green energy
    • Energy efficient items: Appliances, Doors

    Community & HOA

    Community
    • Features: Sidewalks, Near Public Transport, Walk To Schools, Near Shopping
    • Security: Carbon Monoxide Detector(s), Smoke Detector(s)
    • Subdivision: Madison Yards at Reynoldstown
    HOA
    • Has HOA: Yes
    • Services included: Maintenance Structure, Maintenance Grounds, Pest Control, Sewer
    Location
    • Region: Atlanta

    Financial & listing details

    • Price per square foot: $399/sqft
    • Tax assessed value: $616,400
    • Annual tax amount: $8,517
    • Date on market: 1/7/2025
    • Cumulative days on market: 24 days
    • Listing agreement: Exclusive Agency
    • Electric utility on property: Yes

    Price history

    DateEventPrice
    2/13/2025Sold$825,000-2.9%$399/sqft
    Source: GAMLS #10438954 Report a problem
    1/31/2025Pending sale$850,000$411/sqft
    Source: FMLS GA #7503849 Report a problem
    1/7/2025Listed for sale$850,000+28.4%$411/sqft
    Source: FMLS GA #7503849 Report a problem
    9/23/2023Listing removed--
    Source: FMLS GA #6944792 Report a problem
    9/24/2021Listing removed$662,000$320/sqft
    Source: FMLS GA #6944792 Report a problem
    9/15/2021Pending sale$662,000$320/sqft
    Source: FMLS GA #6944792 Report a problem

    Public tax history

    YearProperty taxesTax assessment
    2025$8,480 -0.4%$246,560
    2024$8,517 +41.6%$246,560
    2023$6,014 $246,560 -1%
    2022-- $249,040
    Find assessor info on the county website

    Neighborhood: Reynoldstown

    Nearby schools

    GreatSchools rating
    Schools provided by the listing agent
    • Elementary: Burgess Peterson
    • Middle: King
    • High: MH Jackson Jr

    Source: GAMLS. This data may not be complete. We recommend contacting the local school district to confirm school assignments for this home.

    Get a cash offer in 3 minutes
    Find out how much your home could sell for in as little as 3 minutes with a no-obligation cash offer.
    Estimated market value
    $799,000
    Get a cash offer in 3 minutes
    Find out how much your home could sell for in as little as 3 minutes with a no-obligation cash offer.
    Estimated market value
    $799,000