Welcome home to 308 Glen Dornoch Lane! Perfectly situated in the Founder’s Reserve section of the lovely Harbor Pines community, this immaculate home sits on a premium lot that backs to the green of the 15th hole of the Harbor Pines Golf Course. At less than 3 years young, this home truly is better than new construction, featuring tons of builder upgrades and over $120,000 of additional improvements after it was built. Stepping through the front door and into the foyer you’ll enjoy the luxury plank flooring that flows throughout most of the main level. To your left, a comfortable bedroom is found at the front of the home, along with a full bathroom that’s complemented with tile flooring and tiled tub surround. The current owners utilize the large storage closet in the hall as a playroom, complete with custom shelving/storage, beautiful striped wallpaper, and chalkboard paint. Continue down the hall and you’ll find the flex room that’s currently being used as an office but could be a 4th bedroom if needed. Across the hall, you’ll find a large laundry room that boasts gorgeous custom cabinetry and shelving with premium front-load washer and dryer units. At the rear of the home, you’ll fall in love with the open floor plan of the kitchen, living room, and dining area which makes this a perfect space to gather with family and friends. The upgraded gourmet kitchen features beautiful quartz countertops, a large center island, 42” white shaker-style cabinets, and a beautiful copper tile backsplash. The centerpiece of the living room is the natural gas fireplace that showcases a custom mantle, horizontal shiplap, and crown molding. The dining area off of the rear of the kitchen provides access to the serene covered and screened rear porch by way of a sliding glass door. Retreat to the private owner’s suite that’s found at the rear of the home and is decorated with a wallpaper accent wall. The en-suite full bathroom includes ceramic flooring with a large double sink vanity, a tiled shower enclosure with seat, and a private water closet. Connecting the en-suite owner’s bathroom to the laundry room, you’ll find a large and luxurious walk-in closet that has been outfitted with a built-in make-up desk with lighted mirror, along with an abundance of custom shelving and cabinets to meet all of your storage needs. Upstairs you’ll find a large loft that’s currently being used as an additional bedroom but could be utilized as a den, game room, playroom, or many other possibilities depending on your needs. Adjoining the loft area you’ll find the 3rd full bathroom, another walk-in closet that offers more custom built-in shelving, and another bedroom. Please take note while touring this home that every window has been outfitted with interior plantation shutters and the entire inside has been painted, even the 3-car attached garage that also boasts a poly-coated floor. There is recessed lighting throughout the home and most light fixtures have been upgraded too. And don’t forget, every closet in this home has been outfitted with custom shelving/storage solutions. Outside, the entire yard has been sodded and outfitted with an automatic underground sprinkler system to keep it lush and green. A paver walkway and custom hardscaping flower beds with retaining walls were added along with additional landscaping trees, bushes, and flowers. The backyard oasis is completely enclosed with black aluminum fencing that includes front and rear gates connected by a stepping-stone walkway. Views of the golfers putting on the 15th green can be seen from the large paver patio out back, which would be the perfect place to enjoy a cocktail on those cool summer evenings. The kids/grandkids will love playing on the backyard playset and sandbox too! This home is conveniently located near shopping, dining, and commuter routes so don’t delay, come check out this amazing home and the lifestyle that it affords before it's too late!!!
Sold for $675,000
Zillow last checked:
Listing updated:
Bought with:
NON MEMBER, 0225194075
Non Subscribing Office
Source: Bright MLS,MLS#: NJAC2012116
Price history
| Date | Event | Price |
|---|---|---|
| 9/16/2024 | Sold | $675,000-2.2%$281/sqft |
Source:  Bright MLS #NJAC2012116 Report a problem Bright MLS #NJAC2012116 Report a problem | ||
| 5/1/2024 | Pending sale | $689,900$287/sqft |
Source: Bright MLS #NJAC2012116 Report a problem | ||
| 4/27/2024 | Contingent | $689,900$287/sqft |
Source: Bright MLS #NJAC2012116 Report a problem | ||
| 4/17/2024 | Listed for sale | $689,900$287/sqft |
Source: Bright MLS #NJAC2012116 Report a problem | ||
Nearby homes
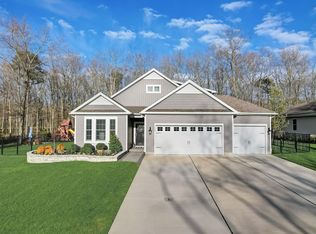
- $675,0004 bd3 ba-- sqft308 Glen Dornoch Ln, Egg Harbor Township, NJ 08234Sold
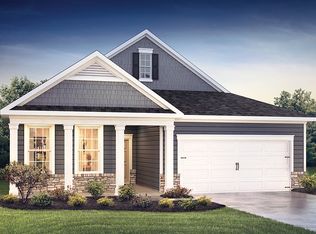
- $616,8002 bd2 ba1.7k sqft302 Glen Dornoch Ln, Egg Harbor Township, NJ 08234Off Market
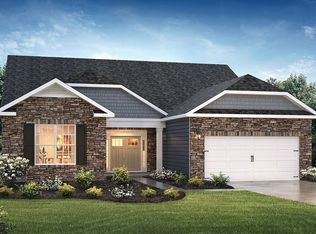
- $628,1003 bd2 ba2k sqft309 Glen Dornoch Ln, Egg Harbor Township, NJ 08234Off Market
- $549,0003 bd3 ba2.1k sqft307 Glen Dornoch Dr, Egg Harbor Township, NJ 08234Off Market

Get a cash offer in 3 minutes
Find out how much your home could sell for in as little as 3 minutes with a no-obligation cash offer.
Estimated market value
$599,800
