Perfection is the one word that describes this breathtaking 5-bedroom, 4-bath home. From the very first moment you arrive, whether you are walking through the expansive entryway or parking in the generous cul-de-sac, you will immediately fall in love with the space, style, and convenience this home has. As you enter, you are greeted by a grand two-story foyer that sets the tone for the open and airy floor plan, which seamlessly combines style, sophistication, and functionality. The design of the home is both inviting and practical, ensuring a flow that is perfect for both day-to-day living and entertaining on a grand scale. The large, elegant dining room is effortlessly connected to both the spacious family room and the beautifully designed kitchen, offering a fantastic layout for family meals or hosting dinner parties. The family room is expansive and offers a cozy yet airy feel, ideal for unwinding after a long day. It flows seamlessly into the heart of the home – a stunning kitchen that is perfect for any home chef. Featuring brand-new hardware, upgraded lighting, and high-end finishes, this kitchen is an entertainer’s dream. The kitchen's layout is perfect for hosting large gatherings, with ample counter space for meal prep and an oversized island that can comfortably accommodate multiple people. The large kitchen eating area is spacious enough to fit any table, whether it's for casual family meals or more formal dinner parties. The cabinetry in the kitchen is both beautiful and functional, featuring exquisite detailing and custom hardware, with lighting that adds a warm and inviting glow, elevating the overall design of this heart-of-the-home space. On the main level, the fifth bedroom offers a truly versatile space—it could easily function as a private guest suite, a luxurious mother-in-law suite, or an additional bedroom for family members, complete with its own full bathroom that offers both privacy and convenience. This feature adds an incredible layer of functionality to the home, catering to multigenerational living or providing an ideal space for visitors. Just off the main living areas, you will find a home office, which is currently being used as a playroom, but could easily be transformed into a quiet and private workspace. As you move upstairs, you are greeted by a luxurious master suite that is truly a retreat in every sense of the word. The master bedroom is generously sized and features a separate sitting area, allowing for a comfortable space to unwind, read, or simply relax in peace. The master bathroom is fit for royalty, featuring three spacious closets to accommodate even the most expansive wardrobe, and luxurious finishes that elevate the space into a true spa-like experience. No detail has been overlooked in this master bathroom, making it a perfect sanctuary for relaxation and self-care. The second floor also includes three additional bedrooms, each offering ample space and natural light. One of these bedrooms features its own en-suite bath, ensuring comfort and privacy for its occupants. The other two bedrooms are connected by a well-appointed Jack-and-Jill bathroom, which adds a layer of practicality while still maintaining a sense of privacy. The oversized loft area is another standout feature of the second level, providing an expansive, versatile space that can serve as a cozy lounge area, playroom, or an additional space for entertaining guests or relaxing with family. Finally, the laundry room is truly exceptional. This thoughtfully designed space includes an abundance of storage, generous work surfaces, and even a utility sink, ensuring that laundry day is as efficient and easy as possible. Situated in the highly sought-after Five Forks area of Simpsonville, this home is in a prime location that is both peaceful and convenient. Nestled just off of Woodruff Road.
Sold for $640,000
$640,000
308 Glencairn Ct, Simpsonville, SC 29681
5beds
4,200sqft
Single Family Residence, Residential
Built in ----
9,450 Square Feet Lot
$650,300 Zestimate®
$152/sqft
$3,106 Estimated rent
Home value
$650,300
$605,000 - $702,000
$3,106/mo
Zestimate® history
Owner options
List your home for rent
$3,106/mo
Rent Zestimate®
Find your next renter with Zillow Rental Manager. Plus, with online applications, you can quickly screen prospective tenants – for free.
$3,106/mo
Rent Zestimate®
Refinance and save
$3,702/mo
Est. payment
Refinancing to a lower rate could help reduce your monthly payments and save thousands over the life of the loan.
$3,702/mo
Est. payment
Explore your selling options
Work with a Zillow partner agent
Leverage their expertise and Zillow's premium Showcase listings to get your home seen by more buyers.
Get startedList with your own agent
Get your home in front of millions of buyers by listing it on Zillow.
Learn how to do itSell it yourself
Take full control of how buyers see your home on Zillow by listing For Sale by Owner (FSBO).
List your homeWhat's special
Luxurious mother-in-law suiteHome officeUtility sinkHigh-end finishesLuxurious finishesPrivate guest suiteLarge kitchen eating area
Zillow last checked:
Listing updated:
Listed by:
Kasey Coffey 864-354-2323,
BHHS C Dan Joyner - Midtown
Bought with:
Julie Chace
Engage Real Estate Group
Source: Greater Greenville AOR,MLS#: 1544196
Facts & features
Interior
Bedrooms & bathrooms
- Bedrooms: 5
- Bathrooms: 4
- Full bathrooms: 4
- Main level bathrooms: 1
- Main level bedrooms: 1
Rooms
- Room types: Bonus Room/Rec Room
Primary bedroom
- Area: 300
- Dimensions: 20 x 15
Bedroom 2
- Area: 165
- Dimensions: 11 x 15
Bedroom 3
- Area: 176
- Dimensions: 11 x 16
Bedroom 4
- Area: 165
- Dimensions: 11 x 15
Bedroom 5
- Area: 165
- Dimensions: 15 x 11
Primary bathroom
- Features: Double Sink, Full Bath, Shower-Separate, Tub-Separate, Multiple Closets
- Level: Second
Dining room
- Area: 180
- Dimensions: 12 x 15
Family room
- Area: 440
- Dimensions: 20 x 22
Kitchen
- Area: 247
- Dimensions: 19 x 13
Living room
- Area: 198
- Dimensions: 11 x 18
Bonus room
- Area: 150
- Dimensions: 10 x 15
Heating
- Natural Gas
Cooling
- Central Air
Appliances
- Included: Gas Cooktop, Dishwasher, Disposal, Self Cleaning Oven, Oven, Refrigerator, Gas Oven, Double Oven, Microwave, Gas Water Heater
- Laundry: Sink, 2nd Floor, Walk-in, Electric Dryer Hookup, Washer Hookup
Features
- 2 Story Foyer, Ceiling Fan(s), Ceiling Smooth, Open Floorplan, Coffered Ceiling(s), Countertops – Quartz, Pantry, Radon System
- Flooring: Carpet, Ceramic Tile, Wood
- Windows: Tilt Out Windows
- Basement: None
- Attic: Storage
- Number of fireplaces: 1
- Fireplace features: Gas Log, Gas Starter
Interior area
- Total structure area: 4,202
- Total interior livable area: 4,200 sqft
Property
Parking
- Total spaces: 2
- Parking features: Attached, Concrete
- Attached garage spaces: 2
- Has uncovered spaces: Yes
Features
- Levels: Two
- Stories: 2
- Patio & porch: Patio, Front Porch
Lot
- Size: 9,450 Square Feet
- Dimensions: 70 x 135
- Features: Cul-De-Sac, Sprklr In Grnd-Full Yard, 1/2 Acre or Less
Details
- Parcel number: 0539460104000
Construction
Type & style
- Home type: SingleFamily
- Architectural style: Colonial,Traditional
- Property subtype: Single Family Residence, Residential
Materials
- Concrete, Hardboard Siding
- Foundation: Slab
- Roof: Architectural
Utilities & green energy
- Sewer: Public Sewer
- Water: Public
- Utilities for property: Cable Available
Community & HOA
Community
- Features: Street Lights, Sidewalks
- Security: Smoke Detector(s)
- Subdivision: Brookhaven
HOA
- Has HOA: Yes
- Services included: Common Area Ins., Electricity
Location
- Region: Simpsonville
Financial & listing details
- Price per square foot: $152/sqft
- Tax assessed value: $569,380
- Annual tax amount: $3,356
- Date on market: 12/19/2024
Price history
| Date | Event | Price |
|---|---|---|
| 2/12/2025 | Sold | $640,000-0.8%$152/sqft |
Source:  Greater Greenville AOR #1544196 Report a problem Greater Greenville AOR #1544196 Report a problem | ||
| 1/24/2025 | Contingent | $644,868$154/sqft |
Source: Greater Greenville AOR #1544196 Report a problem | ||
| 12/19/2024 | Listed for sale | $644,868+10.2%$154/sqft |
Source: Greater Greenville AOR #1544196 Report a problem | ||
| 12/22/2023 | Sold | $585,000$139/sqft |
Source: Greater Greenville AOR #1513447 Report a problem | ||
| 11/20/2023 | Listing removed | -- |
Source: Greater Greenville AOR #1513072 Report a problem | ||
| 11/16/2023 | Listed for sale | $585,000+39%$139/sqft |
Source: Greater Greenville AOR #1513072 Report a problem | ||
| 5/21/2020 | Sold | $421,000$100/sqft |
Source: Public Record Report a problem | ||
| 12/26/2019 | Sold | $421,000-2.1%$100/sqft |
Source: Greater Greenville AOR #1395669 Report a problem | ||
| 11/18/2019 | Pending sale | $429,900$102/sqft |
Source: D.R. Horton - Greenville Report a problem | ||
| 11/9/2019 | Price change | $429,900-1.2%$102/sqft |
Source: D.R. Horton - Greenville Report a problem | ||
| 8/1/2019 | Listed for sale | $435,074$104/sqft |
Source: D.R. Horton - Greenville Report a problem | ||
Public tax history
| Year | Property taxes | Tax assessment |
|---|---|---|
| 2024 | $3,356 +37.1% | $569,380 +39.7% |
| 2023 | $2,448 +4.9% | $407,550 |
| 2022 | $2,334 +0.6% | $407,550 |
| 2021 | $2,319 -12.9% | $407,550 -8.8% |
| 2020 | $2,664 +303.7% | $446,780 +719.8% |
| 2019 | $660 +0.2% | $54,500 |
| 2018 | $658 | $54,500 |
Find assessor info on the county website
Neighborhood: 29681
Nearby homes
- $628,2004 bd3 ba3.4k sqft204 Glencairn, Simpsonville, SC 29681Off Market
- $683,4005 bd4 ba4.4k sqft306 Glencairn Ct, Simpsonville, SC 29681Off Market
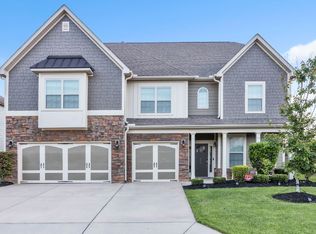
- $620,1004 bd3 ba2.7k sqft310 Glencairn Ct, Simpsonville, SC 29681Off Market
- $784,1005 bd4 ba4.3k sqft304 Glencairn Ct, Simpsonville, SC 29681Off Market
- $748,7005 bd5 ba3.9k sqft402 Litchfield Trl, Simpsonville, SC 29681Off Market
- $583,9004 bd3 ba2.7k sqft400 Litchfield Trl, Simpsonville, SC 29681Off Market
- $470,0003 bd3 ba2.3k sqft109 Heritage Ln, Simpsonville, SC 29681Off Market
- $748,4005 bd5 ba3.9k sqft302 Glencairn Ct, Simpsonville, SC 29681Off Market
Nearby schools
GreatSchools rating
- 9/10Monarch ElementaryGrades: PK-5Distance: 1.1 mi
- 7/10Mauldin Middle SchoolGrades: 6-8Distance: 1.5 mi
- 10/10Mauldin High SchoolGrades: 9-12Distance: 2.6 mi
Schools provided by the listing agent
- Elementary: Monarch
- Middle: Mauldin
- High: Mauldin
Source: Greater Greenville AOR. This data may not be complete. We recommend contacting the local school district to confirm school assignments for this home.
Get a cash offer in 3 minutes
Find out how much your home could sell for in as little as 3 minutes with a no-obligation cash offer.
Estimated market value
$650,300
Get a cash offer in 3 minutes
Find out how much your home could sell for in as little as 3 minutes with a no-obligation cash offer.
Estimated market value
$650,300
- South Carolina
- Greenville County
- Simpsonville
- 29681
- 308 Glencairn Ct
Nearby cities
Nearby zip codes
Other Simpsonville Topics
