Welcome to your dream home! This immaculate 3-bedroom, 2-bathroom ranch-style residence is nestled in a tranquil cul-de-sac, offering the perfect blend of comfort and luxury. With a one-car detached garage and additional storage shed, this property meets all your storage needs. Step inside to discover beautiful hardwood floors throughout. The spacious family room and owner's suite boast vaulted ceilings, creating an airy and open atmosphere. Cozy up by the gas log fireplace on chilly evenings. The owner's suite is a true retreat, featuring a double vanity, a separate tiled shower, a walk-in bathtub, and a generous walk-in closet. Enjoy the serene views from the wonderful screened-in porch, overlooking an expansive acre of land that backs up to picturesque woods. This outdoor space is perfect for morning coffee or evening gatherings. This home is equipped with modern amenities to ensure your comfort and peace of mind, including a whole house generator, sealed encapsulated crawl space, whole house water filter system, and an air purification system installed on the HVAC system. This exceptional home will not be on the market for long. Don't miss the opportunity to make it yours and experience the charm and elegance of this beautiful property.
Sold for $340,000
$340,000
308 Gordon Farm Dr, Benson, NC 27504
3beds
1,412sqft
Single Family Residence, Residential
Built in 2001
1.01 Acres Lot
$343,500 Zestimate®
$241/sqft
$1,663 Estimated rent
Home value
$343,500
$326,000 - $361,000
$1,663/mo
Zestimate® history
Owner options
List your home for rent
$1,663/mo
Rent Zestimate®
Find your next renter with Zillow Rental Manager. Plus, with online applications, you can quickly screen prospective tenants – for free.
$1,663/mo
Rent Zestimate®
Refinance and save
$2,153/mo
Est. payment
Refinancing to a lower rate could help reduce your monthly payments and save thousands over the life of the loan.
$2,153/mo
Est. payment
Explore your selling options
Work with a Zillow partner agent
Leverage their expertise and Zillow's premium Showcase listings to get your home seen by more buyers.
Get startedList with your own agent
Get your home in front of millions of buyers by listing it on Zillow.
Learn how to do itSell it yourself
Take full control of how buyers see your home on Zillow by listing For Sale by Owner (FSBO).
List your homeWhat's special
Zillow last checked:
Listing updated:
Listed by:
Joelle poole 910-658-7188,
eXp Realty
Bought with:
Tracey Jones-Brooks, 316049
Elevate Real Estate Partners
Source: Doorify MLS,MLS#: 10038179
Facts & features
Interior
Bedrooms & bathrooms
- Bedrooms: 3
- Bathrooms: 2
- Full bathrooms: 2
Heating
- Forced Air
Cooling
- Heat Pump
Appliances
- Included: Range, Water Heater
- Laundry: Laundry Room, Main Level
Features
- Bathtub/Shower Combination, Eat-in Kitchen, Separate Shower, Vaulted Ceiling(s), Walk-In Closet(s)
- Flooring: Hardwood, Laminate, Vinyl
Interior area
- Total structure area: 1,412
- Total interior livable area: 1,412 sqft
- Finished area above ground: 1,412
- Finished area below ground: 0
Property
Parking
- Total spaces: 3
- Parking features: Garage, Open
- Garage spaces: 2616
- Uncovered spaces: 3
Features
- Levels: One
- Stories: 1
- Patio & porch: Porch, Screened
- Has view: Yes
- View description: Trees/Woods
Lot
- Size: 1.01 Acres
- Features: Cul-De-Sac, Landscaped, Views
Details
- Additional structures: Garage(s), Outbuilding
- Parcel number: 13E04044S
- Special conditions: Standard
Construction
Type & style
- Home type: SingleFamily
- Architectural style: Ranch
- Property subtype: Single Family Residence, Residential
Materials
- Vinyl Siding
- Foundation: Other
- Roof: Shingle
Condition
- New construction: No
- Year built: 2001
Utilities & green energy
- Sewer: Septic Tank
- Water: Public
Community & HOA
Community
- Subdivision: Gordon Farm
HOA
- Has HOA: Yes
- Amenities included: Pond Year Round
- Services included: Unknown
- HOA fee: $125 annually
Location
- Region: Benson
Financial & listing details
- Price per square foot: $241/sqft
- Tax assessed value: $318,780
- Annual tax amount: $1,304
- Date on market: 6/27/2024
Price history
| Date | Event | Price |
|---|---|---|
| 8/12/2024 | Sold | $340,000-1.4%$241/sqft |
Source:  Doorify MLS #10038179 Report a problem Doorify MLS #10038179 Report a problem | ||
| 7/15/2024 | Pending sale | $345,000$244/sqft |
Source: Doorify MLS #10038179 Report a problem | ||
| 6/27/2024 | Listed for sale | $345,000+135.5%$244/sqft |
Source: Doorify MLS #10038179 Report a problem | ||
| 2/28/2013 | Sold | $146,500-3.3%$104/sqft |
Source: Public Record Report a problem | ||
| 1/10/2013 | Listed for sale | $151,500+26.3%$107/sqft |
Source: HomeTowne Realty #00000 Report a problem | ||
| 6/23/2009 | Sold | $120,000+9.2%$85/sqft |
Source: Public Record Report a problem | ||
| 3/2/2009 | Sold | $109,900-6%$78/sqft |
Source: Public Record Report a problem | ||
| 3/27/2002 | Sold | $116,900$83/sqft |
Source: Doorify MLS #621605 Report a problem | ||
Public tax history
| Year | Property taxes | Tax assessment |
|---|---|---|
| 2025 | $2,024 +50.4% | $318,780 +91.8% |
| 2024 | $1,346 +3.2% | $166,210 |
| 2023 | $1,305 -3.1% | $166,210 |
| 2022 | $1,346 +3.7% | $166,210 +3.7% |
| 2021 | $1,298 -3.6% | $160,210 |
| 2020 | $1,346 +2.4% | $160,210 |
| 2019 | $1,314 +15.3% | $160,210 +18.1% |
| 2018 | $1,140 | $135,690 |
| 2017 | $1,140 | $135,690 |
| 2016 | $1,140 | $135,690 |
| 2015 | $1,140 | $135,690 |
| 2014 | $1,140 | $135,690 |
| 2013 | -- | $135,690 |
| 2012 | -- | $135,690 |
| 2011 | -- | $135,690 |
| 2010 | -- | -- |
| 2009 | -- | -- |
| 2008 | -- | -- |
| 2007 | -- | -- |
| 2006 | -- | -- |
| 2005 | -- | -- |
| 2004 | -- | -- |
| 2003 | -- | -- |
| 2002 | -- | -- |
Find assessor info on the county website
Neighborhood: 27504
Nearby homes
- $305,7003 bd2 ba1.4k sqft312 Gordon Farm Dr, Benson, NC 27504Off Market

- $313,0003 bd2 ba1.4k sqft296 Gordon Farm Dr, Benson, NC 27504Sold
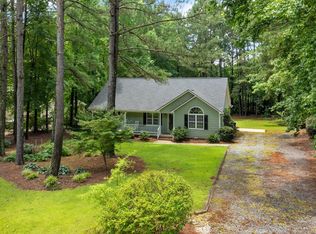
- $305,4003 bd2 ba1.4k sqft274 Gordon Farm Dr, Benson, NC 27504Off Market

- $306,5003 bd2 ba1.4k sqft315 Gordon Farm Dr, Benson, NC 27504Off Market

- $324,4003 bd2 ba1.3k sqft250 Gordon Farm Dr, Benson, NC 27504Off Market
- $350,9003 bd2 ba1.4k sqft307 Gordon Farm Dr, Benson, NC 27504Off Market
- $400.57 Acres307 Gordon Farm Dr, Benson, NC 27504Off Market
- $303,9003 bd2 ba1.4k sqft289 Gordon Farm Dr, Benson, NC 27504Off Market
Nearby schools
GreatSchools rating
- 8/10McGee's Crossroads ElementaryGrades: PK-5Distance: 1.8 mi
- 9/10McGee's Crossroads Middle SchoolGrades: 6-8Distance: 1.7 mi
- 4/10West Johnston HighGrades: 9-12Distance: 0.7 mi
Schools provided by the listing agent
- Elementary: Johnston - McGees Crossroads
- Middle: Johnston - McGees Crossroads
- High: Johnston - W Johnston
Source: Doorify MLS. This data may not be complete. We recommend contacting the local school district to confirm school assignments for this home.
Get a cash offer in 3 minutes
Find out how much your home could sell for in as little as 3 minutes with a no-obligation cash offer.
Estimated market value
$343,500
Get a cash offer in 3 minutes
Find out how much your home could sell for in as little as 3 minutes with a no-obligation cash offer.
Estimated market value
$343,500
- North Carolina
- Johnston County
- Benson
- 27504
- 308 Gordon Farm Dr
Nearby cities
Nearby zip codes
Other Benson Topics
