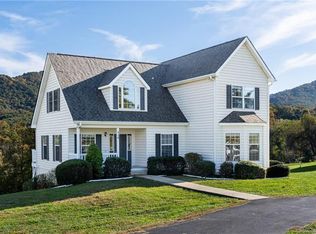
Set on more than 2 private acres with sweeping, layered views of the Blue Ridge Mountains, this Southern Colonial delivers timeless design. The setting makes an immediate impression, with classic symmetry and a welcoming approach that feels both refined and grounded. Inside, the floor plan is exceptional, open, intuitive, and built for real living. Oversized rooms are filled with natural light and framed by mountain views throughout. Each bedroom is generously sized and features its own en suite bathroom, creating true private retreats. The layout flows effortlessly, supporting both everyday comfort and larger gatherings with ease. Mornings begin with mist rolling over the mountains; evenings end with sunsets that stretch across the ridgeline. The attached garage plus a massive detached garage offer rare flexibility ideal for multiple vehicles, hobbies, storage, or workshop space. Outside, the land provides room to breathe, gather, and unwind, with open skies and fruit trees. The mountains here aren’t just scenery, they’re part of daily life. Private, well-built, and thoughtfully designed, this is Leicester living at its best just a short drive to Asheville, with open-use zoning and no rental restrictions.
Closed
$800,000
308 Goughes Branch Rd, Leicester, NC 28748
3beds
3,217sqft
Single Family Residence
Built in 1991
2.23 Acres Lot
$-- Zestimate®
$249/sqft
$-- Estimated rent
Home value
Not available
Estimated sales range
Not available
Not available
Zestimate® history
Owner options
List your home for rent
Find your next renter with Zillow Rental Manager. Plus, with online applications, you can quickly screen prospective tenants – for free.
Refinance and save
$4,929/mo
Est. payment
Refinancing to a lower rate could help reduce your monthly payments and save thousands over the life of the loan.
$4,929/mo
Est. payment
Explore your selling options
Work with a Zillow partner agent
Leverage their expertise and Zillow's premium Showcase listings to get your home seen by more buyers.
Get startedList with your own agent
Get your home in front of millions of buyers by listing it on Zillow.
Learn how to do itSell it yourself
Take full control of how buyers see your home on Zillow by listing For Sale by Owner (FSBO).
List your homeWhat's special
Mountain views throughout
Zillow last checked:
Listing updated:
Listed by:
Alexandra Schrank brokeralexandra@gmail.com,
RE/MAX Executive
Bought with:
Non Member
Canopy Administration
Source: Canopy MLS as distributed by MLS GRID,MLS#: 4340232
Facts & features
Interior
Bedrooms & bathrooms
- Bedrooms: 3
- Bathrooms: 5
- Full bathrooms: 4
- 1/2 bathrooms: 1
- Main level bedrooms: 1
Primary bedroom
- Level: Main
- Area: 266.12 Square Feet
- Dimensions: 19' 10" X 13' 5"
Bedroom s
- Level: Upper
- Area: 231.01 Square Feet
- Dimensions: 13' 4" X 17' 4"
Bedroom s
- Level: Upper
- Area: 332.55 Square Feet
- Dimensions: 12' 10" X 25' 11"
Bathroom full
- Level: Main
- Area: 159.97 Square Feet
- Dimensions: 11' 11" X 13' 5"
Bathroom full
- Level: Upper
- Area: 62.66 Square Feet
- Dimensions: 7' 8" X 8' 2"
Bathroom full
- Level: Upper
- Area: 37.05 Square Feet
- Dimensions: 7' 8" X 4' 10"
Bathroom full
- Level: Upper
- Area: 61.97 Square Feet
- Dimensions: 12' 10" X 4' 10"
Bathroom full
- Level: Basement
- Area: 53.13 Square Feet
- Dimensions: 8' 6" X 6' 3"
Basement
- Level: Basement
- Area: 1750.32 Square Feet
- Dimensions: 58' 6" X 29' 11"
Bonus room
- Level: Upper
- Area: 239.94 Square Feet
- Dimensions: 18' 0" X 13' 4"
Dining room
- Level: Main
- Area: 178.59 Square Feet
- Dimensions: 12' 10" X 13' 11"
Dining room
- Level: Main
- Area: 115.45 Square Feet
- Dimensions: 11' 1" X 10' 5"
Flex space
- Level: Basement
- Area: 216.63 Square Feet
- Dimensions: 17' 4" X 12' 6"
Great room
- Level: Main
- Area: 346.64 Square Feet
- Dimensions: 25' 10" X 13' 5"
Kitchen
- Level: Main
- Area: 209.51 Square Feet
- Dimensions: 12' 10" X 16' 4"
Laundry
- Level: Main
- Area: 97.22 Square Feet
- Dimensions: 9' 4" X 10' 5"
Living room
- Level: Main
- Area: 219.96 Square Feet
- Dimensions: 13' 0" X 16' 11"
Heating
- Baseboard, Central, Electric, Heat Pump, Propane
Cooling
- Central Air, Electric, Heat Pump
Appliances
- Included: Convection Oven, Dishwasher, Disposal, Double Oven, Electric Cooktop, Microwave, Refrigerator, Tankless Water Heater
- Laundry: Electric Dryer Hookup, Laundry Room, Main Level, Washer Hookup
Features
- Flooring: Carpet, Tile, Wood
- Basement: Basement Garage Door,Basement Shop,Exterior Entry,Interior Entry,Storage Space
- Fireplace features: Family Room, Propane
Interior area
- Total structure area: 3,217
- Total interior livable area: 3,217 sqft
- Finished area above ground: 3,217
- Finished area below ground: 0
Property
Parking
- Total spaces: 6
- Parking features: Basement, Driveway, Detached Garage, Garage Shop, Parking Space(s), Garage on Main Level
- Garage spaces: 6
- Has uncovered spaces: Yes
- Details: 960 SF detached garage
Accessibility
- Accessibility features: Two or More Access Exits, Bath Grab Bars
Features
- Levels: Two
- Stories: 2
- Patio & porch: Covered, Deck, Front Porch
- Has view: Yes
- View description: Mountain(s), Year Round
Lot
- Size: 2.23 Acres
- Features: Cleared, Orchard(s), Pasture, Rolling Slope, Wooded, Views
Details
- Additional structures: Outbuilding, Workshop
- Parcel number: 970043388400000
- Zoning: OU
- Special conditions: Estate
Construction
Type & style
- Home type: SingleFamily
- Architectural style: Colonial
- Property subtype: Single Family Residence
Materials
- Brick Full
- Foundation: Slab
- Roof: Composition
Condition
- New construction: No
- Year built: 1991
Utilities & green energy
- Sewer: Septic Installed
- Water: Well
- Utilities for property: Cable Available, Electricity Connected, Propane, Wired Internet Available
Community & HOA
Community
- Subdivision: None
Location
- Region: Leicester
- Elevation: 2000 Feet
Financial & listing details
- Price per square foot: $249/sqft
- Tax assessed value: $639,100
- Annual tax amount: $3,553
- Date on market: 2/3/2026
- Cumulative days on market: 7 days
- Listing terms: Cash,Conventional,FHA,USDA Loan,VA Loan
- Exclusions: Cameras not included in sale
- Electric utility on property: Yes
- Road surface type: Asphalt, Paved
Price history
| Date | Event | Price |
|---|---|---|
| 3/13/2026 | Sold | $800,000-5.8%$249/sqft |
Source:  Canopy MLS as distributed by MLS GRID #4340232 Report a problem Canopy MLS as distributed by MLS GRID #4340232 Report a problem | ||
| 2/3/2026 | Listed for sale | $849,000$264/sqft |
Source: Canopy MLS as distributed by MLS GRID #4340232 Report a problem | ||
Public tax history
| Year | Property taxes | Tax assessment |
|---|---|---|
| 2018 | $3,553 +2.3% | $527,200 +23.8% |
| 2017 | $3,474 | $425,800 |
| 2016 | $3,474 +12.7% | $425,800 |
| 2015 | $3,083 +2.8% | $425,800 |
| 2014 | $2,998 | $425,800 |
| 2013 | -- | $425,800 -4.9% |
| 2012 | -- | $447,900 |
| 2011 | -- | $447,900 |
| 2010 | -- | $447,900 |
| 2009 | -- | $447,900 |
| 2007 | -- | $447,900 +35.7% |
| 2005 | -- | $330,000 +103.8% |
| 2004 | -- | $161,900 |
| 2003 | -- | $161,900 |
| 2002 | -- | $161,900 +18.4% |
| 2001 | -- | $136,700 |
| 2000 | -- | $136,700 |
Find assessor info on the county website
Neighborhood: 28748
Nearby homes
- $800,0004 bd3 ba2.6k sqft308 Goughes Branch Rd, Leicester, NC 28748Sold
- $308,4003 bd2 ba1.7k sqft24 Mary Rose Ln, Leicester, NC 28748Off Market
- $672,0004 bd4 ba2.5k sqft316 Goughes Branch Rd, Leicester, NC 28748Off Market
- $243,500-- bd-- ba2.1k sqft7 Yellow Roses Ln, Leicester, NC 28748Off Market
- $206,300-- bd-- ba1.5k sqft25 Yellow Roses Ln, Leicester, NC 28748Off Market
- $289,2003 bd1 ba1k sqft3 Mary Rose Ln, Leicester, NC 28748Off Market
- $510,8005 bd3 ba2.4k sqft320 Goughes Branch Rd, Leicester, NC 28748Off Market
- $--2 bd1 ba1.3k sqft320 Goughes Branch Rd #2, Leicester, NC 28748Off Market
Nearby schools
GreatSchools rating
- 5/10Leicester ElementaryGrades: PK-4Distance: 2.4 mi
- 6/10Clyde A Erwin Middle SchoolGrades: 7-8Distance: 3.3 mi
- 2/10Clyde A Erwin HighGrades: PK,9-12Distance: 3.5 mi
Schools provided by the listing agent
- Elementary: Leicester/Eblen
- Middle: Clyde A Erwin
- High: Clyde A Erwin
Source: Canopy MLS as distributed by MLS GRID. This data may not be complete. We recommend contacting the local school district to confirm school assignments for this home.


Get pre-qualified for a loan
At Zillow Home Loans, we can pre-qualify you in as little as 5 minutes with no impact to your credit score.An equal housing lender. NMLS #10287.
- North Carolina
- Buncombe County
- Leicester
- 28748
- 308 Goughes Branch Rd
