Fantastic split foyer home located on a quiet cul-de-sac is a must see! Within walking distance to Larry Crites Park. The main floor offers an open floor plan with plenty of natural light, vaulted ceiling and beautiful new flooring throughout. The updated kitchen boasts plenty of cabinet and counter space as well as a pass-thru and breakfast area. Large living room with floor to ceiling wood covered faux fireplace as a focal point. Spacious master primary suite with ample closet space and full bath. Two additional bedrooms and an updated full bath complete the main floor. The lower level has a family/media room, fourth bedroom and updated full bath and laundry area. Sliding glass doors in the kitchen leads to the patio in the wooded yard which will be the highlight of outdoor entertaining. A two-car attached garage with storage completes this lovely home. Close to parks, disc golf course, restaurants and more.
Closed
Listed by: Gateway Real Estate • Amber D Lewis-Barron • Contact: 314-651-3292
Bought with: Keller Williams Realty St. Louis
Price Unknown
308 Gran Vista Dr, Festus, MO 63028
4beds
1,535sqft
Single Family Residence
Built in 2005
0.29 Acres Lot
$301,300 Zestimate®
$--/sqft
$2,216 Estimated rent
Home value
$301,300
$274,000 - $331,000
$2,216/mo
Zestimate® history
Owner options
List your home for rent
$2,216/mo
Rent Zestimate®
Find your next renter with Zillow Rental Manager. Plus, with online applications, you can quickly screen prospective tenants – for free.
$2,216/mo
Rent Zestimate®
Refinance and save
$75/mo
Est. payment
Refinancing to a lower rate could help reduce your monthly payments and save thousands over the life of the loan.
$75/mo
Est. payment
Explore your selling options
Work with a Zillow partner agent
Leverage their expertise and Zillow's premium Showcase listings to get your home seen by more buyers.
Get startedList with your own agent
Get your home in front of millions of buyers by listing it on Zillow.
Learn how to do itSell it yourself
Take full control of how buyers see your home on Zillow by listing For Sale by Owner (FSBO).
List your homeWhat's special
Quiet cul-de-sacUpdated kitchenBeautiful new flooring throughoutPass-thru and breakfast areaVaulted ceiling
Zillow last checked:
Listing updated:
Listed by:
Amber D Lewis-Barron 314-651-3292,
Gateway Real Estate
Bought with:
Chris Casey, 2017042071
Keller Williams Realty St. Louis
Source: MARIS,MLS#: 26031476 Originating MLS: Southern Gateway Association of REALTORS
Originating MLS: Southern Gateway Association of REALTORSFacts & features
Interior
Bedrooms & bathrooms
- Bedrooms: 4
- Bathrooms: 3
- Full bathrooms: 3
- Main level bathrooms: 2
- Main level bedrooms: 3
Primary bedroom
- Features: Floor Covering: Carpeting
- Level: Main
- Area: 156
- Dimensions: 13x12
Bedroom 2
- Features: Floor Covering: Carpeting
- Level: Main
- Area: 132
- Dimensions: 12x11
Bedroom 3
- Features: Floor Covering: Carpeting
- Level: Main
- Area: 120
- Dimensions: 12x10
Bedroom 4
- Features: Floor Covering: Laminate
- Level: Lower
- Area: 120
- Dimensions: 12x10
Dining room
- Features: Floor Covering: Laminate
- Level: Main
- Area: 144
- Dimensions: 12x12
Family room
- Features: Floor Covering: Laminate
- Level: Lower
- Area: 144
- Dimensions: 12x12
Kitchen
- Features: Floor Covering: Laminate
- Level: Main
- Area: 171
- Dimensions: 19x9
Living room
- Features: Floor Covering: Laminate
- Level: Main
- Area: 221
- Dimensions: 17x13
Heating
- Forced Air, Natural Gas
Cooling
- Central Air, Electric
Appliances
- Included: Dishwasher, Disposal, Microwave, Electric Oven, Refrigerator
- Laundry: Lower Level
Features
- Custom Cabinetry, Eat-in Kitchen, Granite Counters, Separate Dining, Vaulted Ceiling(s), Walk-In Pantry
- Basement: Finished,Full,Sleeping Area
- Number of fireplaces: 1
- Fireplace features: Living Room
Interior area
- Total structure area: 1,535
- Total interior livable area: 1,535 sqft
- Finished area above ground: 1,232
- Finished area below ground: 303
Property
Parking
- Total spaces: 2
- Parking features: Garage - Attached
- Attached garage spaces: 2
Features
- Levels: Multi/Split
Lot
- Size: 0.29 Acres
- Features: Adjoins Wooded Area, Cul-De-Sac
Details
- Parcel number: 117.035.00000149
- Special conditions: Standard
Construction
Type & style
- Home type: SingleFamily
- Architectural style: Split Foyer
- Property subtype: Single Family Residence
Materials
- Brick Veneer, Vinyl Siding
Condition
- Updated/Remodeled
- New construction: No
- Year built: 2005
Utilities & green energy
- Electric: 220 Volts
- Sewer: Public Sewer
- Water: Public
- Utilities for property: Cable Available
Community & HOA
Community
- Subdivision: West Rdg 02
HOA
- Has HOA: Yes
- Amenities included: None
- Services included: Maintenance Parking/Roads, Snow Removal
- HOA fee: $75 annually
- HOA name: West Ridge
Location
- Region: Festus
Financial & listing details
- Tax assessed value: $204,600
- Annual tax amount: $2,135
- Date on market: 5/19/2026
- Cumulative days on market: 4 days
- Listing terms: Cash,Conventional,FHA,VA Loan
- Ownership: Private
Price history
| Date | Event | Price |
|---|---|---|
| 6/18/2026 | Sold | -- |
Source:  MARIS #26031476 Report a problem MARIS #26031476 Report a problem | ||
| 5/29/2026 | Pending sale | $300,000$195/sqft |
Source: MARIS #26031476 Report a problem | ||
| 5/26/2026 | Listed for sale | $300,000+30.4%$195/sqft |
Source: MARIS #26031476 Report a problem | ||
| 3/8/2022 | Sold | -- |
Source: MARIS #22006475 Report a problem | ||
| 2/8/2022 | Pending sale | $230,000$150/sqft |
Source: MARIS #22006475 Report a problem | ||
| 2/3/2022 | Listed for sale | $230,000+2.3%$150/sqft |
Source: MARIS #22006475 Report a problem | ||
| 9/17/2021 | Sold | -- |
Source: Agent Provided Report a problem | ||
| 8/12/2021 | Pending sale | $224,900$147/sqft |
Source: MARIS #21052688 Report a problem | ||
| 8/9/2021 | Listed for sale | $224,900+32.3%$147/sqft |
Source: MARIS #21052688 Report a problem | ||
| 8/28/2018 | Sold | -- |
Source: Agent Provided Report a problem | ||
| 7/28/2018 | Pending sale | $170,000$111/sqft |
Source: Coldwell Banker Gundaker - Chesterfield West #18057466 Report a problem | ||
| 7/18/2018 | Listed for sale | $170,000+18.1%$111/sqft |
Source: Coldwell Banker Gundaker #18057466 Report a problem | ||
| 9/3/2014 | Listing removed | $143,900$94/sqft |
Source: Prime Properties #14035661 Report a problem | ||
| 8/20/2014 | Price change | $143,900-0.7%$94/sqft |
Source: Prime Properties #14035661 Report a problem | ||
| 8/4/2014 | Price change | $144,900-2.7%$94/sqft |
Source: Prime Properties #14035661 Report a problem | ||
| 7/20/2014 | Price change | $148,900-0.7%$97/sqft |
Source: Prime Properties #14035661 Report a problem | ||
| 5/28/2014 | Price change | $149,900-3.2%$98/sqft |
Source: Coldwell Banker Gundaker - Festus / Hillsboro #13065456 Report a problem | ||
| 4/13/2014 | Price change | $154,900-6.1%$101/sqft |
Source: Coldwell Banker Gundaker - Festus / Hillsboro #13065456 Report a problem | ||
| 12/6/2013 | Listed for sale | $164,900$107/sqft |
Source: Coldwell Banker Gundaker #13065456 Report a problem | ||
Public tax history
| Year | Property taxes | Tax assessment |
|---|---|---|
| 2025 | $2,135 +10% | $38,900 +13.4% |
| 2024 | $1,942 +0.5% | $34,300 |
| 2023 | $1,932 +0% | $34,300 |
| 2022 | $1,932 -0.1% | $34,300 |
| 2021 | $1,933 +6.8% | $34,300 +14% |
| 2020 | $1,809 +0% | $30,100 |
| 2019 | $1,809 | $30,100 |
| 2018 | $1,809 +10.9% | $30,100 |
| 2017 | $1,631 | $30,100 +8.3% |
| 2016 | $1,631 | $27,800 |
| 2015 | -- | $27,800 +1.8% |
| 2013 | $1,429 | $27,300 |
Find assessor info on the county website
Neighborhood: 63028
Nearby homes
- $319,5003 bd2 ba1.3k sqft307 Gran Vista Dr, Festus, MO 63028Off Market
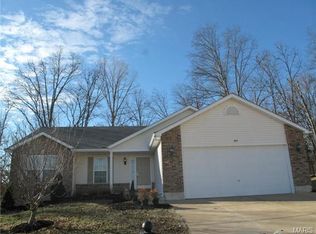
- $308,3004 bd3 ba1.4k sqft306 Gran Vista Dr, Festus, MO 63028Off Market
- $298,1004 bd3 ba1.4k sqft306 Gran Vis, Festus, MO 63028Off Market
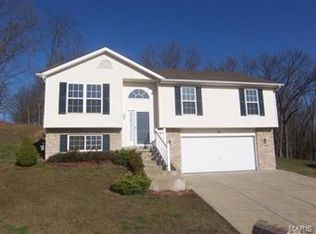
- $295,300-- bd2 ba1.3k sqft305 Gran Vista Dr, Festus, MO 63028Off Market
- $280,800-- bd2 ba1.4k sqft118 Blue Ridge Trce, Festus, MO 63028Off Market
- $337,5003 bd2 ba1.6k sqft304 Gran Vista Dr, Festus, MO 63028Off Market
- $283,200-- bd2 ba1.4k sqft116 Blue Ridge Trce, Festus, MO 63028Off Market
- $324,700-- bd2 ba1.5k sqft302 Gran Vista Dr, Festus, MO 63028Off Market
Nearby schools
GreatSchools rating
- 6/10Festus Intermediate SchoolGrades: 4-6Distance: 1.5 mi
- 8/10Festus Middle SchoolGrades: 7-8Distance: 1.6 mi
- 8/10Festus Sr. High SchoolGrades: 9-12Distance: 1.3 mi
Schools provided by the listing agent
- Elementary: Festus Elem.
- Middle: Festus Middle
- High: Festus Sr. High
Source: MARIS. This data may not be complete. We recommend contacting the local school district to confirm school assignments for this home.
Get a cash offer in 3 minutes
Find out how much your home could sell for in as little as 3 minutes with a no-obligation cash offer.
Estimated market value
$301,300
Get a cash offer in 3 minutes
Find out how much your home could sell for in as little as 3 minutes with a no-obligation cash offer.
Estimated market value
$301,300
- Missouri
- Jefferson County
- Festus
- 63028
- 308 Gran Vista Dr
Nearby cities
Nearby zip codes
Other Festus Topics
