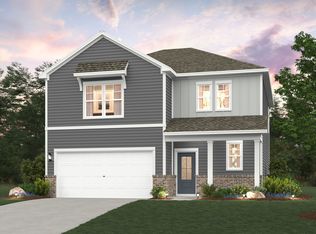
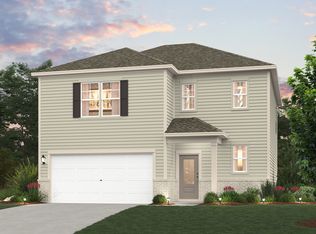
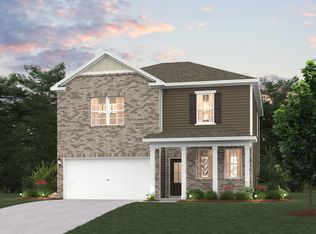
PLEASE NOTE: INTERIOR PHOTOS OF THE HOME ABOVE ARE NOT THE ACTUAL HOME, BUT A REPRESENTATION OF THE FLOOR PLAN Discover the Calderwood plan in Barton Hills, Spring Hill, TN-a stylish two-story home designed for comfort and entertaining. The foyer opens to a secluded study with LVP flooring and double doors. The expanded kitchen boasts dark gray cabinets and a center island, seamlessly flowing into the great room with an electric fireplace and dining area that leads to a covered patio with no rear neighbors. Retreat to the main-floor owner's suite featuring a luxurious bath and walk-in closet. Upstairs, enjoy a game room, three secondary bedrooms, and ample storage. With wrought iron spindles and wood tread stairs, this home combines elegance and functionality, plus it includes Century Home Connect® for modern smart home technology.
This property is not currently displayed as for sale or rent on Zillow. This may be different from what's on other websites or public sources.