Welcome to this beautifully updated 4-bedroom, 2.5-bath colonial nestled in one of Avon Lake’s most desirable
locations—with Gable Creek and connecting trails right in your backyard. Perfect for outdoor lovers and
entertainers alike, this home features a stunning saltwater inground pool, brand new patio, and a multi-level deck
that makes summer living easy and unforgettable.
Inside, you'll find a spacious layout with luxury vinyl flooring throughout the main level, granite countertops, wood
cabinetry, and a cozy fireplace in the great room. The first-floor laundry adds everyday convenience, while recent
updates including the roof, driveway, A/C, pool liner, pump, heater, and gutters with leaf guard provide peace of
mind.
The massive master suite is your private retreat, boasting a walk-in closet and a beautifully renovated tiled shower.
Whether you're relaxing by the pool, enjoying the scenic trails, or gathering around the fireplace, this home blends
comfort, style, and nature in one perfect package.
Closed
Street View
$500,000
308 Greenbriar Dr, Avon Lake, OH 44012
4beds
2,480sqft
Single Family Residence
Built in 1980
0.4 Acres Lot
$514,100 Zestimate®
$202/sqft
$3,264 Estimated rent
Home value
$514,100
$458,000 - $576,000
$3,264/mo
Zestimate® history
Owner options
List your home for rent
$3,264/mo
Rent Zestimate®
Find your next renter with Zillow Rental Manager. Plus, with online applications, you can quickly screen prospective tenants – for free.
$3,264/mo
Rent Zestimate®
Refinance and save
$3,256/mo
Est. payment
Refinancing to a lower rate could help reduce your monthly payments and save thousands over the life of the loan.
$3,256/mo
Est. payment
Explore your selling options
Work with a Zillow partner agent
Leverage their expertise and Zillow's premium Showcase listings to get your home seen by more buyers.
Get startedList with your own agent
Get your home in front of millions of buyers by listing it on Zillow.
Learn how to do itSell it yourself
Take full control of how buyers see your home on Zillow by listing For Sale by Owner (FSBO).
List your homeWhat's special
Stunning saltwater inground poolMulti-level deckBrand new patioFirst-floor laundryMassive master suiteGranite countertopsCozy fireplace
Zillow last checked:
Listing updated:
Listed by:
Nick Reyes 440-755-9021 nick@theacclaimedrealty.com,
Acclaimed Realty
Bought with:
Lisa Cole, 2003014681
Engel & Völkers Distinct
Source: MLS Now,MLS#: 5138563 Originating MLS: Medina County Board of REALTORS
Originating MLS: Medina County Board of REALTORSFacts & features
Interior
Bedrooms & bathrooms
- Bedrooms: 4
- Bathrooms: 3
- Full bathrooms: 2
- 1/2 bathrooms: 1
- Main level bathrooms: 1
Primary bedroom
- Description: Flooring: Carpet
- Features: Walk-In Closet(s)
- Level: Second
- Dimensions: 19 x 11
Bedroom
- Description: Flooring: Carpet
- Level: Second
- Dimensions: 14 x 14
Bedroom
- Description: Flooring: Carpet
- Level: Second
- Dimensions: 14 x 12
Bedroom
- Level: Second
- Dimensions: 14 x 11
Primary bathroom
- Level: Second
- Dimensions: 11 x 6
Bathroom
- Level: Second
- Dimensions: 11 x 9
Bathroom
- Level: First
- Dimensions: 7 x 5
Dining room
- Description: Flooring: Luxury Vinyl Tile
- Level: First
- Dimensions: 13 x 13
Entry foyer
- Description: Flooring: Luxury Vinyl Tile
- Level: First
- Dimensions: 10 x 13
Family room
- Description: Flooring: Luxury Vinyl Tile
- Features: Fireplace
- Level: First
- Dimensions: 18 x 14
Kitchen
- Description: Flooring: Luxury Vinyl Tile
- Features: Granite Counters
- Level: First
- Dimensions: 16 x 13
Laundry
- Level: First
- Dimensions: 10 x 7
Living room
- Description: Flooring: Luxury Vinyl Tile
- Level: First
- Dimensions: 14 x 13
Heating
- Forced Air, Fireplace(s), Gas
Cooling
- Central Air
Appliances
- Included: Dryer, Dishwasher, Disposal, Microwave, Range, Refrigerator, Washer
- Laundry: Main Level
Features
- Eat-in Kitchen, Granite Counters, Recessed Lighting, Smart Thermostat, Walk-In Closet(s)
- Windows: Double Pane Windows
- Basement: Full,Partially Finished,Sump Pump
- Number of fireplaces: 1
- Fireplace features: Family Room, Gas
Interior area
- Total structure area: 2,480
- Total interior livable area: 2,480 sqft
- Finished area above ground: 2,480
Property
Parking
- Total spaces: 2
- Parking features: Attached, Garage
- Attached garage spaces: 2
Features
- Levels: Two
- Stories: 2
- Patio & porch: Deck, Patio
- Has private pool: Yes
- Pool features: Filtered, Gas Heat, Heated, In Ground, Salt Water
- Fencing: Back Yard,Fenced,Full,Gate,Privacy,Wood
Lot
- Size: 0.4 Acres
Details
- Parcel number: 0400019143120
Construction
Type & style
- Home type: SingleFamily
- Architectural style: Colonial
- Property subtype: Single Family Residence
Materials
- Brick, Vinyl Siding
- Foundation: Block
- Roof: Asphalt,Fiberglass,Shingle
Condition
- Year built: 1980
Utilities & green energy
- Sewer: Public Sewer
- Water: Public
Community & HOA
Community
- Subdivision: Green Points Sub #3
HOA
- Has HOA: No
Location
- Region: Avon Lake
Financial & listing details
- Price per square foot: $202/sqft
- Tax assessed value: $379,700
- Annual tax amount: $6,292
- Date on market: 7/10/2025
- Cumulative days on market: 2 days
Price history
| Date | Event | Price |
|---|---|---|
| 8/11/2025 | Sold | $500,000+5.3%$202/sqft |
Source:  MLS Now #5138563 Report a problem MLS Now #5138563 Report a problem | ||
| 7/12/2025 | Pending sale | $475,000$192/sqft |
Source: MLS Now #5138563 Report a problem | ||
| 7/10/2025 | Listed for sale | $475,000+50.3%$192/sqft |
Source: MLS Now #5138563 Report a problem | ||
| 11/13/2020 | Sold | $316,000+41.7%$127/sqft |
Source: Public Record Report a problem | ||
| 3/4/2002 | Sold | $223,000$90/sqft |
Source: Public Record Report a problem | ||
Public tax history
| Year | Property taxes | Tax assessment |
|---|---|---|
| 2024 | $6,292 +21.6% | $132,890 +36.7% |
| 2023 | $5,172 +1.1% | $97,180 |
| 2022 | $5,119 +0.2% | $97,180 |
| 2021 | $5,107 +6.5% | $97,180 +15% |
| 2020 | $4,793 +0.5% | $84,510 |
| 2019 | $4,768 -0.3% | $84,510 |
| 2018 | $4,784 -5.5% | $84,510 +2.6% |
| 2017 | $5,064 +0.5% | $82,380 |
| 2016 | $5,039 -0.5% | $82,380 |
| 2015 | $5,063 +1.8% | $82,380 +6.8% |
| 2014 | $4,974 -0.8% | $77,140 |
| 2013 | $5,012 +14.1% | $77,140 |
| 2012 | $4,392 | $77,140 |
| 2011 | -- | -- |
| 2010 | -- | -- |
| 2009 | -- | -- |
| 2008 | $4,239 +0.4% | -- |
| 2007 | $4,221 -0.6% | -- |
| 2006 | $4,247 +17.4% | -- |
| 2005 | $3,619 +2.7% | -- |
| 2004 | $3,524 +0.9% | -- |
| 2003 | $3,493 +3.5% | -- |
| 2002 | $3,374 -1.5% | -- |
| 2001 | $3,426 +17.6% | -- |
| 2000 | $2,914 | -- |
Find assessor info on the county website
Neighborhood: 44012
Nearby homes
- $441,0004 bd3 ba2.4k sqft304 Greenbriar Dr, Avon Lake, OH 44012Off Market
- $410,6004 bd2 ba2.2k sqft32418 Redwood Blvd, Avon Lake, OH 44012Off Market
- $470,7003 bd3 ba1.8k sqft318 Greenbriar Dr, Avon Lake, OH 44012Off Market
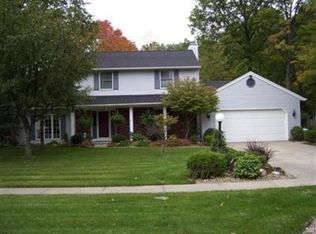
- $450,5004 bd2 ba2.4k sqft300 Greenbriar Dr, Avon Lake, OH 44012Off Market
- $407,3004 bd2 ba1.9k sqft309 Greenbriar Dr, Avon Lake, OH 44012Off Market
- $507,2004 bd4 ba2.6k sqft303 Greenbriar Dr, Avon Lake, OH 44012Off Market
- $480,9004 bd2 ba2.5k sqft311 Greenbriar Dr, Avon Lake, OH 44012Off Market
- $541,4004 bd4 ba2.4k sqft294 Greenbriar Dr, Avon Lake, OH 44012Off Market
Nearby schools
GreatSchools rating
- 8/10Erieview Elementary SchoolGrades: K-4Distance: 0.8 mi
- 7/10Learwood Middle SchoolGrades: 7-8Distance: 0.7 mi
- 9/10Avon Lake High SchoolGrades: 9-12Distance: 0.8 mi
Schools provided by the listing agent
- District: Avon Lake CSD - 4702
Source: MLS Now. This data may not be complete. We recommend contacting the local school district to confirm school assignments for this home.
Get a cash offer in 3 minutes
Find out how much your home could sell for in as little as 3 minutes with a no-obligation cash offer.
Estimated market value
$514,100
Get a cash offer in 3 minutes
Find out how much your home could sell for in as little as 3 minutes with a no-obligation cash offer.
Estimated market value
$514,100
- Ohio
- Lorain County
- Avon Lake
- 44012
- 308 Greenbriar Dr
Nearby cities
Nearby zip codes
Other Avon Lake Topics
