Charming Family Home with a Big Backyard, and Thoughtful Upgrades...
Welcome to 308 Greystone Drive, a beautifully cared-for 3-bedroom, 2-bathroom home nestled in a quiet, friendly neighborhood within highly rated Lorena ISD. With no HOA, a spacious layout, and recent upgrades, this home offers the perfect mix of comfort, style, and practicality.
Step inside and you’ll be greeted by a light-filled living room, large picture windows, and a cozy woodburning fireplace — the ideal space for relaxing or entertaining. The chair molding in the foyer and dining area adds a touch of classic charm to the home’s welcoming interior. Soft, calming paint tones, along with oak and ceramic tile flooring throughout, create a warm and cohesive atmosphere.
The kitchen is designed for ease and efficiency, and great flow into the breakfast space. Nearby, a roomy laundry room adds extra convenience to your daily routine.
The spacious primary features an En suite bathroom with his and hers closets, providing plenty of space to get ready and wind down. Two additional bedrooms are perfect for family, guests, or a home office.
Outside, the extra-large covered patio is perfect for barbecues or morning coffee, while the quarter-acre lot, offers space for gardening, play, or outdoor seating. Build a fire pit for evening gatherings under Texas’ big, starry skies. An extra-wide driveway and gated access to the backyard make it easy to park a camper, boat, or trailer securely.
Recent updates include a new roof (February 2024) and a new garage door (May 2025) — giving you peace of mind for years to come.
This lovingly maintained home offers the space, charm, and flexibility today’s buyers are looking for. Whether you’re starting a family, investing, or simply ready for a peaceful retreat — 308 Greystone Drive is ready to welcome you home.
Sold
Price Unknown
308 Greystone Dr, Lorena, TX 76655
3beds
1,468sqft
Single Family Residence
Built in 1999
0.26 Acres Lot
$287,700 Zestimate®
$--/sqft
$1,945 Estimated rent
Home value
$287,700
$273,000 - $302,000
$1,945/mo
Zestimate® history
Owner options
List your home for rent
$1,945/mo
Rent Zestimate®
Find your next renter with Zillow Rental Manager. Plus, with online applications, you can quickly screen prospective tenants – for free.
$1,945/mo
Rent Zestimate®
Refinance and save
Refinancing to a lower rate could help reduce your monthly payments and save thousands over the life of the loan.
Explore your selling options
Work with a Zillow partner agent
Leverage their expertise and Zillow's premium Showcase listings to get your home seen by more buyers.
Get startedList with your own agent
Get your home in front of millions of buyers by listing it on Zillow.
Learn how to do itSell it yourself
Take full control of how buyers see your home on Zillow by listing For Sale by Owner (FSBO).
List your homeWhat's special
Cozy woodburning fireplaceExtra-large covered patioQuarter-acre lotLarge picture windowsSpace for gardeningWarm and cohesive atmosphereHis and hers closets
Zillow last checked:
Listing updated:
Listed by:
Elizabeth Bays 549775,
Axio Real Estate LLC 254-776-8100
Bought with:
Debra Prescott
GEORGIA DEEDS REAL ESTATE
Source: NTREIS,MLS#: 20968832
Facts & features
Interior
Bedrooms & bathrooms
- Bedrooms: 3
- Bathrooms: 2
- Full bathrooms: 2
Primary bedroom
- Level: First
- Dimensions: 0 x 0
Living room
- Features: Ceiling Fan(s)
- Level: First
- Dimensions: 0 x 0
Heating
- Central, Electric, Fireplace(s)
Appliances
- Included: Dishwasher, Electric Range, Microwave
- Laundry: Washer Hookup, Electric Dryer Hookup, Laundry in Utility Room
Features
- Decorative/Designer Lighting Fixtures, Double Vanity, High Speed Internet, Cable TV
- Flooring: Ceramic Tile, Hardwood
- Windows: Window Coverings
- Has basement: No
- Number of fireplaces: 1
- Fireplace features: Living Room, Wood Burning
Interior area
- Total interior livable area: 1,468 sqft
Property
Parking
- Total spaces: 2
- Parking features: Driveway, Garage
- Attached garage spaces: 2
- Has uncovered spaces: Yes
Features
- Levels: One
- Stories: 1
- Patio & porch: Covered
- Pool features: None
Lot
- Size: 0.26 Acres
Details
- Parcel number: 130761
Construction
Type & style
- Home type: SingleFamily
- Architectural style: Detached
- Property subtype: Single Family Residence
Materials
- Foundation: Slab
- Roof: Composition,Shingle
Condition
- Year built: 1999
Utilities & green energy
- Sewer: Public Sewer
- Water: Public
- Utilities for property: Electricity Connected, Sewer Available, Water Available, Cable Available
Community & HOA
Community
- Features: Curbs
- Security: Smoke Detector(s)
- Subdivision: Shoal Ridge
HOA
- Has HOA: No
Location
- Region: Lorena
Financial & listing details
- Tax assessed value: $283,190
- Date on market: 6/13/2025
- Cumulative days on market: 97 days
- Listing terms: Cash,Conventional,FHA,VA Loan
- Electric utility on property: Yes
- Road surface type: Asphalt
Price history
| Date | Event | Price |
|---|---|---|
| 9/18/2025 | Sold | -- |
Source: NTREIS #20968832 Report a problem | ||
| 8/23/2025 | Contingent | $294,000$200/sqft |
Source: NTREIS #20968832 Report a problem | ||
| 7/8/2025 | Price change | $294,000-1.7%$200/sqft |
Source: NTREIS #20968832 Report a problem | ||
| 6/13/2025 | Listed for sale | $299,000$204/sqft |
Source: NTREIS #20968832 Report a problem | ||
Public tax history
| Year | Property taxes | Tax assessment |
|---|---|---|
| 2025 | -- | $283,190 +9.4% |
| 2024 | -- | $258,839 +10% |
| 2023 | -- | $235,308 +10% |
| 2022 | -- | $213,916 +10% |
| 2021 | -- | $194,469 +10% |
| 2020 | -- | $176,790 +6.1% |
| 2019 | -- | $166,641 +0.7% |
| 2018 | -- | $165,410 +20.1% |
| 2017 | -- | $137,720 |
| 2016 | $977 | $137,720 +2.9% |
| 2015 | $977 | $133,840 +1.2% |
| 2014 | $977 | $132,290 +5.7% |
| 2012 | -- | $125,155 +0.8% |
| 2011 | -- | $124,209 -1.5% |
| 2010 | -- | $126,158 +5.2% |
| 2009 | -- | $119,965 -4% |
| 2008 | -- | $124,959 +5.6% |
| 2007 | -- | $118,338 |
| 2006 | -- | $118,338 +9.6% |
| 2005 | -- | $107,955 -0.9% |
| 2004 | -- | $108,945 +4.5% |
| 2003 | -- | $104,237 +2.6% |
| 2002 | -- | $101,564 +14.7% |
| 2001 | -- | $88,566 |
Find assessor info on the county website
Neighborhood: 76655
Nearby homes
- $265,3003 bd2 ba1.4k sqft304 Greystone Dr, Lorena, TX 76655Off Market
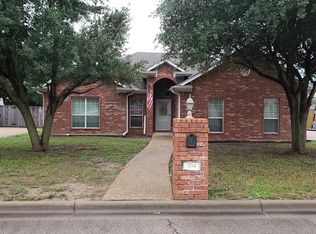
- $348,0004 bd2 ba1.8k sqft400 Greystone Dr, Lorena, TX 76655Off Market
- $256,5902 bd2 ba1.1k sqft310 Williams Rd, Lorena, TX 76655Off Market
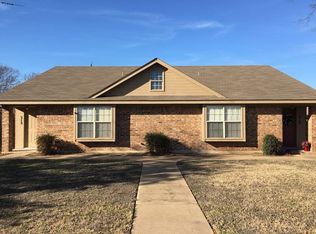
- $263,6003 bd2 ba1.6k sqft314 Williams Rd, Lorena, TX 76655Off Market
- $270,1003 bd2 ba1.4k sqft307 Greystone Dr, Lorena, TX 76655Off Market
- $270,1004 bd2 ba1.4k sqft300 Greystone Dr, Lorena, TX 76655Off Market
- $305,8004 bd2 ba1.6k sqft402 Greystone Dr, Lorena, TX 76655Off Market
- $--4 bd2 ba1.5k sqft305 Greystone Dr, Lorena, TX 76655Sold
Nearby schools
GreatSchools rating
- 9/10Lorena Elementary SchoolGrades: 3-5Distance: 0.3 mi
- 9/10Lorena Middle SchoolGrades: 6-8Distance: 0.3 mi
- 8/10Lorena High SchoolGrades: 9-12Distance: 0.4 mi
Schools provided by the listing agent
- Elementary: Lorena
- Middle: Lorena
- High: Lorena
- District: Lorena ISD
Source: NTREIS. This data may not be complete. We recommend contacting the local school district to confirm school assignments for this home.
Sell for more on Zillow
Get a Zillow Showcase℠ listing at no additional cost and you could sell for .
$287,700
2% more
+$5,754
With Zillow Showcase(estimated)
$293,454
Sell for more on Zillow
Get a Zillow Showcase℠ listing at no additional cost and you could sell for .
$287,700
2% more
+$5,754
With Zillow Showcase(estimated)
$293,454
- Texas
- McLennan County
- Lorena
- 76655
- 308 Greystone Dr
