Indulge in the ultimate living experience, where luxury meets exceptional craftsmanship & high-end finishes. Situated on a large corner lot, this exquisite residence boasts an abundance of updates and extras. Step into a spacious, open floor plan featuring a gourmet kitchen, remodeled in 2023, with top-of-the-line appliances, a large island, & custom cabinetry. The private primary suite is a serene retreat with a spa-like bathroom, including a soaking tub, walk-in shower, & dual sinks. Additional bedrooms are generously sized, providing ample space for family & guests. Enjoy a family night in the spacious media room or game room. Outside, you'll find a sparkling pool and outdoor living area that includes a stunning fireplace and an expansive bar area. It is the perfect spot for hosting gatherings or enjoying a quiet evening under the stars. Located in the prestigious Stonebridge Ranch Stratford Manor. Complete list of updates in attachments. Make this exquisite property yours today!
Sold
Price Unknown
308 Haddington Ln, McKinney, TX 75071
5beds
5,750sqft
Single Family Residence
Built in 2004
0.39 Acres Lot
$1,723,800 Zestimate®
$--/sqft
$5,302 Estimated rent
Home value
$1,723,800
$1.62M - $1.83M
$5,302/mo
Zestimate® history
Owner options
List your home for rent
$5,302/mo
Rent Zestimate®
Find your next renter with Zillow Rental Manager. Plus, with online applications, you can quickly screen prospective tenants – for free.
$5,302/mo
Rent Zestimate®
Refinance and save
$980/mo
Est. payment
Refinancing to a lower rate could help reduce your monthly payments and save thousands over the life of the loan.
$980/mo
Est. payment
Explore your selling options
Work with a Zillow partner agent
Leverage their expertise and Zillow's premium Showcase listings to get your home seen by more buyers.
Get startedList with your own agent
Get your home in front of millions of buyers by listing it on Zillow.
Learn how to do itSell it yourself
Take full control of how buyers see your home on Zillow by listing For Sale by Owner (FSBO).
List your homeWhat's special
Zillow last checked:
Listing updated:
Listed by:
Lea Ochs 0630837 512-899-8309,
Resident Realty, LTD. 512-899-8309
Bought with:
Sandy Jendal
Coldwell Banker Apex, REALTORS
Source: NTREIS,MLS#: 20695366
Facts & features
Interior
Bedrooms & bathrooms
- Bedrooms: 5
- Bathrooms: 5
- Full bathrooms: 4
- 1/2 bathrooms: 1
Primary bedroom
- Features: Ceiling Fan(s), Dual Sinks, En Suite Bathroom, Garden Tub/Roman Tub, Sitting Area in Primary, Separate Shower, Walk-In Closet(s)
- Level: First
- Dimensions: 20 x 14
Bedroom
- Level: First
- Dimensions: 18 x 14
Bedroom
- Features: Built-in Features, Walk-In Closet(s)
- Level: Second
- Dimensions: 15 x 13
Bedroom
- Features: En Suite Bathroom, Walk-In Closet(s)
- Level: Second
- Dimensions: 20 x 12
Bedroom
- Features: En Suite Bathroom, Walk-In Closet(s)
- Level: Second
- Dimensions: 18 x 13
Primary bathroom
- Features: Built-in Features, Dual Sinks, En Suite Bathroom, Garden Tub/Roman Tub, Sitting Area in Primary, Separate Shower
- Level: First
- Dimensions: 16 x 13
Breakfast room nook
- Level: First
- Dimensions: 11 x 12
Dining room
- Features: Built-in Features
- Level: First
- Dimensions: 20 x 13
Family room
- Features: Built-in Features, Ceiling Fan(s), Fireplace
- Level: First
- Dimensions: 21 x 19
Game room
- Features: Built-in Features
- Level: Second
- Dimensions: 20 x 19
Kitchen
- Features: Built-in Features, Eat-in Kitchen, Kitchen Island, Pantry, Pot Filler, Walk-In Pantry
- Level: First
- Dimensions: 19 x 17
Laundry
- Features: Built-in Features, Utility Sink
- Level: First
- Dimensions: 13 x 10
Living room
- Features: Fireplace
- Level: First
- Dimensions: 20 x 13
Media room
- Features: Built-in Features
- Level: Second
- Dimensions: 20 x 15
Office
- Features: Fireplace
- Level: First
- Dimensions: 22 x 14
Heating
- Central, Electric
Cooling
- Central Air, Ceiling Fan(s), Electric
Appliances
- Included: Built-In Refrigerator, Dishwasher, Electric Oven, Disposal, Gas Range, Microwave, Range, Some Commercial Grade, Water Purifier
- Laundry: Washer Hookup, Electric Dryer Hookup, Laundry in Utility Room
Features
- Wet Bar, Built-in Features, Chandelier, Decorative/Designer Lighting Fixtures, Eat-in Kitchen, High Speed Internet, Kitchen Island, Multiple Staircases, Open Floorplan, Pantry, Smart Home, Cable TV, Natural Woodwork, Walk-In Closet(s), Wired for Sound
- Flooring: Carpet, Wood
- Windows: Window Coverings
- Has basement: No
- Number of fireplaces: 4
- Fireplace features: Family Room, Gas Log, Gas Starter, Living Room, Outside, Wood Burning
Interior area
- Total interior livable area: 5,750 sqft
Property
Parking
- Total spaces: 3
- Parking features: Door-Multi, Door-Single, Driveway, Garage, Garage Door Opener, Garage Faces Side
- Attached garage spaces: 3
- Has uncovered spaces: Yes
Features
- Levels: Two
- Stories: 2
- Patio & porch: Front Porch, Patio, Balcony, Covered
- Exterior features: Built-in Barbecue, Balcony, Barbecue, Outdoor Grill, Outdoor Kitchen, Rain Gutters
- Pool features: In Ground, Pool, Salt Water, Water Feature
- Fencing: Wood,Wrought Iron
- Has view: Yes
- View description: Water
- Has water view: Yes
- Water view: Water
Lot
- Size: 0.39 Acres
- Features: Corner Lot, Greenbelt, Landscaped, Subdivision, Sprinkler System
Details
- Additional structures: Outdoor Kitchen
- Parcel number: R507700A00101
- Other equipment: Call Listing Agent, Home Theater, List Available
Construction
Type & style
- Home type: SingleFamily
- Architectural style: Detached
- Property subtype: Single Family Residence
Materials
- Foundation: Slab
- Roof: Composition
Condition
- Year built: 2004
Utilities & green energy
- Sewer: Public Sewer
- Water: Public
- Utilities for property: Electricity Connected, Natural Gas Available, Sewer Available, Separate Meters, Underground Utilities, Water Available, Cable Available
Community & HOA
Community
- Features: Sidewalks
- Subdivision: Stratford Manor
HOA
- Has HOA: Yes
- Services included: All Facilities, Association Management, Maintenance Grounds
- HOA fee: $980 annually
- HOA name: Grand Manors
- HOA phone: 855-947-2636
Location
- Region: Mckinney
Financial & listing details
- Tax assessed value: $1,708,380
- Annual tax amount: $19,665
- Date on market: 8/7/2024
- Cumulative days on market: 12 days
- Exclusions: All TVs come with the house, and the owner is willing to sell most of the furniture you see.
- Electric utility on property: Yes
Price history
| Date | Event | Price |
|---|---|---|
| 9/6/2024 | Sold | -- |
Source: NTREIS #20695366 Report a problem | ||
| 8/29/2024 | Pending sale | $1,775,000$309/sqft |
Source: NTREIS #20695366 Report a problem | ||
| 8/18/2024 | Contingent | $1,775,000$309/sqft |
Source: NTREIS #20695366 Report a problem | ||
| 8/7/2024 | Listed for sale | $1,775,000+121.9%$309/sqft |
Source: NTREIS #20695366 Report a problem | ||
| 5/14/2013 | Sold | -- |
Source: Agent Provided Report a problem | ||
| 1/5/2013 | Listed for sale | $799,900$139/sqft |
Source: Coldwell Banker Apex, Realtors #11721584 Report a problem | ||
| 5/20/2012 | Listing removed | $799,900$139/sqft |
Source: Coldwell Banker Apex, Realtors #11721584 Report a problem | ||
| 9/24/2011 | Listed for sale | $799,9000%$139/sqft |
Source: Coldwell Banker Residential Brokerage - #11662143 Report a problem | ||
| 6/13/2011 | Listing removed | $800,000$139/sqft |
Source: Keller Williams - McKinney North Collin County #11459646 Report a problem | ||
| 8/19/2010 | Listed for sale | $800,000-11.1%$139/sqft |
Source: Keller Williams N. Collin Co. #11459646 Report a problem | ||
| 12/9/2008 | Listing removed | $899,900$157/sqft |
Source: NRT Dallas #11070790 Report a problem | ||
| 5/29/2008 | Price change | $899,900-4.3%$157/sqft |
Source: NRT Dallas #11070790 Report a problem | ||
| 4/10/2008 | Price change | $939,900-2.1%$163/sqft |
Source: Point2 #10979918 Report a problem | ||
| 2/1/2008 | Listed for sale | $959,900$167/sqft |
Source: Point2 #10979918 Report a problem | ||
Public tax history
| Year | Property taxes | Tax assessment |
|---|---|---|
| 2025 | $27,897 +39.4% | $1,708,380 +41% |
| 2024 | $20,017 +9.8% | $1,211,437 +10% |
| 2023 | $18,238 -6.2% | $1,101,306 +10% |
| 2022 | $19,437 +2.8% | $1,001,187 +10% |
| 2021 | $18,901 +0.6% | $910,170 +5.8% |
| 2020 | $18,796 -3.6% | $860,306 -2.6% |
| 2019 | $19,500 -4.1% | $883,000 +3.2% |
| 2018 | $20,341 +4.7% | $855,676 +10.4% |
| 2017 | $19,420 | $774,766 -1% |
| 2016 | $19,420 -2.4% | $782,226 +3% |
| 2015 | $19,899 | $759,385 -1.9% |
| 2014 | $19,899 | $774,273 +6.2% |
| 2013 | -- | $729,052 +3.4% |
| 2012 | -- | $705,000 -4.1% |
| 2011 | -- | $735,374 -0.3% |
| 2010 | -- | $737,600 -3.4% |
| 2009 | -- | $763,860 +0.3% |
| 2008 | -- | $761,689 +7.8% |
| 2007 | -- | $706,545 -3.7% |
| 2006 | -- | $733,603 +2.2% |
| 2005 | -- | $718,000 +884.9% |
| 2004 | -- | $72,900 +160.4% |
| 2003 | -- | $28,000 |
Find assessor info on the county website
Neighborhood: Stonebridge Ranch
Nearby homes
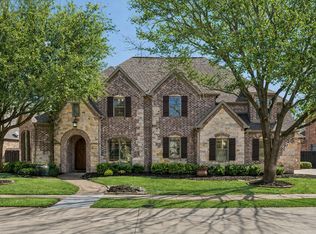
- $--5 bd4 ba4.2k sqft304 Haddington Ln, McKinney, TX 75071Sold
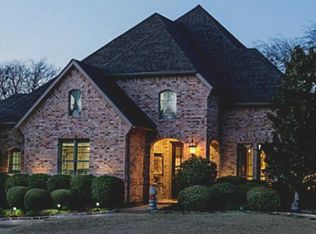
- $890,9004 bd2 ba3k sqft7000 Millard Pond Dr, McKinney, TX 75071Off Market
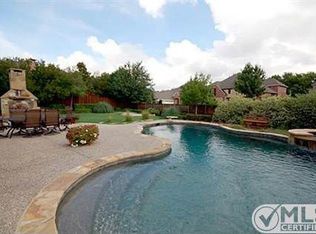
- $933,7004 bd3 ba3.7k sqft300 Haddington Ln, McKinney, TX 75071Off Market
- $1,098,3004 bd3 ba4.2k sqft317 Haddington Ln, McKinney, TX 75071Off Market
- $1,119,3004 bd3 ba4.6k sqft313 Haddington Ln, McKinney, TX 75071Off Market
- $1,018,3005 bd4 ba4.4k sqft7100 Millard Pond Dr, McKinney, TX 75071Off Market
- $952,3005 bd4 ba4.4k sqft309 Haddington Ln, McKinney, TX 75071Off Market
- $1,101,6005 bd3 ba4.2k sqft124 Winsley Cir, McKinney, TX 75071Off Market
Nearby schools
GreatSchools rating
- 9/10J B Wilmeth Elementary SchoolGrades: K-5Distance: 0.5 mi
- 9/10Dr Jack Cockrill Middle SchoolGrades: 6-8Distance: 2.7 mi
- 8/10McKinney North High SchoolGrades: 9-12Distance: 4.4 mi
Schools provided by the listing agent
- Elementary: Wilmeth
- Middle: Dr Jack Cockrill
- High: McKinney North
- District: McKinney ISD
Source: NTREIS. This data may not be complete. We recommend contacting the local school district to confirm school assignments for this home.
Get a cash offer in 3 minutes
Find out how much your home could sell for in as little as 3 minutes with a no-obligation cash offer.
Estimated market value
$1,723,800
Get a cash offer in 3 minutes
Find out how much your home could sell for in as little as 3 minutes with a no-obligation cash offer.
Estimated market value
$1,723,800
- Texas
- Collin County
- McKinney
- 75071
- Stonebridge Ranch
- 308 Haddington Ln
Nearby cities
Nearby neighborhoods
Nearby zip codes
Other McKinney Topics
