Skip main navigation
Sold
  • Price Unknown

    308 Harmony Ln, Hideaway, TX 75771

    3beds
    2,135sqft
    Single Family Residence
    Built in 1983
    -- sqft lot
    $517,600 Zestimate®
    $--/sqft
    $2,263 Estimated rent

    Home value

    $517,600

    $481,000 - $559,000

    $2,263/mo

    Zestimate® history
    Loading
    Loading...

    Owner options

    List your home for rent

    $2,263/mo

    Rent Zestimate®

    Find your next renter with Zillow Rental Manager. Plus, with online applications, you can quickly screen prospective tenants – for free.

    Learn more

    $2,263/mo

    Rent Zestimate®

    Refinance and save

    $284/mo

    Est. payment

    Refinancing to a lower rate could help reduce your monthly payments and save thousands over the life of the loan.

    See today's rates

    $284/mo

    Est. payment

    Explore your selling options

    Work with a Zillow partner agent

    Leverage their expertise and Zillow's premium Showcase listings to get your home seen by more buyers.

    Get started

    List with your own agent

    Get your home in front of millions of buyers by listing it on Zillow.

    Learn how to do it

    Sell it yourself

    Take full control of how buyers see your home on Zillow by listing For Sale by Owner (FSBO).

    List your home

    What's special

    Striking stone fireplaceWater viewShaded backyardTwo storage buildingsGlassed-in sunroomStainless steel appliancesCustom built-ins
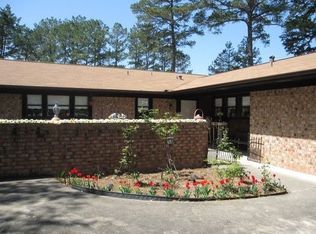
    LOCATION! LOCATION! LOCATION! Perched on a scenic hilltop just steps from the community lodge and pool, this beautifully renovated water view home offers the perfect blend of charm, modern convenience, and an unbeatable setting. Imagine walking straight from your backyard, down the steps, and being poolside in moments—while enjoying your own private, elevated view of the lake and amenities. Inside, the spacious living area boasts soaring vaulted ceilings with exposed beams, custom built-ins, and a striking stone fireplace that flows seamlessly into a glassed-in sunroom—perfect for enjoying peaceful lake views year-round. The kitchen is a chef’s dream, complete with gorgeous Quartzite countertops, stainless steel appliances (new in 2021), an oversized island, and ample cabinetry, all bathed in natural light from the breakfast area that overlooks the back patio. This thoughtfully designed home features two spacious guest rooms with an updated full bath between, and a generously sized primary suite with an attached space ideal for a home office, nursery, or quiet retreat. The en suite bath offers privacy and comfort. The current owners have spared no detail in updating this home from top to bottom. A full remodel in 2021 included all new flooring, cabinetry, tub, shower, toilets, light fixtures, and fresh interior finishes. Additional updates include: new tankless water heater and A/C compressor (2021), new carport and extended back patio with cover (2023), new and extended septic lines (2023), new front door, sliding patio door, and all new windows throughout the home (2024), plus a fresh exterior paint job (2024). The shaded backyard is peaceful and private, featuring two storage buildings and direct access to the lodge and pool below. With spacious interiors, stunning views, and a long list of upgrades, this home is truly move-in ready and perfectly positioned to enjoy the best of lakeside community living. A rare find in a prime location—don’t miss it!

    Zillow last checked:

    Listing updated:

    Listed by:

    Dawn Marti,

    Leslie Cain Realty, LLC

    Bought with:

    Dawn Marti, TREC# 0479579

    Source: GTARMLS,MLS#: 25005094MLS Logo

    Facts & features

    Interior

    Bedrooms & bathrooms
    • Bedrooms: 3
    • Bathrooms: 2
    • Full bathrooms: 2
    Bedroom
    • Features: Other/See Remarks
    Bathroom
    • Features: Shower Only, Shower/Tub, Separate Lavatories, Walk-In Closet(s), Other /See Remarks, Linen Closet
    Kitchen
    • Features: Breakfast Bar, Kitchen/Eating Combo
    Heating
    • Central/Electric, Heat Pump, Fireplace(s), Wood
    Cooling
    • Central Electric, Heat Pump
    Appliances
    • Included: Range/Oven-Gas, Dishwasher, Disposal, Microwave, Instant Hot Water, Tankless Electric Water Heater
    Features
    • Ceiling Fan(s), Vaulted Ceiling(s), Pantry, Kitchen Island
    • Number of fireplaces: 1
    • Fireplace features: One Wood Burning
    Interior area
    • Total structure area: 2,135
    • Total interior livable area: 2,135 sqft

    Property

    Parking
    • Parking features: Detached, Garage Faces Front
    • Has garage: Yes
    Features
    • Levels: One
    • Stories: 1
    • Patio & porch: Patio Covered, Porch
    • Exterior features: Sprinkler System
    • Pool features: None
    • Fencing: None
    • Has view: Yes
    • View description: Water
    • Has water view: Yes
    • Water view: Water
    • Body of water: Hide-A-Way Lake
    Details
    • Additional structures: Storage
    • Parcel number: 115000000000019300
    • Special conditions: Fees/Assessments Required,Homeowner's Assn Dues

    Construction

    Type & style
    • Home type: SingleFamily
    • Architectural style: Traditional
    • Property subtype: Single Family Residence
    Materials
    • Brick and Stone, Wood Based Siding
    • Foundation: Slab
    • Roof: Aluminum/Metal
    Condition
    • Year built: 1983

    Utilities & green energy

    • Sewer: Septic Tank
    • Water: Community
    • Utilities for property: Overhead Utilities

    Community & neighborhood

    Security
    • Security features: Smoke Detector(s)
    Community
    • Community features: Common Areas, Tennis Court(s), Pool, Golf, Fishing, Gated, Dining - Country Club, Boat Ramp, Boat Dock - Slip, Green Belt, RV Parking, Playground
    Location
    • Region: Hideaway
    • Subdivision: Hide A Way Lake Club

    HOA & financial

    HOA
    • Has HOA: Yes
    • HOA fee: $284 monthly

    Other

    Other facts
    • Listing terms: Conventional,FHA,VA Loan,Must Qualify,Cash
    • Road surface type: Paved

    Price history

    DateEventPrice
    5/13/2025Sold--
    Source: GTARMLS #25005094 Report a problem
    4/19/2025Pending sale$525,000$246/sqft
    Source: GTARMLS #25005094 Report a problem
    4/4/2025Listed for sale$525,000+40%$246/sqft
    Source: GTARMLS #25005094 Report a problem
    6/2/2021Sold--
    Source: GTARMLS #10134000 Report a problem
    5/14/2021Pending sale$375,000$176/sqft
    Source: NTREIS #14565712 Report a problem
    4/28/2021Listed for sale$375,000$176/sqft
    Source: GTARMLS #10134000 Report a problem

    Public tax history

    YearProperty taxesTax assessment
    2024$3,393 -3.4%$289,105 -15.2%
    2023$3,512 -15%$340,804 +25%
    2022$4,133 +290.1%$272,614 +34.7%
    2021$1,060 $202,311 +4.2%
    2020$1,060 $194,103 +9.6%
    2019$1,060 $177,118 +12.2%
    2018$1,060 $157,810 -3.5%
    2017$1,060 $163,504 -0.1%
    2016$1,060 -11.7%$163,723 +3.4%
    2015$1,200 $158,410
    2014$1,200 --
    2013$1,200 --
    2012$1,200 --
    2011$1,200 --
    2010-- $151,292 -2.4%
    2009-- $155,025 +0.3%
    2008-- $154,600
    2007-- $154,600 -5.2%
    2006-- $163,000 +4.6%
    2005-- $155,800
    2004-- $155,800 +8%
    2003-- $144,200 +14%
    2002-- $126,500 +20.7%
    2001-- $104,800 +7%
    2000-- $97,900

    Find assessor info on the county website

    Neighborhood: 75771

    Nearby schools

    GreatSchools rating
    Schools provided by the listing agent
    • Elementary: Lindale
    • Middle: Lindale
    • High: Lindale

    Source: GTARMLS. This data may not be complete. We recommend contacting the local school district to confirm school assignments for this home.

    Sell for more on Zillow
    Get a Zillow Showcase℠ listing at no additional cost and you could sell for .
    $517,600
    2% more
    +$10,352
    With Zillow Showcase(estimated)
    $527,952