Skip main navigation
Closed
  • Listed by: RE/MAX Results • Becky Canatsey • 314-517-2179
    Bought with: MORE, REALTORS
    Price Unknown

    308 Harper Ct, Saint Peters, MO 63376

    4beds
    2,458sqft
    Single Family Residence
    Built in 1993
    8,276 Square Feet Lot
    $369,300 Zestimate®
    $--/sqft
    $2,752 Estimated rent

    Home value

    $369,300

    $351,000 - $388,000

    $2,752/mo

    Zestimate® history
    Loading
    Loading...

    Owner options

    List your home for rent

    $2,752/mo

    Rent Zestimate®

    Find your next renter with Zillow Rental Manager. Plus, with online applications, you can quickly screen prospective tenants – for free.

    Learn more

    $2,752/mo

    Rent Zestimate®

    Refinance and save

    Refinancing to a lower rate could help reduce your monthly payments and save thousands over the life of the loan.

    See today's rates

    Explore your selling options

    Work with a Zillow partner agent

    Leverage their expertise and Zillow's premium Showcase listings to get your home seen by more buyers.

    Get started

    List with your own agent

    Get your home in front of millions of buyers by listing it on Zillow.

    Learn how to do it

    Sell it yourself

    Take full control of how buyers see your home on Zillow by listing For Sale by Owner (FSBO).

    List your home

    What's special

    Welcoming fireplaceQuiet cul-de-sacNew roofOpen floor planSpacious primary suiteGreat patio
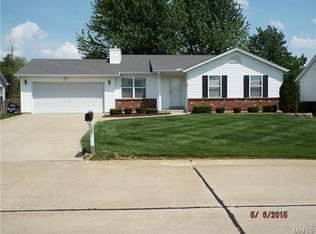
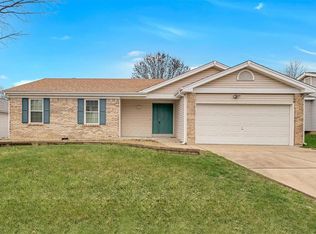
    **Clean, cozy & convenient!** Welcome to 308 Harper Ct., tucked away on a quiet cul-de-sac with quick access to Hwy 94, 364, 141 & 270. Freshly painted and featuring a new roof, this well-cared-for home is truly move-in ready. The open floor plan offers a comfortable flow with a welcoming fireplace, 4 bedrooms—including a spacious primary suite—and 4 baths. The finished lower level is made for entertaining, complete with a bar and pool table that stay with the home! Step outside to a great patio overlooking the large, level, fully fenced backyard—perfect for relaxing, play or gatherings. Great location, great space and plenty to love—don't miss this one!

    Zillow last checked:

    Listing updated:

    Listed by:

    Becky Canatsey 314-517-2179,

    RE/MAX Results

    Bought with:

    Kyle D Williams, 2025052001

    MORE, REALTORS

    Ted Gottlieb, 2003022029

    MORE, REALTORS

    Source: MARIS,MLS#: 26052856MLS LogoOriginating MLS: St. Louis Association of REALTORS

    Facts & features

    Interior

    Bedrooms & bathrooms
    • Bedrooms: 4
    • Bathrooms: 4
    • Full bathrooms: 2
    • 1/2 bathrooms: 2
    • Main level bathrooms: 1
    Primary bedroom
    • Features: Floor Covering: Carpeting
    • Level: Second
    • Area: 192
    • Dimensions: 16x12
    Bedroom
    • Features: Floor Covering: Carpeting
    • Level: Second
    • Area: 90
    • Dimensions: 9x10
    Bedroom 2
    • Features: Floor Covering: Carpeting
    • Level: Second
    • Area: 90
    • Dimensions: 9x10
    Bedroom 3
    • Features: Floor Covering: Carpeting
    • Level: Second
    • Area: 100
    • Dimensions: 10x10
    Dining room
    • Features: Floor Covering: Carpeting
    • Level: First
    • Area: 156
    • Dimensions: 13x12
    Kitchen
    • Features: Floor Covering: Wood
    • Level: First
    • Area: 264
    • Dimensions: 22x12
    Living room
    • Features: Floor Covering: Carpeting
    • Area: 242
    • Dimensions: 22x11
    Heating
    • Forced Air, Natural Gas
    Cooling
    • Ceiling Fan(s), Central Air
    Appliances
    • Included: Stainless Steel Appliance(s), Dishwasher, Disposal, Microwave, Electric Oven, Refrigerator
    • Laundry: 2nd Floor
    Features
    • Doors: Panel Door(s), Sliding Doors
    • Has basement: Yes
    • Number of fireplaces: 1
    • Fireplace features: Living Room, Wood Burning
    Interior area
    • Total structure area: 2,458
    • Total interior livable area: 2,458 sqft
    • Finished area above ground: 1,704
    • Finished area below ground: 754

    Property

    Parking
    • Total spaces: 2
    • Parking features: Garage - Attached
    • Attached garage spaces: 2
    Features
    • Levels: Two
    • Exterior features: Private Yard
    • Fencing: Fenced
    Lot
    • Size: 8,276 Square Feet
    • Features: Back Yard, Cul-De-Sac, Desert Back, Level
    Details
    • Parcel number: 300106865000081.0000000
    • Special conditions: Standard

    Construction

    Type & style
    • Home type: SingleFamily
    • Architectural style: Traditional
    • Property subtype: Single Family Residence
    Materials
    • Aluminum Siding
    Condition
    • Year built: 1993

    Utilities & green energy

    • Electric: Ameren
    • Sewer: Public Sewer
    • Water: Public
    • Utilities for property: Cable Available

    Community & HOA

    Community
    • Subdivision: Mcclay Meadows #3
    HOA
    • Has HOA: No
    Location
    • Region: Saint Peters

    Financial & listing details

    • Tax assessed value: $339,804
    • Annual tax amount: $4,010
    • Date on market: 8/19/2026
    • Cumulative days on market: 26 days
    • Listing terms: Cash,Conventional,FHA,VA Loan

    Price history

    DateEventPrice
    9/14/2026Sold--
    Source: MARIS #26052856 Report a problem
    8/25/2026Contingent$365,000$148/sqft
    Source: MARIS #26052856 Report a problem
    8/19/2026Listed for sale$365,000$148/sqft
    Source: MARIS #26052856 Report a problem
    7/21/2025Listing removed$365,000$148/sqft
    Source: MARIS #25036338 Report a problem
    6/23/2025Contingent$365,000$148/sqft
    Source: MARIS #25036338 Report a problem
    6/10/2025Listed for sale$365,000$148/sqft
    Source: MARIS #25036338 Report a problem
    6/9/2025Contingent$365,000$148/sqft
    Source: MARIS #25036338 Report a problem
    6/2/2025Listed for sale$365,000+58.7%$148/sqft
    Source: MARIS #25036338 Report a problem
    5/30/2018Sold--
    Source: MARIS #18025956 Report a problem
    5/22/2018Pending sale$230,000$94/sqft
    Source: RE/MAX Vision #18025956 Report a problem
    4/12/2018Listed for sale$230,000+31.4%$94/sqft
    Source: RE/MAX Vision #18025956 Report a problem
    5/13/2009Sold--
    Source: Public Record Report a problem
    2/15/2009Price change$175,000-5.4%$71/sqft
    Source: NRT StLouis #80053044 Report a problem
    11/28/2008Price change$185,000-2.6%$75/sqft
    Source: NRT StLouis #80053044 Report a problem
    9/2/2008Listed for sale$190,000$77/sqft
    Source: NRT StLouis #80053044 Report a problem

    Public tax history

    YearProperty taxesTax assessment
    2025$4,386 +9.4%$64,563 +12.4%
    2024$4,010 +0.1%$57,438
    2023$4,005 +20.8%$57,438 +29.6%
    2022$3,315 $44,316
    2021-- $44,316 +5.1%
    2020-- $42,168
    2019$2,883 $42,168 +16.3%
    2018$2,883 +0.5%$36,257
    2017$2,869 +6.1%$36,257 +5.9%
    2016$2,704 +0.2%$34,233
    2015$2,699 +0.5%$34,233 +3.4%
    2014$2,685 $33,113
    2013-- $33,113 -2%
    2012-- $33,790 +0.4%
    2011-- $33,660
    2010-- $33,660
    2009-- $33,660 -7.4%
    2008-- $36,340 -79.6%
    2007-- $178,550
    2006-- $178,550
    2005-- $178,550 +24.2%
    2004-- $143,720
    2003-- $143,720
    2002-- --
    2001-- --
    Find assessor info on the county website

    Neighborhood: 63376

    Nearby schools

    GreatSchools rating
    Schools provided by the listing agent
    • Elementary: Fairmount Elem.
    • Middle: Hollenbeck Middle
    • High: Francis Howell North High

    Source: MARIS. This data may not be complete. We recommend contacting the local school district to confirm school assignments for this home.

    Get a cash offer in 3 minutes
    Find out how much your home could sell for in as little as 3 minutes with a no-obligation cash offer.
    Estimated market value
    $369,300
    Get a cash offer in 3 minutes
    Find out how much your home could sell for in as little as 3 minutes with a no-obligation cash offer.
    Estimated market value
    $369,300