Skip main navigation
Under contract
  • $1,300,000

    308 Hart Aly #37, Newtown, PA 18940

    3beds
    4,200sqft
    : 
    Loading
    Get pre-qualified
    Townhouse
    Built in 2008
    2,041 Square Feet Lot
    $-- Zestimate®
    $310/sqft
    $535/mo HOA

    What's special

    Tastefully appointed hall bathCurb appeal and sophisticationSecond-floor laundryDramatic nine-foot ceilings
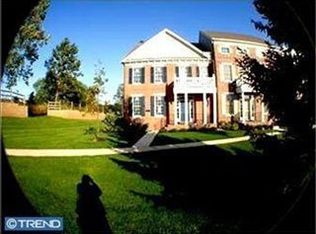
    Location is everything—and this exquisite end unit overlooking Roberts Ridge Park is nestled within the award-winning, coveted enclave of Newtown Walk. A residence of this caliber is a rare offering, promising a lifestyle defined by elegance, tranquility, and convenience. Step into timeless luxury at 308 Hart Ally, where curb appeal and sophistication greet you at every turn. The welcoming entryway features a transom, sidelights, and dramatic nine-foot ceilings. It sets the stage for entertaining in the sun-filled living room and dining rooms. Impressive, oversized crown molding, chair rail, and hardwood floors dress the living room, dining room, and foyer. Fine millwork is also carried over into the recently updated powder room. Awaken each morning to sunlight streaming into an open-concept kitchen and family room. The gourmet kitchen features custom cherry cabinets, granite countertops, and many upgrades. The six-burner gas range, double ovens, and new stainless-steel refrigerator and trash compactor make cooking a pleasure. A butler’s pantry with glass-front cabinets and a built-in microwave adds elegance and storage. Savor tranquil evenings by the wood-burning fireplace, framed by classic brickwork. Step onto the private, extended deck with new Trex decking. Relish peaceful moments as you enjoy the spring cherry blossoms. Nearby, a versatile bonus room with new carpeting awaits. It is perfect as a home office, creative studio, or serene retreat. Upstairs, discover the main suite, where tranquil views and generous proportions create a private haven. Two closets offer abundant storage, while the spa-inspired ensuite bath pampers with dual marble-topped vanities, a framed glass-enclosed shower, a jacuzzi tub, and a discreet water closet. Two additional bedrooms, equally inviting, share a tastefully appointed hall bath. The convenience of second-floor laundry seamlessly enhances your daily living experience. The fully finished basement is the crowning touch. It features refined coffered ceilings and a full bath, offering endless possibilities for entertaining, relaxation, or a private retreat. There are also two utility and storage rooms. This home is just a short stroll to Newtown Borough's renowned restaurants, coffee shops, and boutiques, and is within the Council Rock District. Easy access to major commuting routes allows for seamless travel to Philadelphia, Princeton, and New York City. This is a residence designed not just to be admired, but to be cherished as your forever home. Recent upgrades include: New heater. new full bath. new carpeting in all bedrooms, loft and office. New 75 gallon hot water heater. New refrigerator. New trash compactor. New garage door opener. Freshly painted from top to bottom. Updated powder room. New light fixtures in main, hall, and third floor bathrooms. All new recessed lighting fixtures. Ceiling Fan on 3rd floor. New washer and dryer New water softener. New Trex decking.
    77 days
    |
    60
    |
    1
    |

    Likely to sell faster than

    Zillow last checked:

    Listing updated:

    Listed by:

    Trish Gesswein 267-765-2080,

    Houwzer, LLC 2677652080,

    Co-Listing Agent: Frederick A. Altieri 610-550-9271,

    Houwzer, LLC

    Source: Bright MLS,MLS#: PABU2119702MLS Logo

      Facts & features

      Interior

      Bedrooms & bathrooms
      • Bedrooms: 3
      • Bathrooms: 5
      • Full bathrooms: 4
      • 1/2 bathrooms: 1
      • Main level bathrooms: 5
      • Main level bedrooms: 3
      Basement
      • Area: 700
      Heating
      • Central, Natural Gas
      Cooling
      • Central Air, Electric
      Appliances
      • Included: Disposal, Refrigerator, Microwave, Self Cleaning Oven, Water Conditioner - Owned, Double Oven, Washer, Dryer, Electric Water Heater
      • Laundry: Upper Level
      Features
      • Walk-In Closet(s), Other
      • Flooring: Carpet, Wood, Tile/Brick
      • Windows: Bay/Bow
      • Has basement: No
      • Number of fireplaces: 1
      Interior area
      • Total structure area: 4,200
      • Total interior livable area: 4,200 sqft
      • Finished area above ground: 3,500
      • Finished area below ground: 700

      Property

      Parking
      • Total spaces: 2
      • Parking features: Other, Attached
      • Attached garage spaces: 2
      Accessibility
      • Accessibility features: Other
      Features
      • Levels: Three
      • Stories: 3
      • Patio & porch: Porch
      • Exterior features: Other
      • Pool features: None
      Lot
      • Size: 2,041 Square Feet
      Details
      • Additional structures: Above Grade, Below Grade
      • Parcel number: 29010055003037
      • Zoning: RA
      • Special conditions: Standard

      Construction

      Type & style
      • Home type: Townhouse
      • Architectural style: Other
      • Property subtype: Townhouse
      Materials
      • Frame
      • Foundation: Slab
      Condition
      • New construction: No
      • Year built: 2008

      Utilities & green energy

      • Sewer: Public Sewer
      • Water: Public
      • Utilities for property: Cable Available

      Community & HOA

      Community
      • Subdivision: Newtown Walk
      HOA
      • Has HOA: Yes
      • Services included: Common Area Maintenance, Maintenance Grounds, Trash, Other
      • HOA fee: $535 monthly
      • HOA name: NEWTOWN WALK
      Location
      • Region: Newtown
      • Municipality: NEWTOWN TWP

      Financial & listing details

      • Price per square foot: $310/sqft
      • Tax assessed value: $78,490
      • Annual tax amount: $14,233
      • Date on market: 5/4/2026
      • Listing agreement: Exclusive Right To Sell
      • Listing terms: Cash,Conventional,FHA,VA Loan
      • Ownership: Fee Simple

        Estimated market value

        Not available

        Estimated sales range

        Not available

        Not available

        Price history

        DateEventPrice
        5/6/2026Contingent$1,300,000$310/sqft
        Source: Bright MLS #PABU2119702 Report a problem
        5/4/2026Listed for sale$1,300,000+36%$310/sqft
        Source: Bright MLS #PABU2119702 Report a problem
        11/4/2009Sold$956,106$228/sqft
        Source: Public Record Report a problem

        Public tax history

        YearProperty taxesTax assessment
        2025$14,233 $78,490
        2024$14,233 +6.6%$78,490
        2023$13,346 +2%$78,490
        2022$13,088 +1.6%$78,490
        2021$12,885 +5.1%$78,490
        2020$12,264 +4.4%$78,490
        2018$11,747 +4.3%$78,490
        2017$11,261 $78,490
        2016$11,261 $78,490
        2015-- $78,490
        2014-- $78,490
        2013-- $78,490
        2012-- $78,490
        2011-- $78,490
        2010-- $78,490
        2009-- --
        Find assessor info on the county website

        Monthly payment

        Est. payment

        Payment breakdown

        Explore the cost of this home by adjusting the details. Changes won't be saved.
        All calculations are estimates and provided by Zillow, Inc. for informational purposes only. Actual amounts may vary.
        HOA fees may include property taxes on listings classified as Co-Ops. Contact the listing agent and/or owner for fee details.
        Mortgage interest rates are dependent on a number of factors, including credit score, down payment, and repayment length. Interest rate data provided by Zillow Group Marketplace, Inc. as of 1/1/1970 from various mortgage lenders with which we have lead or other similar arrangements; the Estimated Payment is an average of those rates.
        See how much you could borrow to make a competitive offer.

        Climate risks

        Neighborhood: 18940

        Getting around

        27 / 100
        Car-Dependent
        48 / 100
        Somewhat Bikeable

        Nearby schools

        GreatSchools rating
        Schools provided by the listing agent
        • Elementary: Goodnoe
        • Middle: Newtown
        • High: Council Rock High School North
        • District: Council Rock

        Source: Bright MLS. This data may not be complete. We recommend contacting the local school district to confirm school assignments for this home.

        A local agent can set up tours, give advice and negotiate with sellers.

        A local lender can help you make sure your offer is ready when you are.

        Browse local experts

        Similar homes