Skip main navigation
Off market
  • $462,700

    308 Hawk Valley Dr, Travelers Rest, SC 29690

    4beds
    2,200sqft
    SingleFamily
    Built in 2013
    9,583 Square Feet Lot
    $462,700 Zestimate®
    $210/sqft
    $2,413 Estimated rent

    Home value

    $462,700

    $440,000 - $490,000

    $2,413/mo

    Zestimate® history
    Loading
    Loading...

    Owner options

    List your home for rent

    $2,413/mo

    Rent Zestimate®

    Find your next renter with Zillow Rental Manager. Plus, with online applications, you can quickly screen prospective tenants – for free.

    Learn more

    $2,413/mo

    Rent Zestimate®

    Refinance and save

    $2,687/mo

    Est. payment

    Refinancing to a lower rate could help reduce your monthly payments and save thousands over the life of the loan.

    See today's rates

    $2,687/mo

    Est. payment

    Explore your selling options

    Work with a Zillow partner agent

    Leverage their expertise and Zillow's premium Showcase listings to get your home seen by more buyers.

    Get started

    List with your own agent

    Get your home in front of millions of buyers by listing it on Zillow.

    Learn how to do it

    Sell it yourself

    Take full control of how buyers see your home on Zillow by listing For Sale by Owner (FSBO).

    List your home

    What's special

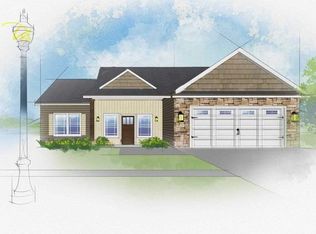
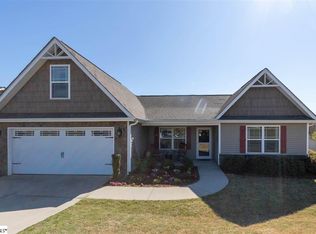
    THIS BEAUTIFUL 2 STORY TRADITIONAL HOME IS BRIMMING WITH CURB APPEAL AND WARM LIVABILITY AND IS PERFECT FOR A GROWING FAMILY. You'll love the close proximity to the Travelers Rest YMCA located just across the street which provides activities for the whole family! There's also plenty of room for the kids to play in the private, fenced backyard (a parent oasis)! You'll love entertaining your family and friends in this well maintained, move in ready home which offers 4 Bedrooms, 2.5 baths, neutral paint colors, two car garage with stamped concrete pad at driveway entrance, and beautifully landscaped yard! Upon entering the first level you will be greeted by hardwood flooring and to your right is a formal dining room with hardwood floors, chandelier, and large windows overlooking the front yard. Next you will enter the chef's kitchen and breakfast room area with granite countertops, pretty wood cabinetry, hardwood flooring, pantry, (All major appliances were replaced by homeowner with stainless steel Samsung appliances which include: French door fridge with ice maker, ice dispenser and filtered water dispenser in door, Samsung dishwasher, microwave and Electric Flex Duo Range with dual door.) The adjoining Great room also has newer hardwood flooring with upgraded subflooring and lots of windows which allow for tons of natural lighting and views of the picturesque, landscaped backyard with many flowering shrubs and trees. Outdoor living is a breeze with the covered patio area with ceiling fan (20 x 10), and additional concrete patio area with plenty of room for outdoor living furniture and fenced backyard with mature landscaping to provide further privacy. There's also a storage shed for your extra tools and lawn equipment. Continuing on to the upper level you will note the upgraded carpet and padding on stairway and upper level hallway has been upgraded with hardwood flooring. The laundry room is located on the upper level for extra convenience???There are three bed

    This property is off market, which means it's not currently listed for sale or rent on Zillow. This may be different from what's available on other websites or public sources.

    Facts & features

    Interior

    Bedrooms & bathrooms
    • Bedrooms: 4
    • Bathrooms: 3
    • Full bathrooms: 2
    • 1/2 bathrooms: 1
    Heating
    • Forced air, Electric
    Cooling
    • Central
    Appliances
    • Included: Refrigerator
    • Laundry: Laundry Room, 2nd Floor, Walk-In
    Features
    • Ceiling Fan(s), Walk-In Closet(s), Granite Counters, Open Floorplan, Ceiling 9ft+, Ceiling Cathedral/Vaulted, Ceiling Smooth, Tub Garden
    • Flooring: Carpet, Hardwood
    • Windows: Tilt Out Windows
    Interior area
    • Total interior livable area: 2,200 sqft

    Property

    Parking
    • Parking features: Garage - Attached
    Features
    • Patio & porch: Patio, Front Porch
    • Exterior features: Stone, Vinyl
    Lot
    • Size: 9,583 sqft
    • Features: Level
    Details
    • Additional structures: Garage(s), Outbuilding
    • Parcel number: 0506060200500

    Construction

    Type & style
    • Home type: SingleFamily
    • Architectural style: Traditional
    Condition
    • Year built: 2013
    Details
    • Builder name: Distinguished Design

    Utilities & green energy

    • Sewer: Public Sewer
    • Water: Public
    • Utilities for property: Cable Available

    Community & neighborhood

    Security
    • Security features: Smoke Detector(s), Security System Owned
    Location
    • Region: Travelers Rest

    Other

    Other facts
    • Sewer: Public Sewer
    • WaterSource: Public
    • Flooring: Carpet, Hardwood, Vinyl
    • Heating: Forced Air, Electric
    • Appliances: Dishwasher, Refrigerator, Disposal, Electric Water Heater, Stand Alone Rng-Smooth Tp, Microwave-Built In
    • AssociationYN: true
    • InteriorFeatures: Ceiling Fan(s), Walk-In Closet(s), Granite Counters, Open Floorplan, Ceiling 9ft+, Ceiling Cathedral/Vaulted, Ceiling Smooth, Tub Garden
    • GarageYN: true
    • AttachedGarageYN: true
    • HeatingYN: true
    • Utilities: Cable Available
    • CoolingYN: true
    • PatioAndPorchFeatures: Patio, Front Porch
    • FoundationDetails: Slab
    • ConstructionMaterials: Stone, Vinyl Siding
    • LotFeatures: Level
    • ArchitecturalStyle: Traditional
    • Cooling: Central Air, Electric
    • CommunityFeatures: Sidewalks, Street Lights
    • LaundryFeatures: Laundry Room, 2nd Floor, Walk-In
    • OtherStructures: Garage(s), Outbuilding
    • SecurityFeatures: Smoke Detector(s), Security System Owned
    • ParkingFeatures: Attached Garage, Paved, Attached Garage 2 Cars
    • RoomMasterBedroomFeatures: Dressing Room, Walk-In Closet(s)
    • RoomMasterBedroomLevel: Second
    • MainLevelBedrooms: 0
    • RoomMasterBathroomFeatures: Full Bath, Shower-Separate
    • BuilderName: Distinguished Design
    • Roof: Architectural
    • WindowFeatures: Tilt Out Windows
    • MlsStatus: Contingency Contract

    Price history

    DateEventPrice
    10/3/2022Sold$365,000-2.7%$166/sqft
    Source: Greater Greenville AOR #1479208 Report a problem
    8/23/2022Pending sale$375,000$170/sqft
    Source: Greater Greenville AOR #1479208 Report a problem
    8/12/2022Listed for sale$375,000-6.2%$170/sqft
    Source: Greater Greenville AOR #1479208 Report a problem
    7/26/2022Listing removed--
    Source: Greater Greenville AOR #1476494 Report a problem
    7/15/2022Price change$399,900-3.4%$182/sqft
    Source: Greater Greenville AOR #1476494 Report a problem
    7/12/2022Listed for sale$414,000+65.6%$188/sqft
    Source: Greater Greenville AOR #1476494 Report a problem
    12/27/2019Sold$250,000+0%$114/sqft
    Source: Greater Greenville AOR #1399016 Report a problem
    11/17/2019Pending sale$249,900$114/sqft
    Source: RE/MAX RESULTS #1399016 Report a problem
    11/6/2019Listed for sale$249,900$114/sqft
    Source: RE/MAX RESULTS #1399016 Report a problem
    11/4/2019Pending sale$249,900$114/sqft
    Source: RE/MAX RESULTS #1399016 Report a problem
    10/18/2019Price change$249,900-6.9%$114/sqft
    Source: RE/MAX RESULTS #1399016 Report a problem
    9/23/2019Price change$268,500-6.6%$122/sqft
    Source: RE/MAX RESULTS #1399016 Report a problem
    9/15/2019Price change$287,500-3.8%$131/sqft
    Source: RE/MAX RESULTS #1399016 Report a problem
    9/5/2019Price change$299,000-1.9%$136/sqft
    Source: RE/MAX RESULTS #1399016 Report a problem
    8/24/2019Price change$304,900-1.5%$139/sqft
    Source: RE/MAX RESULTS #1399016 Report a problem
    8/8/2019Listed for sale$309,500+54.8%$141/sqft
    Source: RE/MAX RESULTS #1399016 Report a problem
    6/22/2015Sold$199,900$91/sqft
    Source: Greater Greenville AOR #1288518 Report a problem
    4/16/2015Pending sale$199,900$91/sqft
    Source: Keller Williams Augusta Street #1288518 Report a problem
    4/16/2015Listed for sale$199,900+487.9%$91/sqft
    Source: Keller Williams Augusta Street #1288518 Report a problem
    8/27/2014Sold$34,000$15/sqft
    Source: Public Record Report a problem

    Public tax history

    YearProperty taxesTax assessment
    2024$2,492 -67.3%$344,160
    2023$7,625 +44.5%$344,160 +38.6%
    2022$5,276 +1.3%$248,330
    2021$5,210 -5.6%$248,330
    2020$5,522 +192.9%$248,330 +17.4%
    2019$1,885 +3%$211,470
    2018$1,831 $211,470 +2399.6%
    2017$1,831 $8,460 -96%
    2016$1,831 +5.5%$211,470
    2015$1,735 -59.7%$211,470 -4.6%
    2014$4,304 $221,660

    Find assessor info on the county website

    Neighborhood: 29690

    Nearby schools

    GreatSchools rating
    Schools provided by the listing agent
    • Elementary: Heritage
    • Middle: Northwest
    • High: Travelers Rest

    Source: The MLS. This data may not be complete. We recommend contacting the local school district to confirm school assignments for this home.

    Get a cash offer in 3 minutes
    Find out how much your home could sell for in as little as 3 minutes with a no-obligation cash offer.
    Estimated market value
    $462,700
    Get a cash offer in 3 minutes
    Find out how much your home could sell for in as little as 3 minutes with a no-obligation cash offer.
    Estimated market value
    $462,700