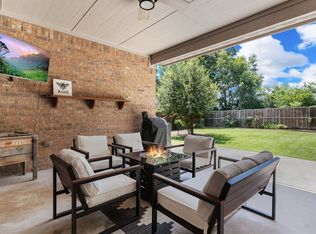
Beautiful one story home in the sought after neighborhood of Trinity Falls. This amazing open floorplan home is located on a premier private greenbelt lot and has a huge extended back patio with stamped concrete. There is an oversized 3 car tandem garage, 3 nice size bedrooms plus a study, 2.5 bathrooms, kitchen with porcelain tile floors, huge island with granite countertops, great walk in pantry as well as a coffee bar & a generous sized family room with Austin stone fireplace. There are wood floors in all the bedrooms, study, foyer, dining room & family room. Home also has granite countertops in all bathrooms. Trinity Falls has 2 swimming pools & clubhouses, fitness center, dog park, splashpads plus 350-acre natural park with winding trails, fishing lakes & 18 hole disc golf course. Tons of fun Free events throughout the year. Brand new Frazier Elementary School just opened in the community.
Sold
Price Unknown
308 Headwaters Dr, McKinney, TX 75071
3beds
2,508sqft
Single Family Residence
Built in 2018
8,407 Square Feet Lot
$545,000 Zestimate®
$--/sqft
$2,794 Estimated rent
Home value
$545,000
$518,000 - $572,000
$2,794/mo
Zestimate® history
Owner options
List your home for rent
$2,794/mo
Rent Zestimate®
Find your next renter with Zillow Rental Manager. Plus, with online applications, you can quickly screen prospective tenants – for free.
$2,794/mo
Rent Zestimate®
Refinance and save
$375/mo
Est. payment
Refinancing to a lower rate could help reduce your monthly payments and save thousands over the life of the loan.
$375/mo
Est. payment
Explore your selling options
Work with a Zillow partner agent
Leverage their expertise and Zillow's premium Showcase listings to get your home seen by more buyers.
Get startedList with your own agent
Get your home in front of millions of buyers by listing it on Zillow.
Learn how to do itSell it yourself
Take full control of how buyers see your home on Zillow by listing For Sale by Owner (FSBO).
List your homeWhat's special
Zillow last checked:
Listing updated:
Listed by:
Deborah Diviney 0480179 214-551-1925,
Coldwell Banker Apex, REALTORS 972-562-5400
Bought with:
Shelly Kalmus
Berkshire HathawayHS PenFed TX
Source: NTREIS,MLS#: 20403631
Facts & features
Interior
Bedrooms & bathrooms
- Bedrooms: 3
- Bathrooms: 3
- Full bathrooms: 2
- 1/2 bathrooms: 1
Primary bedroom
- Features: Walk-In Closet(s)
- Level: First
- Dimensions: 16 x 14
Bedroom
- Features: Split Bedrooms, Walk-In Closet(s)
- Level: First
- Dimensions: 13 x 10
Bedroom
- Features: Walk-In Closet(s)
- Level: First
- Dimensions: 13 x 11
Breakfast room nook
- Level: First
- Dimensions: 12 x 10
Dining room
- Level: First
- Dimensions: 13 x 13
Kitchen
- Features: Built-in Features, Butler's Pantry, Granite Counters, Kitchen Island, Pantry, Walk-In Pantry
- Level: First
- Dimensions: 13 x 13
Living room
- Features: Ceiling Fan(s), Fireplace
- Level: First
- Dimensions: 20 x 16
Office
- Level: First
- Dimensions: 14 x 10
Heating
- Central
Cooling
- Central Air, Ceiling Fan(s), Gas, Humidity Control, Zoned
Appliances
- Included: Dishwasher, Gas Cooktop, Disposal, Gas Water Heater, Microwave, Tankless Water Heater
- Laundry: Electric Dryer Hookup
Features
- Double Vanity, Granite Counters, High Speed Internet, Kitchen Island, Open Floorplan, Pantry, Cable TV, Vaulted Ceiling(s), Wired for Data, Walk-In Closet(s)
- Flooring: Ceramic Tile, Wood
- Has basement: No
- Number of fireplaces: 1
- Fireplace features: Gas, Gas Log
Interior area
- Total interior livable area: 2,508 sqft
Property
Parking
- Total spaces: 3
- Parking features: Door-Single, Driveway, Garage Faces Front, Garage, Garage Door Opener, Tandem
- Attached garage spaces: 3
- Has uncovered spaces: Yes
Features
- Levels: One
- Stories: 1
- Patio & porch: Covered
- Exterior features: Garden
- Pool features: None, Community
- Fencing: Wood
Lot
- Size: 8,407 Square Feet
- Features: Back Yard, Greenbelt, Lawn, Landscaped, Subdivision, Sprinkler System
Details
- Parcel number: R1089200D02001
Construction
Type & style
- Home type: SingleFamily
- Architectural style: Traditional,Detached
- Property subtype: Single Family Residence
Materials
- Brick, Rock, Stone
- Foundation: Slab
- Roof: Composition
Condition
- Year built: 2018
Utilities & green energy
- Sewer: Public Sewer
- Water: Public
- Utilities for property: Sewer Available, Water Available, Cable Available
Community & HOA
Community
- Features: Clubhouse, Fitness Center, Fishing, Lake, Other, Playground, Park, Pool, Sidewalks, Trails/Paths
- Security: Security System Owned, Security System
- Subdivision: Trinity Falls Planning Unit 2 Ph 1b
HOA
- Has HOA: Yes
- Services included: All Facilities, Association Management
- HOA fee: $375 quarterly
- HOA name: CCMC
- HOA phone: 469-246-3500
Location
- Region: Mckinney
Financial & listing details
- Tax assessed value: $582,346
- Annual tax amount: $11,083
- Date on market: 8/10/2023
- Cumulative days on market: 76 days
- Listing terms: Cash,Conventional,FHA,VA Loan
- Exclusions: hanging shelves in garage, mirror in dining rm, tool pegboard, dartboard, and bike racks
Price history
| Date | Event | Price |
|---|---|---|
| 9/26/2023 | Sold | -- |
Source: NTREIS #20403631 Report a problem | ||
| 9/26/2023 | Listed for sale | $595,000$237/sqft |
Source:  Coldwell Banker Apex, Realtors #20403631 Report a problem Coldwell Banker Apex, Realtors #20403631 Report a problem | ||
| 8/28/2023 | Pending sale | $595,000$237/sqft |
Source: Coldwell Banker Apex, Realtors #20403631 Report a problem | ||
| 8/28/2023 | Contingent | $595,000$237/sqft |
Source: NTREIS #20403631 Report a problem | ||
| 8/10/2023 | Price change | $595,000-4%$237/sqft |
Source: NTREIS #20403631 Report a problem | ||
| 8/3/2023 | Price change | $620,000-0.8%$247/sqft |
Source: NTREIS #20377504 Report a problem | ||
| 7/22/2023 | Price change | $625,000-3.8%$249/sqft |
Source: NTREIS #20377504 Report a problem | ||
| 7/13/2023 | Listed for sale | $650,000$259/sqft |
Source: NTREIS #20377504 Report a problem | ||
Public tax history
| Year | Property taxes | Tax assessment |
|---|---|---|
| 2025 | $6,089 -6.6% | $582,346 +1.5% |
| 2024 | $6,519 +25.9% | $573,855 +20.8% |
| 2023 | $5,178 -15.3% | $475,169 +10% |
| 2022 | $6,113 +1.8% | $431,972 +10% |
| 2021 | $6,004 -0.9% | $392,702 +5.1% |
| 2020 | $6,056 -0.2% | $373,807 +0.7% |
| 2019 | $6,068 +418.4% | $371,252 +487.4% |
| 2018 | $1,170 +27.7% | $63,200 |
| 2017 | $917 | $63,200 +31.7% |
| 2016 | $917 | $48,000 |
Find assessor info on the county website
Neighborhood: Trinity Falls
Nearby homes
- $579,1004 bd3 ba2.9k sqft304 Headwaters Dr, McKinney, TX 75071Off Market
- $596,4004 bd4 ba2.9k sqft304 Headwaters Drive, McKinney, TX 75070Off Market
- $566,6003 bd3 ba2.8k sqft400 Headwaters Dr, McKinney, TX 75071Off Market

- $--3 bd3 ba2.3k sqft404 Headwaters Dr, McKinney, TX 75071Sold
- $622,800-- bd-- ba-- sqft404 Headwaters Dr, McKinney, TX 75071Off Market
- $543,7003 bd3 ba2.7k sqft300 Headwaters Dr, McKinney, TX 75071Off Market
- $569,0004 bd3 ba2.9k sqft7500 Fossil Creek Trl, McKinney, TX 75071Off Market
- $193,1194 bd4 ba2.9k sqft7500 Fossil Creek Trl, McKinney, TX 75071Off Market
Nearby schools
GreatSchools rating
- 8/10Ruth and Harold Frazier Elementary SchoolGrades: K-5Distance: 0.8 mi
- 8/10Scott Morgan Johnson Middle SchoolGrades: 6-8Distance: 3.2 mi
- 8/10McKinney North High SchoolGrades: 9-12Distance: 3.5 mi
Schools provided by the listing agent
- Elementary: Ruth and Harold Frazier
- Middle: Johnson
- High: McKinney North
- District: McKinney ISD
Source: NTREIS. This data may not be complete. We recommend contacting the local school district to confirm school assignments for this home.
Get a cash offer in 3 minutes
Find out how much your home could sell for in as little as 3 minutes with a no-obligation cash offer.
Estimated market value
$545,000
Get a cash offer in 3 minutes
Find out how much your home could sell for in as little as 3 minutes with a no-obligation cash offer.
Estimated market value
$545,000
- Texas
- Collin County
- McKinney
- 75071
- Trinity Falls
- 308 Headwaters Dr
Nearby cities
Nearby neighborhoods
Nearby zip codes
Other McKinney Topics
