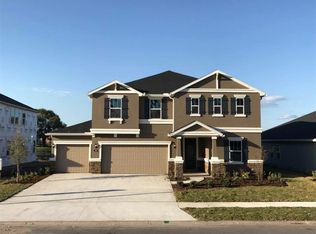
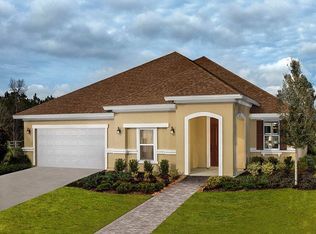
This traditional two-story home has an inviting front entrance with a majestic 8-ft. door as you enter into this 3,052 sq. ft. home with 9-ft. first-floor ceilings. The beautiful wood-grain plank flooring adds richness to this open concept floor plan. The first floor includes an office/den, formal dining room, large great room, expansive pantry, mud room, and large open kitchen. In the kitchen, granite countertops, upgraded 42-in. upper cabinets, a large island, and stainless steel appliances offer your family and guests an extremely warm environment. The kitchen leads to a covered patio overlooking the lake from one of the most attractive homesites in this community. The second floor has a great master bedroom with his and hers walk-in closets, and a grand master bath with large garden tub and separate shower. The rest of the second floor encompasses 3 secondary bedrooms and 2 baths, along with a large loft. Schedule your viewing appointment today!
This property is not currently displayed as for sale or rent on Zillow. This may be different from what's on other websites or public sources.