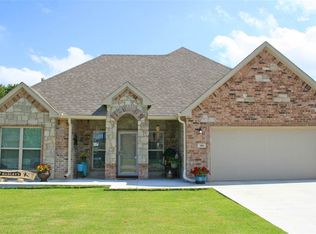
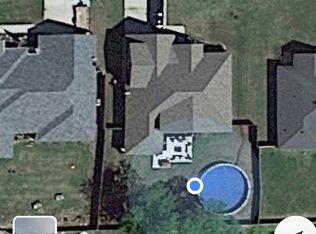
Welcome to 308 Hidden Path, where comfort, efficiency, and accessibility come together in this beautifully maintained 4-bedroom, 2-bath home. Thoughtfully designed with both convenience and long-term savings in mind, this property offers an impressive list of upgrades and amenities. One of the biggest benefits? A **brand-new roof will be installed prior to closing**, giving the new owner added peace of mind and long-term value from day one. Combined with energy-efficient solar panels that keep electric bills exceptionally low, this home offers savings both now and for years to come. Inside, you'll find granite countertops, an open and inviting floor plan, and a spacious primary suite featuring a walk-in shower. The attached 2-car garage, additional concrete parking area, and full handicap accessibility make this home both functional and accommodating. Step outside to enjoy the covered back porch overlooking the landscaped backyard, complete with a privacy fence for added seclusion. A storm cellar provides extra security during Oklahoma weather, while the quiet neighborhood offers the perfect place to call home. With major updates, energy efficiency, accessibility features, and a brand-new roof before closing, 308 Hidden Path is a rare opportunity to own a home that truly delivers comfort, value, and peace of mind.
For sale
Price cut: $15K (9/25)
$335,000
308 Hidden Path, Ardmore, OK 73401
4beds
1,658sqft
Single Family Residence
Built in 2017
0.3 Acres Lot
$-- Zestimate®
$202/sqft
$5/mo HOA
What's special
Walk-in showerLandscaped backyardSpacious primary suiteEnergy-efficient solar panelsGranite countertopsCovered back porchBrand-new roof
- 83 days
- 185
- 9
Zillow last checked:
Listing updated:
Listed by:
Bayler Lyons 580-504-1419,
Oklahoma Land & Realty, LLC
Source: MLS Technology, Inc.,MLS#: 2624541 Originating MLS: MLS Technology
Originating MLS: MLS TechnologyFacts & features
Interior
Bedrooms & bathrooms
- Bedrooms: 4
- Bathrooms: 2
- Full bathrooms: 2
Heating
- Central, Electric
Cooling
- Central Air
Appliances
- Included: Dishwasher, Electric Water Heater, Disposal, Oven, Range, Refrigerator, Stove
- Laundry: Electric Dryer Hookup
Features
- Granite Counters, High Ceilings, Ceiling Fan(s), Electric Oven Connection, Electric Range Connection
- Flooring: Carpet, Tile, Vinyl
- Windows: Vinyl
- Has fireplace: No
Interior area
- Total structure area: 1,658
- Total interior livable area: 1,658 sqft
Property
Parking
- Total spaces: 2
- Parking features: Attached, Garage, Storage, Handicap
- Attached garage spaces: 2
Accessibility
- Accessibility features: Parking, Accessible Doors, Accessible Entrance, Accessible Hallway(s)
Features
- Levels: One
- Stories: 1
- Patio & porch: Covered, Porch
- Exterior features: Landscaping, Lighting, Rain Gutters
- Pool features: None
- Fencing: Privacy
Lot
- Size: 0.3 Acres
- Features: Mature Trees
Details
- Additional structures: None
- Parcel number: 076100001015000100
Construction
Type & style
- Home type: SingleFamily
- Property subtype: Single Family Residence
Materials
- Brick, Stone, Wood Frame
- Foundation: Slab
- Roof: Asphalt,Fiberglass
Condition
- Year built: 2017
Utilities & green energy
- Sewer: Public Sewer
- Water: Public
- Utilities for property: Electricity Available
Green energy
- Energy efficient items: Solar Features
Community & HOA
Community
- Features: Gutter(s), Sidewalks
- Security: Storm Shelter, Security System Owned, Smoke Detector(s)
- Subdivision: Lost Creek Ii
HOA
- Has HOA: Yes
- Amenities included: Other
- HOA fee: $65 annually
Location
- Region: Ardmore
Financial & listing details
- Price per square foot: $202/sqft
- Tax assessed value: $242,018
- Annual tax amount: $2,899
- Date on market: 7/7/2026
- Cumulative days on market: 83 days
- Listing terms: Conventional,FHA,VA Loan
Estimated market value
Not available
Estimated sales range
Not available
Not available
Price history
| Date | Event | Price |
|---|---|---|
| 9/25/2026 | Price change | $335,000-4.3%$202/sqft |
Source:  MLS Technology, Inc. #2624541 Report a problem MLS Technology, Inc. #2624541 Report a problem | ||
| 7/7/2026 | Listed for sale | $350,000+91.8%$211/sqft |
Source: MLS Technology, Inc. #2624541 Report a problem | ||
| 4/11/2019 | Sold | $182,500+6.2%$110/sqft |
Source: Public Record Report a problem | ||
| 4/3/2017 | Sold | $171,900$104/sqft |
Source: MLS Technology, Inc. #31719 Report a problem | ||
Public tax history
| Year | Property taxes | Tax assessment |
|---|---|---|
| 2025 | $2,899 +5% | $29,042 +5% |
| 2024 | $2,761 +6.1% | $27,659 +5% |
| 2023 | $2,603 +8.5% | $26,342 +5% |
| 2022 | $2,398 -0.5% | $25,088 +5% |
| 2021 | $2,411 +6.5% | $23,893 +5% |
| 2020 | $2,263 +7.5% | $22,755 +5% |
| 2019 | $2,104 +323612.3% | $21,672 +309500% |
| 2017 | $1 | $7 |
Find assessor info on the county website
Monthly payment
Est. payment
Payment breakdown
Explore the cost of this home by adjusting the details. Changes won't be saved.Climate risks
Neighborhood: 73401
Nearby schools
Schools provided by the listing agent
- Elementary: Lincoln
- High: Ardmore
- District: Ardmore - Sch Dist (AD2)
Source: MLS Technology, Inc.. This data may not be complete. We recommend contacting the local school district to confirm school assignments for this home.
Similar homes
- $325,0004 bd2 ba2k sqft412 Wandering Way, Ardmore, OK 73401For Sale
 MLS ID #2631605, Sandi Sanchez, 1 Oak Real Estate Co. MLS Technology, Inc.
 - $329,0003 bd2 ba2.3k sqft1750 Mount Washington Rd, Ardmore, OK 73401For Sale
 MLS ID #2624784, Fern Bolles, 1 Oak Real Estate Co. MLS Technology, Inc.
 - $260,0004 bd2 ba2.1k sqft1726 Downing St, Ardmore, OK 73401For Sale
 MLS ID #2617072, Jeremiah McMahan, Ardmore Realty, Inc. MLS Technology, Inc.
 - $314,9004 bd3 ba2.2k sqft452 Sandy Ln, Ardmore, OK 73401For Sale
 MLS ID #2635517, Claudia Kittrell, Claudia & Carolyn Realty Group. MLS Technology, Inc.
