Skip main navigation
Sold for $295,000
  • $295,000

    308 High Knob Ln, Reisterstown, MD 21136

    3beds
    1,580sqft
    Townhouse
    Built in 1973
    2,407 Square Feet Lot
    $310,000 Zestimate®
    $187/sqft
    $2,331 Estimated rent

    Home value

    $310,000

    $295,000 - $326,000

    $2,331/mo

    Zestimate® history
    Loading
    Loading...

    Owner options

    List your home for rent

    $2,331/mo

    Rent Zestimate®

    Find your next renter with Zillow Rental Manager. Plus, with online applications, you can quickly screen prospective tenants – for free.

    Learn more

    $2,331/mo

    Rent Zestimate®

    Refinance and save

    $2,339/mo

    Est. payment

    Refinancing to a lower rate could help reduce your monthly payments and save thousands over the life of the loan.

    See today's rates

    $2,339/mo

    Est. payment

    Explore your selling options

    Work with a Zillow partner agent

    Leverage their expertise and Zillow's premium Showcase listings to get your home seen by more buyers.

    Get started

    List with your own agent

    Get your home in front of millions of buyers by listing it on Zillow.

    Learn how to do it

    Sell it yourself

    Take full control of how buyers see your home on Zillow by listing For Sale by Owner (FSBO).

    List your home

    What's special

    Modern fixturesUpdated fixturesOutdoor diningEnd unit town homeStainless steel appliancesLarge deckContemporary aesthetic
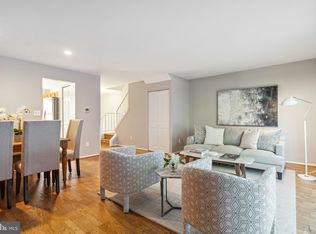
    *** Seller has requested highest and best offers by 6pm Monday, June10th *** Welcome to 308 High Knob Lane, a beautifully updated 3-bedroom, 1.5-bath end unit town home that seamlessly blends modern comforts with stylish finishes. Step inside to discover the stunning LVP flooring that extends throughout the home, offering both durability and a contemporary aesthetic. The kitchen is a true highlight, boasting stainless steel appliances, refreshed cabinets with new hardware, new countertops, and updated fixtures, making it an ideal space for the chef at heart. The bright and inviting living areas are enhanced by new lighting throughout, creating a warm and welcoming atmosphere. The bathrooms have been tastefully updated with modern fixtures, ensuring a touch of luxury in every detail. Outside, the large deck provides a perfect spot for outdoor dining, grilling, or simply enjoying the fresh air. With a newer roof installed in 2018, this home offers peace of mind for years to come. Conveniently located with easy access to 795, 695, bus and Metro, commuting is effortless. You’re only 2 blocks from Glyndon Elementary School and just moments from all the shops, restaurants, and amenities that Main Street has to offer. This end unit town home is a rare find and ready for you to move in and make it your own!

    Zillow last checked:

    Listing updated:

    Listed by:

    Carolyn A Miller 410-353-9278,

    RE/MAX Quality Service, Inc.,

    Co-Listing Team: Jason Forry Team, Co-Listing Agent: Jason Forry 717-476-8787,

    RE/MAX Quality Service, Inc.

    Bought with:

    Krista Davidson, 670445

    RE/MAX Advantage Realty

    Source: Bright MLS,MLS#: MDBC2098984MLS Logo

    Facts & features

    Interior

    Bedrooms & bathrooms
    • Bedrooms: 3
    • Bathrooms: 2
    • Full bathrooms: 1
    • 1/2 bathrooms: 1
    Basement
    • Area: 640
    Heating
    • Forced Air, Natural Gas
    Cooling
    • Central Air, Natural Gas
    Appliances
    • Included: Stainless Steel Appliance(s), Refrigerator, Oven/Range - Gas, Dishwasher, Microwave, Washer, Dryer, Water Heater, Gas Water Heater
    Features
    • Basement: Full,Partially Finished
    • Has fireplace: No
    Interior area
    • Total structure area: 1,920
    • Total interior livable area: 1,580 sqft
    • Finished area above ground: 1,280
    • Finished area below ground: 300

    Property

    Parking
    • Total spaces: 2
    • Parking features: Unassigned, Parking Lot
    Accessibility
    • Accessibility features: None
    Features
    • Levels: Three
    • Stories: 3
    • Pool features: None
    Lot
    • Size: 2,407 Square Feet
    Details
    • Additional structures: Above Grade, Below Grade
    • Parcel number: 04041600008209
    • Zoning: RESIDENTIAL
    • Special conditions: Standard

    Construction

    Type & style
    • Home type: Townhouse
    • Architectural style: Traditional
    • Property subtype: Townhouse
    Materials
    • Brick
    • Foundation: Permanent
    Condition
    • New construction: No
    • Year built: 1973

    Utilities & green energy

    • Sewer: Public Sewer
    • Water: Public

    Community & HOA

    Community
    • Subdivision: Chartley Townhouses
    HOA
    • Has HOA: Yes
    • HOA fee: $506 annually
    • HOA name: CHARTLEY TOWNHOUSE ASSOCIATION
    Location
    • Region: Reisterstown

    Financial & listing details

    • Price per square foot: $187/sqft
    • Tax assessed value: $187,200
    • Annual tax amount: $2,241
    • Date on market: 6/8/2024
    • Listing agreement: Exclusive Right To Sell
    • Listing terms: Cash,Conventional,FHA,VA Loan
    • Inclusions: Washer, Dryer, Refrigerator, Oven / Range, Dishwasher
    • Ownership: Fee Simple

    Price history

    DateEventPrice
    7/1/2024Sold$295,000+1.8%$187/sqft
    Source: Bright MLS #MDBC2098984 Report a problem
    6/11/2024Pending sale$289,900$183/sqft
    Source: Bright MLS #MDBC2098984 Report a problem
    6/8/2024Listed for sale$289,900+141.6%$183/sqft
    Source: Bright MLS #MDBC2098984 Report a problem
    6/26/2003Sold$120,000+36.4%$76/sqft
    Source: Public Record Report a problem
    10/13/2000Sold$88,000$56/sqft
    Source: Public Record Report a problem

    Public tax history

    YearProperty taxesTax assessment
    2025$3,176 +40%$211,433 +12.9%
    2024$2,269 +1.2%$187,200 +1.2%
    2023$2,241 +1.2%$184,933 -1.2%
    2022$2,214 +1.3%$187,200 +3.8%
    2021$2,186 +8.5%$180,400 +8.5%
    2020$2,016 +9.2%$166,333 -7.8%
    2019$1,845 +10.2%$180,400 +30.5%
    2018$1,675 +1.2%$138,200 +1.2%
    2017$1,654 -40%$136,500 +1.3%
    2016$2,755 $134,800 +1.3%
    2015$2,755 $133,100
    2014$2,755 $133,100
    2013-- $133,100 -29.6%
    2012-- $189,000
    2011-- $189,000
    2010-- $189,000 -14.8%
    2009-- $221,730 +19.5%
    2008-- $185,566 +24.2%
    2007-- $149,403 +31.9%
    2006-- $113,240 +8.3%
    2005-- $104,582 +9%
    2004-- $95,926 +9.9%
    2003-- $87,270 +1.4%
    2002-- $86,106 +1.4%
    2001-- $84,943
    Find assessor info on the county website

    Neighborhood: 21136

    Nearby schools

    GreatSchools rating
    Schools provided by the listing agent
    • Middle: Franklin
    • High: Franklin
    • District: Baltimore County Public Schools

    Source: Bright MLS. This data may not be complete. We recommend contacting the local school district to confirm school assignments for this home.

    Get a cash offer in 3 minutes
    Find out how much your home could sell for in as little as 3 minutes with a no-obligation cash offer.
    Estimated market value
    $310,000
    Get a cash offer in 3 minutes
    Find out how much your home could sell for in as little as 3 minutes with a no-obligation cash offer.
    Estimated market value
    $310,000