Under contract-accepting backup offers. Move-in ready and thoughtfully updated, this well-maintained 4-bedroom, 2-bath home offers modern style, major system upgrades, all on a spacious, nearly quarter-acre fenced lot in the heart of Lakeland. Designed for both everyday living and entertaining, the open-concept floor plan features wood-look ceramic tile throughout the main living areas, plush carpet in the bedrooms, and a beautifully updated kitchen with granite countertops, light cabinetry, a center island with breakfast bar, and newer appliances. The spacious primary suite offers a large walk-in closet and a renovated ensuite bath, while the additional bedrooms provide flexibility for family, guests, or a home office. Step outside to the oversized screened lanai overlooking the private backyard, an ideal space for morning coffee, weekend gatherings, or simply unwinding at the end of the day. Enjoy added peace of mind with a new A/C (2025), new sewer line (2024), and a roof replaced in 2019, providing confidence that many of the home's major systems have already been updated. Conveniently located just minutes from shopping, dining, medical facilities, parks, schools, and major commuter routes, this home offers the perfect blend of comfort, functionality, and location. With the major updates already completed, all that's left to do is move in and make it your own—with no HOA to worry about.
Under contract
$335,900
308 HIGH VIEW LANE, LAKELAND, FL 33803
4beds
1,574sqft
:
Get pre-qualified$2,222/mo
Single Family Residence
Built in 1985
10,507 Square Feet Lot
$334,600 Zestimate®
$213/sqft
$-- HOA
What's special
- 29 days |
- 778 |
- 94 |
Likely to sell faster than
Zillow last checked:
Listing updated:
Listed by:
Melissa Gutentag 863-581-7794,
KELLER WILLIAMS REALTY 863-577-1234
Source: Stellar MLS,MLS#: L4963252 Originating MLS: Lakeland
Originating MLS: Lakeland
Facts & features
Interior
Bedrooms & bathrooms
- Bedrooms: 4
- Bathrooms: 2
- Full bathrooms: 2
Primary bedroom
- Features: En Suite Bathroom, Walk-In Closet(s)
- Level: First
- Area: 182 Square Feet
- Dimensions: 14x13
Bedroom 2
- Features: Ceiling Fan(s), Built-in Closet
- Level: First
- Area: 132 Square Feet
- Dimensions: 12x11
Bedroom 3
- Features: Ceiling Fan(s), Built-in Closet
- Level: First
- Area: 100 Square Feet
- Dimensions: 10x10
Bedroom 4
- Features: Ceiling Fan(s), Built-in Closet
- Level: First
- Area: 120 Square Feet
- Dimensions: 12x10
Primary bathroom
- Features: Exhaust Fan, Granite Counters, Shower No Tub, Tall Countertops
- Level: First
- Area: 50 Square Feet
- Dimensions: 10x5
Bathroom 2
- Features: Exhaust Fan, Granite Counters, Tall Countertops, Tub With Shower, Linen Closet
- Level: First
- Area: 45 Square Feet
- Dimensions: 9x5
Balcony porch lanai
- Features: Ceiling Fan(s)
- Level: First
- Area: 165 Square Feet
- Dimensions: 15x11
Dining room
- Features: Ceiling Fan(s)
- Level: First
- Area: 110 Square Feet
- Dimensions: 11x10
Kitchen
- Features: Breakfast Bar, Pantry, Exhaust Fan, Granite Counters, Kitchen Island
- Level: First
- Area: 120 Square Feet
- Dimensions: 12x10
Living room
- Features: Ceiling Fan(s), Coat Closet
- Level: First
- Area: 240 Square Feet
- Dimensions: 16x15
Heating
- Central, Electric
Cooling
- Central Air
Appliances
- Included: Dishwasher, Disposal, Electric Water Heater, Exhaust Fan, Microwave, Range, Refrigerator
- Laundry: In Garage
Features
- Ceiling Fan(s), Eating Space In Kitchen, Open Floorplan, Solid Wood Cabinets, Stone Counters, Thermostat, Walk-In Closet(s)
- Flooring: Carpet, Ceramic Tile
- Doors: Sliding Doors
- Has fireplace: No
Interior area
- Total structure area: 2,277
- Total interior livable area: 1,574 sqft
Video & virtual tour
Property
Parking
- Total spaces: 2
- Parking features: Garage Door Opener
- Attached garage spaces: 2
- Details: Garage Dimensions: 22x21
Features
- Levels: One
- Stories: 1
- Patio & porch: Rear Porch, Screened
- Exterior features: Irrigation System, Lighting
- Fencing: Chain Link
Lot
- Size: 10,507 Square Feet
- Dimensions: 79 x 133
- Features: City Lot, Landscaped
- Residential vegetation: Mature Landscaping
Details
- Parcel number: 242831262940000370
- Zoning: RA-3
- Special conditions: None
Construction
Type & style
- Home type: SingleFamily
- Architectural style: Ranch
- Property subtype: Single Family Residence
Materials
- Block, Stucco
- Foundation: Slab
- Roof: Shingle
Condition
- New construction: No
- Year built: 1985
Utilities & green energy
- Sewer: Public Sewer
- Water: Public
- Utilities for property: BB/HS Internet Available, Electricity Available, Electricity Connected, Phone Available, Public, Sewer Available, Sewer Connected, Street Lights, Water Available, Water Connected
Community & HOA
Community
- Security: Security Lights, Smoke Detector(s)
- Pet fee: $0 monthly
- Subdivision: HIGH VIEW HEIGHTS
HOA
- Has HOA: No
Location
- Region: Lakeland
Financial & listing details
- Price per square foot: $213/sqft
- Tax assessed value: $245,505
- Annual tax amount: $3,559
- Date on market: 7/14/2026
- Cumulative days on market: 24 days
- Listing terms: Cash,Conventional,FHA,VA Loan
- Ownership: Fee Simple
- Total actual rent: 0
- Electric utility on property: Yes
- Road surface type: Paved, Asphalt
Estimated market value
$334,600
$318,000 - $351,000
$2,138/mo
Price history
| Date | Event | Price |
|---|---|---|
| 7/20/2026 | Contingent | $335,900$213/sqft |
Source:  Stellar MLS #L4963252 Report a problem Stellar MLS #L4963252 Report a problem | ||
| 7/14/2026 | Listed for sale | $335,900+4.3%$213/sqft |
Source: Stellar MLS #L4963252 Report a problem | ||
| 1/4/2023 | Sold | $322,000-2.4%$205/sqft |
Source: Public Record Report a problem | ||
| 12/1/2022 | Pending sale | $329,900$210/sqft |
Source: Stellar MLS #P4923496 Report a problem | ||
| 11/18/2022 | Listed for sale | $329,900+94.1%$210/sqft |
Source: Stellar MLS #P4923496 Report a problem | ||
| 6/21/2019 | Sold | $170,000$108/sqft |
Source: Public Record Report a problem | ||
Public tax history
| Year | Property taxes | Tax assessment |
|---|---|---|
| 2025 | $3,560 -6.4% | $245,505 -4.9% |
| 2024 | $3,802 +2.7% | $258,243 +3% |
| 2023 | $3,703 +191.4% | $250,721 +124.5% |
| 2022 | $1,271 +1.6% | $111,675 +3% |
| 2021 | $1,251 +1.4% | $108,422 +1.4% |
| 2020 | $1,234 +257.2% | $106,925 +36% |
| 2019 | $345 | $78,637 +1.9% |
| 2018 | $345 +0.3% | $77,171 +2.1% |
| 2017 | $344 -1.7% | $75,584 +2.1% |
| 2016 | $350 -3.8% | $74,029 +0.7% |
| 2015 | $364 -41.3% | $73,514 +0.8% |
| 2014 | $620 -5.2% | $72,931 +1.5% |
| 2013 | $654 +0.8% | $71,853 +1.7% |
| 2012 | $649 -29% | $70,652 -19.1% |
| 2011 | $913 +0.9% | $87,330 +1.5% |
| 2010 | $905 +4.8% | $86,039 +2.7% |
| 2009 | $864 +5.3% | $83,777 +0.1% |
| 2008 | $821 | $83,693 |
| 2007 | -- | -- |
| 2006 | $1,124 | -- |
| 2005 | -- | -- |
| 2004 | $1,019 -0.7% | -- |
| 2003 | $1,026 +8.3% | $75,089 +4.9% |
| 2002 | $948 +2.5% | $71,610 +1.6% |
| 2001 | $924 | $70,482 |
Find assessor info on the county website
Monthly payment
Est. payment
Payment breakdown
Explore the cost of this home by adjusting the details. Changes won't be saved.Climate risks
Neighborhood: Cleveland Heights
Nearby schools
GreatSchools rating
- 7/10Carlton Palmore Elementary SchoolGrades: PK-5Distance: 0.5 mi
- 4/10Southwest Middle SchoolGrades: 6-8Distance: 1 mi
- 5/10Lakeland Senior High SchoolGrades: 9-12Distance: 2.5 mi
Schools provided by the listing agent
- Elementary: Carlton Palmore Elem
- Middle: Southwest Middle School
- High: Lakeland Senior High
Source: Stellar MLS. This data may not be complete. We recommend contacting the local school district to confirm school assignments for this home.
- $291,5003 bd2 ba1.5k sqft302 High View Ln, Lakeland, FL 33803Off Market
- $297,0003 bd2 ba1.4k sqft314 High View Ln, Lakeland, FL 33803Off Market
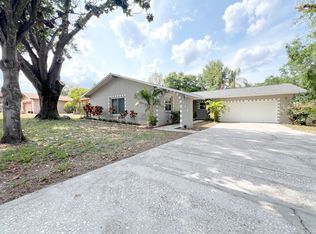
- $383,8005 bd4 ba2.2k sqft320 High View Ln, Lakeland, FL 33803Off Market
- $368,9004 bd3 ba2.2k sqft222 High View Ln, Lakeland, FL 33803Off Market
- $339,3003 bd2 ba1.7k sqft307 High View Ln, Lakeland, FL 33803Off Market
- $3,415,970-- bd-- ba3k sqft209 Orangeview Ln, Lakeland, FL 33803Off Market
- $--2 bd1 ba825 sqft209 Orangeview Ln #A4, Lakeland, FL 33803Off Market
- $--2 bd2 ba965 sqft209 Orangeview Ln #5600599, Lakeland, FL 33803Off Market
A local agent can set up tours, give advice and negotiate with sellers.
Similar homes
- $298,0003 bd2 ba1.7k sqft1754 TURTLE ROCK DRIVE, LAKELAND, FL 33803For Sale

 MLS ID #L4963238, Christine Hubbert, BHHS FLORIDA PROPERTIES GROUP. Stellar MLS
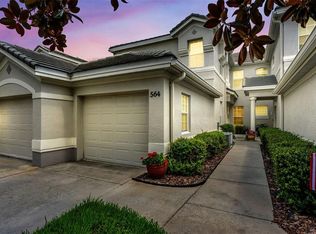
 - $335,0002 bd2 ba1.3k sqft564 GRASSLANDS VILLAGE CIRCLE, LAKELAND, FL 33803For Sale
 MLS ID #L4963089, Darren Moreno, KELLER WILLIAMS REALTY. Stellar MLS
 - $315,0003 bd2 ba1.5k sqft902 N VERMONT AVENUE, LAKELAND, FL 33801For Sale
 MLS ID #L4963724, John Hubbert, Jr, BHHS FLORIDA PROPERTIES GROUP. Stellar MLS
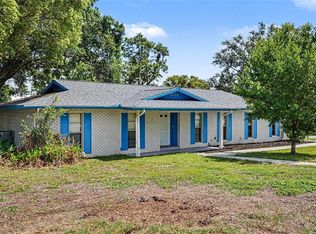
 - $319,9003 bd2 ba1.6k sqft1534 HALLAM COURT S, LAKELAND, FL 33813For Sale
 MLS ID #O6407818, Robert Salmons, ENTERA REALTY LLC. Stellar MLS
 - $344,9004 bd2 ba1.7k sqft5249 NICHOLS DRIVE W, LAKELAND, FL 33812For SaleMLS ID #L4959977, Brian Stephens, EXP REALTY LLC. Stellar MLS
- $374,9003 bd2 ba1.9k sqft851 ROLLING WOODS LANE, LAKELAND, FL 33813For SaleMLS ID #TB8503074, Alex Hamilton, BHHS FLORIDA PROPERTIES GROUP. Stellar MLS
- $305,0003 bd2 ba1.3k sqft1309 CINNAMON WAY W, LAKELAND, FL 33801For SaleMLS ID #L4962853, Christine Hubbert, BHHS FLORIDA PROPERTIES GROUP. Stellar MLS
- $365,0003 bd2 ba1.3k sqft135 KENILWOOD LANE, LAKELAND, FL 33809For SaleMLS ID #L4963747, Ryan Grady, HOMETRUST REAL ESTATE & PTY MGT. Stellar MLS
- $349,0003 bd2 ba1.6k sqft1053 KRENSON WOODS ROAD, LAKELAND, FL 33813For SaleMLS ID #L4963202, Christina Moore, KELLER WILLIAMS REALTY. Stellar MLS
- $325,0003 bd2 ba1.5k sqft5576 MOON VALLEY DRIVE, LAKELAND, FL 33812For SaleMLS ID #TB8521297, Bethany Cromwell, KELLER WILLIAMS REALTY. Stellar MLS
- $274,9003 bd1 ba1.6k sqft614 W SHADY LANE, LAKELAND, FL 33803For SaleMLS ID #L4960751, Jason Stone, BHHS FLORIDA PROPERTIES GROUP. Stellar MLS
- $315,0003 bd2 ba1.5k sqft6302 MANITOBA DRIVE, LAKELAND, FL 33805For SaleMLS ID #L4963760, Drew Wilson, AMPLIFY REAL ESTATE SERVICES FL. Stellar MLS
- $430,0004 bd3 ba2.2k sqft728 W BELMAR STREET, LAKELAND, FL 33803For SaleMLS ID #L4961466, Alysia Cortes, HELLO FLORIDA REAL ESTATE LLC. Stellar MLS
- $435,0003 bd2 ba1.8k sqft717 WOODHILL DRIVE, LAKELAND, FL 33813For SaleMLS ID #L4963913, Cyrus Martinez, KELLER WILLIAMS REALTY. Stellar MLS
- $289,9003 bd2 ba1.3k sqft4710 JOYCE DRIVE, LAKELAND, FL 33805For SaleMLS ID #TB8529214, Mark Berdelle, REAL BROKER, LLC. Stellar MLS
- $304,9993 bd2 ba1.4k sqft(Undisclosed Address), LAKELAND, FL 33809For SaleMLS ID #O6422266, Romney Sauveur, CENTRIC REALTY SERVICES LLC. Stellar MLS
- $279,0004 bd2 ba1.5k sqft1821 W CHASE STREET, LAKELAND, FL 33815For SaleMLS ID #L4962911, Sonya Duke, 241 REAL ESTATE LLC. Stellar MLS
- $386,0003 bd2 ba2.2k sqft549 PENINSULAR DRIVE, LAKELAND, FL 33813For SaleMLS ID #L4963105, Lindsey Thibodeau, COMPASS FLORIDA LLC. Stellar MLS
- $345,0004 bd2 ba1.8k sqft5853 ARLINGTON RIVER DRIVE, LAKELAND, FL 33811For SaleMLS ID #C7526953, Christopher Lynch, GULF COAST LIVING REAL ESTATE. Stellar MLS
- $315,0003 bd2 ba1.7k sqft8774 FORT SOCRUM VILLAGE WAY, LAKELAND, FL 33810For SaleMLS ID #L4964000, Ryan Grady, HOMETRUST REAL ESTATE & PTY MGT. Stellar MLS
