Welcome to 308 Highland! Located on a quiet street, yet close to many Elmwood Village & West Side amenities, this 4 bedroom, 3 full bathroom single family home features many original Victorian details. Entering through the front door you are greeted by the foyer complete with original woodwork, fireplace (NRTC), mantel and main staircase newel post. Off the foyer is the cozy living room with floor-to-ceiling bookcases and a bright bay window. The spacious 21 x 12’ dining room has a large window seat plus a sliding glass door to the deck, paver patio & sizable backyard. The kitchen features ample countertop space, island, double pantry & two south-facing windows for lots of natural light. From the kitchen, there is access to the side door and basement. The recently refinished main staircase has 2nd rear half staircase to the landing. The landing features an original leaded glass window. The 2nd floor contains the primary bedroom & bath plus two additional bedrooms and 2nd full bath. The 4th bedroom on this level has been converted to the laundry room complete with storage & utility sink. The 3rd floor is an additional 700 sq ft (not included in the square footage) and is comprised of an office, living room & 3rd full bath. Solar panels keep electric bills low. Forced air & A/C for first two levels with baseboard heat for 3rd level. Updates to the home include: furnace ’21, tankless HWT ’19, refinished main staircase hardwood & new carpet ’24, solar panels ’15, exterior paint three sides ’19 & rear in ’23. Showings start Fri, 12/6 at 9 am. Open House Sun, 12/8 11-1. Seller has decided to take all offer on Thursday, 12/12 at 11 am.
Closed
$405,000
308 Highland Ave, Buffalo, NY 14222
4beds
1,980sqft
Single Family Residence
Built in 1900
3,049 Square Feet Lot
$422,900 Zestimate®
$205/sqft
$2,752 Estimated rent
Home value
$422,900
$389,000 - $461,000
$2,752/mo
Zestimate® history
Owner options
List your home for rent
$2,752/mo
Rent Zestimate®
Find your next renter with Zillow Rental Manager. Plus, with online applications, you can quickly screen prospective tenants – for free.
$2,752/mo
Rent Zestimate®
Refinance and save
$2,781/mo
Est. payment
Refinancing to a lower rate could help reduce your monthly payments and save thousands over the life of the loan.
$2,781/mo
Est. payment
Explore your selling options
Work with a Zillow partner agent
Leverage their expertise and Zillow's premium Showcase listings to get your home seen by more buyers.
Get startedList with your own agent
Get your home in front of millions of buyers by listing it on Zillow.
Learn how to do itSell it yourself
Take full control of how buyers see your home on Zillow by listing For Sale by Owner (FSBO).
List your homeWhat's special
Sizable backyardPaver patioLots of natural lightFloor-to-ceiling bookcasesQuiet streetOriginal leaded glass windowDouble pantry
Zillow last checked:
Listing updated:
Listed by:
Britt Konczyk 716-955-0284,
MJ Peterson Real Estate Inc.
Bought with:
Susan D Lenahan, 30LE1129135
MJ Peterson Real Estate Inc.
Source: NYSAMLSs,MLS#: B1580060 Originating MLS: Buffalo
Originating MLS: BuffaloFacts & features
Interior
Bedrooms & bathrooms
- Bedrooms: 4
- Bathrooms: 3
- Full bathrooms: 3
Bedroom 1
- Level: Second
- Dimensions: 12.00 x 11.00
Bedroom 2
- Level: Second
- Dimensions: 18.00 x 11.00
Bedroom 3
- Level: Second
- Dimensions: 11.00 x 8.00
Bedroom 4
- Level: Second
- Dimensions: 10.00 x 8.00
Dining room
- Level: First
- Dimensions: 21.00 x 12.00
Kitchen
- Level: First
- Dimensions: 15.00 x 11.00
Living room
- Level: First
- Dimensions: 14.00 x 12.00
Other
- Level: Third
- Dimensions: 21.00 x 15.00
Other
- Level: First
- Dimensions: 15.00 x 11.00
Other
- Level: Third
- Dimensions: 15.00 x 14.00
Heating
- Gas, Solar, Baseboard, Forced Air
Cooling
- Central Air
Appliances
- Included: Dishwasher, Gas Oven, Gas Range, Gas Water Heater, Refrigerator
- Laundry: Upper Level
Features
- Attic, Separate/Formal Dining Room, Entrance Foyer, Separate/Formal Living Room, Home Office, Kitchen Island, Other, Pantry, See Remarks, Sliding Glass Door(s), Skylights, Natural Woodwork, Bath in Primary Bedroom
- Flooring: Carpet, Hardwood, Varies, Vinyl
- Doors: Sliding Doors
- Windows: Leaded Glass, Skylight(s)
- Basement: Full
- Number of fireplaces: 1
Interior area
- Total structure area: 1,980
- Total interior livable area: 1,980 sqft
Property
Parking
- Parking features: No Garage, No Driveway
Features
- Levels: Two
- Stories: 2
- Patio & porch: Deck, Patio
- Exterior features: Deck, Fully Fenced, Fence, Patio
- Fencing: Full,Partial
Lot
- Size: 3,049 Square Feet
- Dimensions: 30 x 100
- Features: Near Public Transit, Rectangular, Rectangular Lot, Residential Lot
Details
- Parcel number: 1402001003700001003000
- Special conditions: Standard
Construction
Type & style
- Home type: SingleFamily
- Architectural style: Victorian
- Property subtype: Single Family Residence
Materials
- Wood Siding
- Foundation: Stone
- Roof: Asphalt,Shingle
Condition
- Resale
- Year built: 1900
Utilities & green energy
- Electric: Circuit Breakers
- Sewer: Connected
- Water: Connected, Public
- Utilities for property: Sewer Connected, Water Connected
Community & HOA
Location
- Region: Buffalo
Financial & listing details
- Price per square foot: $205/sqft
- Tax assessed value: $275,000
- Annual tax amount: $4,858
- Date on market: 12/3/2024
- Cumulative days on market: 9 days
- Listing terms: Cash,Conventional,FHA,VA Loan
Price history
| Date | Event | Price |
|---|---|---|
| 3/6/2025 | Sold | $405,000+12.8%$205/sqft |
Source:  NYSAMLSs #B1580060 Report a problem NYSAMLSs #B1580060 Report a problem | ||
| 12/13/2024 | Pending sale | $359,000$181/sqft |
Source: NYSAMLSs #B1580060 Report a problem | ||
| 12/3/2024 | Listed for sale | $359,000$181/sqft |
Source: NYSAMLSs #B1580060 Report a problem | ||
Public tax history
| Year | Property taxes | Tax assessment |
|---|---|---|
| 2025 | -- | $432,000 +57.1% |
| 2024 | -- | $275,000 |
| 2023 | -- | $275,000 |
| 2022 | -- | $275,000 |
| 2021 | -- | $275,000 |
| 2020 | -- | $275,000 +96.4% |
| 2019 | -- | $140,000 |
| 2018 | -- | $140,000 |
| 2017 | $3,252 +290.5% | $140,000 |
| 2016 | $833 | $140,000 |
| 2015 | -- | $140,000 |
| 2014 | -- | $140,000 |
| 2013 | -- | $140,000 |
| 2012 | -- | $140,000 |
| 2011 | -- | $140,000 |
| 2010 | -- | $140,000 |
| 2009 | -- | $140,000 +21.7% |
| 2008 | -- | $115,000 |
| 2007 | -- | $115,000 +6.5% |
| 2006 | -- | $108,000 |
| 2005 | -- | $108,000 |
| 2004 | -- | $108,000 |
| 2003 | -- | $108,000 -10% |
| 2002 | -- | $120,000 |
| 2001 | -- | $120,000 |
| 2000 | -- | $120,000 |
Find assessor info on the county website
Neighborhood: Front Park
Nearby homes
- $411,1004 bd2 ba2.1k sqft306 Highland Ave, Buffalo, NY 14222Off Market
- $365,3004 bd1 ba2.2k sqft312 Highland Ave, Buffalo, NY 14222Off Market
- $408,7003 bd2 ba2.1k sqft314 Highland Ave, Buffalo, NY 14222Off Market
- $506,8004 bd2 ba2.2k sqft302 Highland Ave, Buffalo, NY 14222Off Market
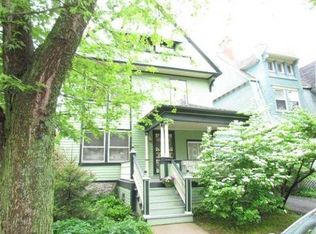
- $494,7004 bd2 ba2.6k sqft298 Highland Ave, Buffalo, NY 14222Off Market
- $219,8001 bd1 ba750 sqft419 Richmond Ave APT 2, Buffalo, NY 14222Off Market
- $--1 bd1 ba700 sqft419 Richmond Ave #3, Buffalo, NY 14222Off Market
- $256,5002 bd1 ba1k sqft419 Richmond Ave #4, Buffalo, NY 14222Off Market
Nearby schools
GreatSchools rating
- 1/10Frank A Sedita School 30Grades: PK-8Distance: 0.4 mi
- 1/10International Preparatory School At Grover ClevelaGrades: 9-12Distance: 0.7 mi
- 2/10International SchoolGrades: PK-8Distance: 0.5 mi
Schools provided by the listing agent
- District: Buffalo
Source: NYSAMLSs. This data may not be complete. We recommend contacting the local school district to confirm school assignments for this home.
- New York
- Erie County
- Buffalo
- 14222
- Front Park
- 308 Highland Ave
Nearby cities
Nearby neighborhoods
Nearby zip codes
Other Buffalo Topics
