Skip main navigation
Off market
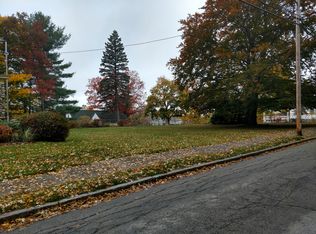
Street View
  • $672,600

    308 Highland St, Manchester, NH 03104

    4beds
    2,797sqft
    SingleFamily
    Built in 1915
    0.3 Acres Lot
    $672,600 Zestimate®
    $240/sqft
    $3,765 Estimated rent

    Home value

    $672,600

    $639,000 - $706,000

    $3,765/mo

    Zestimate® history
    Loading
    Loading...

    Owner options

    List your home for rent

    $3,765/mo

    Rent Zestimate®

    Find your next renter with Zillow Rental Manager. Plus, with online applications, you can quickly screen prospective tenants – for free.

    Learn more

    $3,765/mo

    Rent Zestimate®

    Refinance and save

    $3,690/mo

    Est. payment

    Refinancing to a lower rate could help reduce your monthly payments and save thousands over the life of the loan.

    See today's rates

    $3,690/mo

    Est. payment

    Explore your selling options

    Work with a Zillow partner agent

    Leverage their expertise and Zillow's premium Showcase listings to get your home seen by more buyers.

    Get started

    List with your own agent

    Get your home in front of millions of buyers by listing it on Zillow.

    Learn how to do it

    Sell it yourself

    Take full control of how buyers see your home on Zillow by listing For Sale by Owner (FSBO).

    List your home

    What's special

    This one of a kind property is a must see to really appreciate. A beautiful period craftsman colonial that has been updated while keeping the integrity of the most authentic details. Enter through your covered fieldstone porch which overlooks the 8th T of the Derryfield Country Club into the double living spaces with grand columns, maple hardwood throughout, built-in bookcases and a striking arched fireplace. The large dining room has a bay window and French doors that lead into the sunroom to let in an abundance of natural light. The cooks kitchen has a deep soaking soap stone sink, custom cabinetry, granite counter tops, subway tile backsplash and a breakfast nook. The basement is a full walkout and partially finished. The walkup attic is partially finished and includes three window dormers which can be finished for more living space. The 2 car garage is at the end of the large driveway. There is a brand new Mini Split with three units, brand new Harvey Windows throughout including the basement, the floors have been stripped and refinished, updated electrical, plumbing and insulation. This is truly a gem in a sought after neighborhood with easy access to shopping and the highways for a seamless commute.

    This property is off market, which means it's not currently listed for sale or rent on Zillow. This may be different from what's available on other websites or public sources.

    Facts & features

    Interior

    Bedrooms & bathrooms
    • Bedrooms: 4
    • Bathrooms: 2
    • Full bathrooms: 1
    • 1/2 bathrooms: 1
    Heating
    • Other, Gas
    Cooling
    • Other
    Appliances
    • Included: Microwave, Washer
    Features
    • Flooring: Tile, Hardwood
    Interior area
    • Total interior livable area: 2,797 sqft

    Property

    Parking
    • Parking features: Garage - Detached
    Features
    • Exterior features: Wood
    Lot
    • Size: 0.30 Acres
    Details
    • Parcel number: MNCHM0088B000L0004

    Construction

    Type & style
    • Home type: SingleFamily
    • Architectural style: Colonial
    Materials
    • Roof: Other
    Condition
    • Year built: 1915

    Utilities & green energy

    • Electric: 150 Amp
    • Sewer: Public

    Community & neighborhood

    Location
    • Region: Manchester

    Other

    Other facts
    • Appliances: Stove - Gas
    • Construction: Wood Frame
    • Features - Interior: Attic
    • Garage: Yes
    • Roads: Paved
    • SqFt-Apx Fin AG Source: Municipal
    • Sewer: Public
    • Surveyed: Unknown
    • Water: Public
    • Road Frontage: Yes
    • Room 4 Level: 1
    • Room 7 Level: 2
    • Room 11 Type: Bedroom
    • Room 3 Type: Living Room
    • Room 6 Level: 1
    • Room 8 Type: Bedroom
    • Room 8 Level: 2
    • Room 9 Level: 2
    • Room 9 Type: Bedroom
    • Room 10 Level: 2
    • Room 10 Type: Bedroom
    • Room 11 Level: 2
    • Room 1 Level: 1
    • Room 2 Level: 1
    • Lot Description: City Lot, Corner
    • Room 3 Level: 1
    • Room 5 Level: 1
    • Construction Status: Existing
    • Equipment: Smoke Detectr-HrdWrdw/Bat
    • Total Stories: 2.5
    • Heating: Steam
    • Exterior: Shake
    • Electric: 150 Amp
    • Room 1 Type: Kitchen - Eat-in
    • Driveway: Concrete
    • Zillow Group: Yes
    • SqFt-Apx Unfn AG Source: Municipal
    • SqFt-Apx Unfn BG Source: Municipal
    • Easements: Unknown
    • Room 7 Type: Bath - Full
    • Foundation: Fieldstone
    • Room 6 Type: Bath - 1/2
    • Rooms: Level 1: Level 1: Living Room, Level 1: Bath - 1/2, Level 1: Kitchen - Eat-in
    • Rooms: Level 2: Level 2: Bedroom, Level 2: Bath - Full

    Price history

    DateEventPrice
    3/4/2022Sold$548,000$196/sqft
    Source: PrimeMLS #4895177 Report a problem
    1/31/2022Pending sale$548,000$196/sqft
    Source: Better Homes and Gardens Real Estate The Masiello Group #4895177 Report a problem
    1/31/2022Contingent$548,000+3.6%$196/sqft
    Source: PrimeMLS #4895177 Report a problem
    1/25/2022Listed for sale$529,000$189/sqft
    Source: PrimeMLS #4895177 Report a problem
    1/19/2022Pending sale$529,000$189/sqft
    Source: Better Homes and Gardens Real Estate The Masiello Group #4895177 Report a problem
    1/19/2022Contingent$529,000$189/sqft
    Source: PrimeMLS #4895177 Report a problem
    1/13/2022Listed for sale$529,000+17.6%$189/sqft
    Source: PrimeMLS #4895177 Report a problem
    6/11/2021Sold$450,000+40.2%$161/sqft
    Source: PrimeMLS #4863180 Report a problem
    9/5/2017Sold$321,000-2.4%$115/sqft
    Source: PrimeMLS #4624328 Report a problem
    7/12/2017Pending sale$329,000$118/sqft
    Source: Choice Realty Inc #4624328 Report a problem
    5/25/2017Price change$329,000-2.9%$118/sqft
    Source: Choice Realty Inc #4624328 Report a problem
    4/27/2017Listed for sale$339,000$121/sqft
    Source: Choice Realty Inc #4624328 Report a problem
    4/20/2017Pending sale$339,000$121/sqft
    Source: Choice Realty Inc #4624328 Report a problem
    3/29/2017Price change$339,000-3.1%$121/sqft
    Source: Choice Realty Inc #4624328 Report a problem
    11/28/2016Listed for sale$349,900$125/sqft
    Source: Coldwell Banker Residential Brokerage #4610130 Report a problem
    6/18/2015Listing removed$2,250$1/sqft
    Source: Elm Grove Property Management Report a problem
    5/20/2015Listed for rent$2,250$1/sqft
    Source: Elm Grove Property Management Report a problem

    Public tax history

    YearProperty taxesTax assessment
    2024$7,560 +3.8%$386,100
    2023$7,282 +3.4%$386,100
    2022$7,042 +10%$386,100 +6.6%
    2021$6,404 0%$362,200 +39.4%
    2020$6,407 +1.4%$259,800
    2019$6,318 +2.7%$259,800
    2018$6,152 +1.5%$259,800
    2017$6,059 +0.8%$259,800
    2016$6,012 +3.7%$259,800 +5.1%
    2015$5,797 -0.3%$247,300
    2014$5,812 +6%$247,300
    2012$5,485 $247,300

    Find assessor info on the county website

    Neighborhood: Hanover Hill

    Nearby schools

    GreatSchools rating
    Schools provided by the listing agent
    • Elementary: McDonough School
    • Middle: Hillside Middle School
    • High: Central High School
    • District: Manchester Sch Dst SAU #37

    Source: The MLS. This data may not be complete. We recommend contacting the local school district to confirm school assignments for this home.

    Get a cash offer in 3 minutes
    Find out how much your home could sell for in as little as 3 minutes with a no-obligation cash offer.
    Estimated market value
    $672,600
    Get a cash offer in 3 minutes
    Find out how much your home could sell for in as little as 3 minutes with a no-obligation cash offer.
    Estimated market value
    $672,600