Skip main navigation
Contingent
  • $549,000

    308 Holly Park Ln, Simpsonville, SC 29681

    5beds
    3,354sqft
    : 
    Loading
    Get pre-qualified
    Single Family Residence, Residential
    Built in ----
    0.46 Acres Lot
    $538,600 Zestimate®
    $164/sqft
    $-- HOA

    What's special

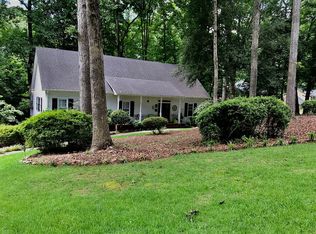
    Located on a quiet cul-de-sac in the established Holly Tree Plantation community, this 5-bedroom, 3-bath home offers flexible living space on a private, wooded lot. The main level features 3 bedrooms, 2 full baths, a powder room, laundry room, a recently renovated kitchen that opens to the dining room and great room. The den, with circulating fireplace, provides access to a screened porch and deck overlooking the beautiful, natural backyard setting. Very versatile floor plan - dining room could be used as breakfast room and great room can work as dining room and will still have a large den. The walkout basement includes 2 additional bedrooms, a full bath, and a large rec room. The rec room features a sink, countertop space, cabinets and existing electrical connections for both an oven and refrigerator, offering the potential for a second kitchen or kitchenette, and separate living area for parents or kids with separate entrance. Recent updates include a roof replacement in 2021, with additional roof work completed in 2025. Kitchen remodel in 2025 included replacing most appliances, light fixtures, countertops, cabinets, adding a back splash, and refinishing hardwood flooring. Some interior painting was recently completed and crawl space has been encapsulated. Holly Tree Plantation offers convenient access to shopping, dining and is zoned for award winning schools. Optional membership available to the popular Holly Tree Country Club, featuring great amenities such as golf, swimming, tennis, and clubhouse with restaurant.
    47 days
    |
    277
    |
    5
    |

    Likely to sell faster than

    Zillow last checked:

    Listing updated:

    Listed by:

    Carole Atkison 864-787-1067,

    BHHS C Dan Joyner - Midtown

    Source: Greater Greenville AOR,MLS#: 1593787MLS Logo

      Facts & features

      Interior

      Bedrooms & bathrooms
      • Bedrooms: 5
      • Bathrooms: 4
      • Full bathrooms: 3
      • 1/2 bathrooms: 1
      • Main level bathrooms: 2
      • Main level bedrooms: 3
      Rooms
      • Room types: Laundry, Bonus Room/Rec Room
      Primary bedroom
      • Area: 288
      • Dimensions: 24 x 12
      Bedroom 2
      • Area: 156
      • Dimensions: 13 x 12
      Bedroom 3
      • Area: 143
      • Dimensions: 13 x 11
      Bedroom 4
      • Area: 156
      • Dimensions: 13 x 12
      Bedroom 5
      • Area: 126
      • Dimensions: 14 x 9
      Primary bathroom
      • Features: Full Bath, Shower Only, Walk-In Closet(s)
      • Level: Main
      Dining room
      • Area: 195
      • Dimensions: 15 x 13
      Family room
      • Area: 234
      • Dimensions: 18 x 13
      Kitchen
      • Area: 299
      • Dimensions: 23 x 13
      Office
      • Area: 308
      • Dimensions: 22 x 14
      Bonus room
      • Area: 338
      • Dimensions: 26 x 13
      Den
      • Area: 308
      • Dimensions: 22 x 14
      Heating
      • Electric, Forced Air, Multi-Units, Heat Pump
      Cooling
      • Attic Fan, Central Air, Electric, Multi Units, Heat Pump
      Appliances
      • Included: Dishwasher, Disposal, Dryer, Self Cleaning Oven, Oven, Refrigerator, Washer, Electric Cooktop, Electric Oven, Microwave, Range Hood, Electric Water Heater, Water Heater
      • Laundry: 1st Floor, Walk-in, Electric Dryer Hookup, Washer Hookup, Laundry Room
      Features
      • Ceiling Blown, Ceiling Smooth, Granite Counters, Countertops-Solid Surface, Open Floorplan, Soaking Tub, Walk-In Closet(s), In-Law Floorplan, Countertops – Quartz, Pantry, Attic Fan
      • Flooring: Carpet, Ceramic Tile, Wood
      • Doors: Storm Door(s)
      • Windows: Tilt Out Windows, Vinyl/Aluminum Trim, Insulated Windows, Window Treatments
      • Basement: Partially Finished,Walk-Out Access,Dehumidifier,Interior Entry
      • Attic: Pull Down Stairs,Storage
      • Number of fireplaces: 1
      • Fireplace features: Circulating, Wood Burning, Masonry
      Interior area
      • Total interior livable area: 3,354 sqft
      Video & virtual tour

      Property

      Parking
      • Total spaces: 2
      • Parking features: Attached, Garage Door Opener, Concrete
      • Attached garage spaces: 2
      • Has uncovered spaces: Yes
      Features
      • Levels: 1+Basement
      • Stories: 1
      • Patio & porch: Deck, Front Porch, Screened
      • Waterfront features: Creek
      Lot
      • Size: 0.46 Acres
      • Dimensions: 181' x 98' x 169' x 180'
      • Features: Cul-De-Sac, Few Trees, Wooded, 1/2 Acre or Less
      Details
      • Parcel number: 0542.1001007.01
      • Other equipment: Dehumidifier

      Construction

      Type & style
      • Home type: SingleFamily
      • Architectural style: Traditional
      • Property subtype: Single Family Residence, Residential
      Materials
      • Aluminum Siding, Brick Veneer
      • Foundation: Crawl Space/Slab, Basement
      • Roof: Architectural

      Utilities & green energy

      • Sewer: Public Sewer
      • Water: Public
      • Utilities for property: Cable Available

      Community & HOA

      Community
      • Security: Smoke Detector(s)
      • Subdivision: Holly Tree Plantation
      HOA
      • Has HOA: Yes
      • Services included: Street Lights, By-Laws
      Location
      • Region: Simpsonville

      Financial & listing details

      • Price per square foot: $164/sqft
      • Tax assessed value: $248,530
      • Annual tax amount: $1,568
      • Date on market: 6/4/2026

        Estimated market value

        $538,600

        $512,000 - $566,000

        $2,892/mo

        Price history

        DateEventPrice
        6/21/2026Contingent$549,000$164/sqft
        Source: Greater Greenville AOR #1593787 Report a problem
        6/4/2026Listed for sale$549,000+144%$164/sqft
        Source: Greater Greenville AOR #1593787 Report a problem
        3/14/2016Sold$225,000-10%$67/sqft
        Source: Greater Greenville AOR #1314122 Report a problem
        2/7/2016Pending sale$250,000$75/sqft
        Source: THE MARCHANT COMPANY #1314122 Report a problem
        1/14/2016Listed for sale$250,000$75/sqft
        Source: THE MARCHANT COMPANY #1314122 Report a problem

        Public tax history

        YearProperty taxesTax assessment
        2024$1,568 -1.8%$248,530
        2023$1,597 +4.5%$248,530
        2022$1,529 -0.1%$248,530
        2021$1,530 -67.8%$248,530 -2.4%
        2020$4,748 0%$254,690
        2019$4,750 +0.8%$254,690
        2018$4,710 $254,690 +1566.8%
        2017$4,710 +1.6%$15,280 -94%
        2016$4,635 +247.8%$254,690
        2015$1,333 -0.2%$254,690 +15%
        2014$1,335 +24.1%$221,470
        2013$1,076 +2.2%$221,470
        2012$1,053 --
        2011$1,053 -0.4%--
        2010$1,057 --
        2009-- --
        2008-- --
        2007-- --
        2006-- --
        2005-- --
        2004-- --
        2003-- --
        2002-- --
        2001-- --
        2000-- --
        Find assessor info on the county website

        Monthly payment

        Est. payment

        Payment breakdown

        Explore the cost of this home by adjusting the details. Changes won't be saved.
        All calculations are estimates and provided by Zillow, Inc. for informational purposes only. Actual amounts may vary.
        HOA fees may include property taxes on listings classified as Co-Ops. Contact the listing agent and/or owner for fee details.
        Mortgage interest rates are dependent on a number of factors, including credit score, down payment, and repayment length. Interest rate data provided by Zillow Group Marketplace, Inc. as of 1/1/1970 from various mortgage lenders with which we have lead or other similar arrangements; the Estimated Payment is an average of those rates.
        See how much you could borrow to make a competitive offer.

        Climate risks

        Neighborhood: 29681

        Getting around

        7 / 100
        Car-Dependent
        11 / 100
        Somewhat Bikeable

        Nearby schools

        GreatSchools rating
        Schools provided by the listing agent
        • Elementary: Bethel
        • Middle: Hillcrest
        • High: Mauldin

        Source: Greater Greenville AOR. This data may not be complete. We recommend contacting the local school district to confirm school assignments for this home.

        A local agent can set up tours, give advice and negotiate with sellers.

        A local lender can help you make sure your offer is ready when you are.

        Browse local experts

        Similar homes