Welcome to this charming corner-lot home in a super desirable neighborhood with pool and playground! Outside you immediately notice the amazing landscaping and large fenced yard. Inside the hardwood floors open into your dining room with trey ceiling and bay window, kitchen with granite countertops, a breakfast bar, tile backsplash, and a smooth-top range. Enjoy meals in the breakfast area overlooking the living room and Trex patio(2023) with a pergola(2023)! The living room boasts a cozy gas log fireplace. Upstairs, the master suite offers a walk-in closet and a master bath with dual sinks, a tub, and a shower. Two additional bedrooms and a full bath complete the upstairs. The perfect blend of comfort and style. Additional updates include a new roof (2020), water heater (2022), paint (2022), some fixtures (2022/2023), fridge (2022), dishwasher (2023) + more!
Sold for $415,000
$415,000
308 Holly Thorn Trce, Holly Springs, NC 27540
3beds
1,676sqft
Single Family Residence, Residential
Built in 2003
7,840 Square Feet Lot
$413,100 Zestimate®
$248/sqft
$2,055 Estimated rent
Home value
$413,100
$392,000 - $434,000
$2,055/mo
Zestimate® history
Owner options
List your home for rent
$2,055/mo
Rent Zestimate®
Find your next renter with Zillow Rental Manager. Plus, with online applications, you can quickly screen prospective tenants – for free.
$2,055/mo
Rent Zestimate®
Refinance and save
$2,746/mo
Est. payment
Refinancing to a lower rate could help reduce your monthly payments and save thousands over the life of the loan.
$2,746/mo
Est. payment
Explore your selling options
Work with a Zillow partner agent
Leverage their expertise and Zillow's premium Showcase listings to get your home seen by more buyers.
Get startedList with your own agent
Get your home in front of millions of buyers by listing it on Zillow.
Learn how to do itSell it yourself
Take full control of how buyers see your home on Zillow by listing For Sale by Owner (FSBO).
List your homeWhat's special
Zillow last checked:
Listing updated:
Listed by:
Ashley Morello 919-417-0612,
Allen Tate/Apex-Center Street,
AnnMarie Janni 919-389-9782,
Allen Tate/Apex-Center Street
Bought with:
Sharon Clarke, 268378
Accord Realty Group
Source: Doorify MLS,MLS#: 10037027
Facts & features
Interior
Bedrooms & bathrooms
- Bedrooms: 3
- Bathrooms: 3
- Full bathrooms: 2
- 1/2 bathrooms: 1
Heating
- Electric, Fireplace(s)
Cooling
- Central Air
Appliances
- Included: Dishwasher, Disposal, Electric Oven, Electric Range, Electric Water Heater, Microwave, Plumbed For Ice Maker, Water Heater
- Laundry: In Hall, Laundry Closet, Upper Level
Features
- Ceiling Fan(s), Granite Counters, Pantry, Smooth Ceilings, Tray Ceiling(s), Walk-In Closet(s), Walk-In Shower
- Flooring: Carpet, Laminate, Tile
- Windows: ENERGY STAR Qualified Windows
Interior area
- Total structure area: 1,676
- Total interior livable area: 1,676 sqft
- Finished area above ground: 1,676
- Finished area below ground: 0
Property
Parking
- Parking features: Attached, Driveway, Garage, Garage Faces Front
- Attached garage spaces: 1
- Has uncovered spaces: Yes
Features
- Levels: Two
- Stories: 2
- Patio & porch: Patio
- Exterior features: Fenced Yard, Private Yard, Rain Gutters
- Fencing: Full
- Has view: Yes
Lot
- Size: 7,840 Square Feet
- Features: Corner Lot
Details
- Parcel number: 0291324
- Special conditions: Standard
Construction
Type & style
- Home type: SingleFamily
- Architectural style: Traditional, Transitional
- Property subtype: Single Family Residence, Residential
Materials
- Vinyl Siding
- Foundation: Slab
- Roof: Shingle
Condition
- New construction: No
- Year built: 2003
Details
- Builder name: Royal Oaks
Utilities & green energy
- Sewer: Public Sewer
- Water: Public
Community & HOA
Community
- Subdivision: Braxton Village
HOA
- Has HOA: Yes
- Amenities included: Playground, Pool
- Services included: Maintenance Grounds, Storm Water Maintenance
- HOA fee: $260 annually
Location
- Region: Holly Springs
Financial & listing details
- Price per square foot: $248/sqft
- Tax assessed value: $390,364
- Annual tax amount: $2,596
- Date on market: 6/21/2024
Price history
| Date | Event | Price |
|---|---|---|
| 9/2/2024 | Listing removed | $2,300$1/sqft |
Source: Hive MLS #100462074 Report a problem | ||
| 8/21/2024 | Listed for rent | $2,300$1/sqft |
Source: Hive MLS #100462074 Report a problem | ||
| 8/8/2024 | Sold | $415,000$248/sqft |
Source:  Doorify MLS #10037027 Report a problem Doorify MLS #10037027 Report a problem | ||
| 7/10/2024 | Pending sale | $415,000$248/sqft |
Source: Doorify MLS #10037027 Report a problem | ||
| 7/3/2024 | Price change | $415,000-3.5%$248/sqft |
Source: Doorify MLS #10037027 Report a problem | ||
| 6/21/2024 | Listed for sale | $430,000+5.7%$257/sqft |
Source: Doorify MLS #10037027 Report a problem | ||
| 7/21/2022 | Sold | $406,801+11.5%$243/sqft |
Source: Doorify MLS #2454635 Report a problem | ||
| 6/20/2022 | Pending sale | $365,000$218/sqft |
Source: Doorify MLS #2454635 Report a problem | ||
| 6/16/2022 | Listed for sale | $365,000+75.5%$218/sqft |
Source: Doorify MLS #2454635 Report a problem | ||
| 7/19/2016 | Sold | $208,000+5.1%$124/sqft |
Source: Doorify MLS #2071471 Report a problem | ||
| 6/8/2016 | Pending sale | $198,000$118/sqft |
Source: Re/Max United #2071471 Report a problem | ||
| 6/5/2016 | Listed for sale | $198,000+40.4%$118/sqft |
Source: Re/Max United #2071471 Report a problem | ||
| 2/20/2004 | Sold | $141,000+403.6%$84/sqft |
Source: Public Record Report a problem | ||
| 7/7/2003 | Sold | $28,000$17/sqft |
Source: Public Record Report a problem | ||
Public tax history
| Year | Property taxes | Tax assessment |
|---|---|---|
| 2025 | $3,379 +3.8% | $390,364 +3.4% |
| 2024 | $3,256 +25.3% | $377,621 +58% |
| 2023 | $2,598 +3.6% | $238,986 |
| 2022 | $2,508 +1.9% | $238,986 |
| 2021 | $2,461 | $238,986 |
| 2020 | $2,461 +7.1% | $238,986 +26.2% |
| 2019 | $2,299 | $189,372 |
| 2018 | $2,299 +14.7% | $189,372 |
| 2017 | $2,004 +1.4% | $189,372 |
| 2016 | $1,976 +5.6% | $189,372 +7.3% |
| 2015 | $1,872 | $176,483 |
| 2014 | -- | $176,483 |
| 2013 | -- | $176,483 |
| 2012 | -- | $176,483 |
| 2011 | -- | $176,483 |
| 2010 | -- | $176,483 |
| 2009 | -- | $176,483 |
| 2008 | -- | -- |
| 2007 | -- | -- |
| 2006 | -- | -- |
| 2005 | -- | -- |
| 2004 | -- | -- |
Find assessor info on the county website
Neighborhood: Holly Glen
Nearby homes
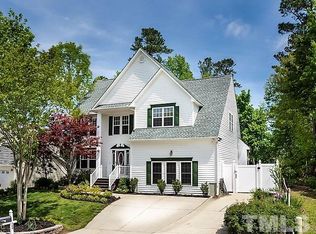
- $459,5004 bd3 ba2.5k sqft304 Holly Thorn Trce, Holly Springs, NC 27540Off Market
- $403,400-- bd2 ba1.7k sqft100 Bettsbury Ln, Holly Springs, NC 27540Off Market
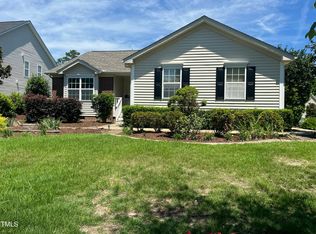
- $360,0003 bd2 ba1.3k sqft400 Holly Thorn Trce, Holly Springs, NC 27540Sold
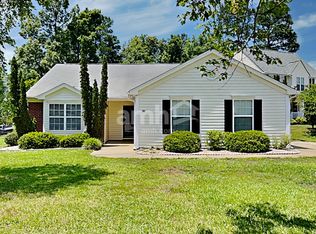
- $350,1003 bd2 ba1.2k sqft101 Tyler Gate Ln, Holly Springs, NC 27540Off Market
- $418,7113 bd3 ba2.1k sqft105 Tyler Gate Ln, Holly Springs, NC 27540Sold
- $444,2003 bd3 ba2.1k sqft404 Holly Thorn Trce, Holly Springs, NC 27540Off Market
- $414,1003 bd3 ba1.8k sqft313 Holly Thorn Trce, Holly Springs, NC 27540Off Market
- $409,1003 bd2 ba1.8k sqft104 Bettsbury Ln, Holly Springs, NC 27540Off Market
Nearby schools
GreatSchools rating
- 8/10Holly Grove ElementaryGrades: PK-5Distance: 1.2 mi
- 10/10Holly Grove Middle SchoolGrades: 6-8Distance: 1.3 mi
- 9/10Holly Springs HighGrades: 9-12Distance: 1.2 mi
Schools provided by the listing agent
- Elementary: Wake - Holly Grove
- Middle: Wake - Holly Grove
- High: Wake - Holly Springs
Source: Doorify MLS. This data may not be complete. We recommend contacting the local school district to confirm school assignments for this home.
Get a cash offer in 3 minutes
Find out how much your home could sell for in as little as 3 minutes with a no-obligation cash offer.
Estimated market value
$413,100
Get a cash offer in 3 minutes
Find out how much your home could sell for in as little as 3 minutes with a no-obligation cash offer.
Estimated market value
$413,100
- North Carolina
- Wake County
- Holly Springs
- 27540
- Holly Glen
- 308 Holly Thorn Trce
Nearby cities
Nearby neighborhoods
Nearby zip codes
Other Holly Springs Topics
