
This Single-level residence shows pride of ownership and is located in the heart of Ruidoso. An excellent opportunity for either a family home or an investment OPP. Four bedrooms, (includes two master suites) and three full bathrooms. The interior also offers open beam ceilings, a lovely fireplace, and a convenient workshop located off the laundry room. Offering several modern updates, including vinyl plank flooring, new appliances, and new picture windows. The primary master includes a jetted bathtub and a large walk-in shower. The exterior offers a large covered front porch with a soft wooded view of Sierra Blanca. There is a large front yard with mature pine trees, ample parking, and a fully fenced backyard ideal for kiddos, pets and entertaining, featuring a large deck and hot tub.
For sale
Price cut: $13K (9/7)
$432,000
308 Hull Rd, Ruidoso, NM 88345
4beds
3,176sqft
Single Family Residence
Built in 1965
0.26 Acres Lot
$411,600 Zestimate®
$136/sqft
$-- HOA
What's special
Lovely fireplaceAmple parkingHot tubTwo master suitesFour bedroomsLarge walk-in showerLarge covered front porch
- 126 days
- 388
- 15
Zillow last checked:
Listing updated:
Listed by:
Annette L. Wood 575-808-9000,
Ruidoso Dream Catcher Realty 575-808-9000
Source: RLCMLS,MLS#: 134070 Originating MLS: Ruidoso Lincoln County Association of REALTORS
Originating MLS: Ruidoso Lincoln County Association of REALTORSFacts & features
Interior
Bedrooms & bathrooms
- Bedrooms: 4
- Bathrooms: 3
- Full bathrooms: 3
Rooms
- Room types: Laundry, Living Room
Heating
- Forced Air, Fireplace(s), Wood
Cooling
- Ceiling Fan(s)
Appliances
- Included: Dishwasher, Electric Range, Disposal, Gas Water Heater, Microwave, Refrigerator, See Remarks, Water Heater
- Laundry: Washer Hookup, Electric Dryer Hookup
Features
- See Remarks, Main Level Primary
- Flooring: Laminate, Tile
- Number of fireplaces: 1
- Fireplace features: Wood Burning
Interior area
- Total interior livable area: 3,176 sqft
Property
Parking
- Parking features: Gravel, Parking Lot, Parking Pad
- Has uncovered spaces: Yes
Features
- Levels: One
- Stories: 1
- Patio & porch: Covered, Deck, Front Porch, Patio
- Exterior features: Dog Run, Rain Gutters
- Fencing: Back Yard,Chain Link
- Has view: Yes
- View description: Trees/Woods
- Waterfront features: None
Lot
- Size: 0.26 Acres
- Features: Sloped Down, Level, See Remarks, Wooded
Details
- Additional structures: Storage, Workshop
- Parcel number: 4072064470012000000
- Zoning: R1
- Other equipment: None
- Horse amenities: None
Construction
Type & style
- Home type: SingleFamily
- Architectural style: Ranch
- Property subtype: Single Family Residence
Materials
- Stucco
- Roof: Metal
Condition
- Updated/Remodeled,See Remarks
- Year built: 1965
Utilities & green energy
- Sewer: Public Sewer
- Water: Public
- Utilities for property: Electricity Connected, Natural Gas Connected, Phone Available, Sewer Connected, Water Connected
Community & HOA
Community
- Subdivision: Country Club Estates
Location
- Region: Ruidoso
Financial & listing details
- Price per square foot: $136/sqft
- Tax assessed value: $449,091
- Annual tax amount: $4,529
- Date on market: 5/11/2026
- Cumulative days on market: 128 days
- Listing terms: Cash,Conventional,FHA,VA Loan
- Electric utility on property: Yes
- Road surface type: Asphalt
Estimated market value
$411,600
$391,000 - $432,000
$2,784/mo
Price history
| Date | Event | Price |
|---|---|---|
| 9/7/2026 | Price change | $432,000-2.9%$136/sqft |
Source:  RLCMLS #134070 Report a problem RLCMLS #134070 Report a problem | ||
| 7/12/2026 | Price change | $445,000-1.1%$140/sqft |
Source: RLCMLS #134070 Report a problem | ||
| 5/12/2026 | Listed for sale | $450,000+2.3%$142/sqft |
Source: RLCMLS #134070 Report a problem | ||
| 3/7/2024 | Sold | -- |
Source: RLCMLS #130474 Report a problem | ||
| 2/10/2024 | Contingent | $440,000$139/sqft |
Source: RLCMLS #130474 Report a problem | ||
| 1/9/2024 | Listed for sale | $440,000$139/sqft |
Source: RLCMLS #130474 Report a problem | ||
| 10/1/2014 | Sold | -- |
Source: RLCMLS #113831 Report a problem | ||
Public tax history
| Year | Property taxes | Tax assessment |
|---|---|---|
| 2025 | $4,520 +71% | $149,697 +70.3% |
| 2024 | $2,643 +4.5% | $87,905 +3% |
| 2023 | $2,528 +0.9% | $85,344 +3% |
| 2022 | $2,505 +3.5% | $82,858 +3% |
| 2021 | $2,420 +2.1% | $80,445 +3% |
| 2020 | $2,371 +6.9% | $78,102 +2% |
| 2019 | $2,219 +3.6% | $76,571 +3% |
| 2018 | $2,141 +3.9% | $74,340 +3% |
| 2017 | $2,061 | $72,167 +3% |
| 2015 | $2,061 -50% | $70,072 -51.4% |
| 2014 | $4,123 | $144,095 |
Find assessor info on the county website
Monthly payment
Est. payment
Payment breakdown
Explore the cost of this home by adjusting the details. Changes won't be saved.Climate risks
Neighborhood: 88345
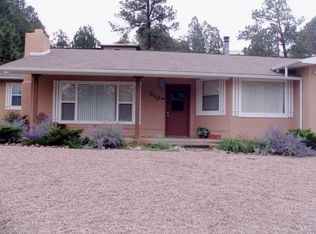
Similar homes
- $459,0004 bd3 ba2.2k sqft103 Arabella Rd, Ruidoso, NM 88345For Sale
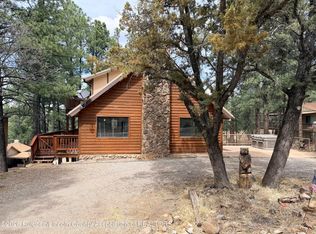 MLS ID #133844, Loverin Real Estate Team, Loverin Real Estate. RLCMLS
 - $489,0003 bd3 ba2.3k sqft105 High Loop Dr, Ruidoso, NM 88345For Sale
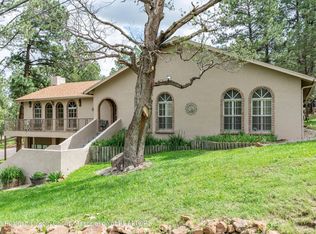 MLS ID #134613, Eric Vaughn, Century 21 Aspen Real Estate. RLCMLS
 - $499,0004 bd4 ba3k sqft116 Torreon Loop, Ruidoso, NM 88345For Sale
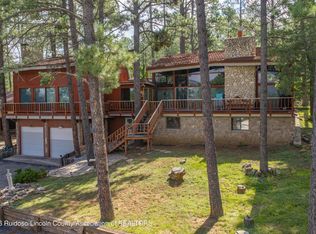 MLS ID #134584, Eric Vaughn, Century 21 Aspen Real Estate. RLCMLS
 - $525,0004 bd3 ba2.5k sqft104 Torreon Loop, Ruidoso, NM 88345For Sale
 MLS ID #133540, Rhonda Kay Albers, Coldwell Banker SDC. RLCMLS
